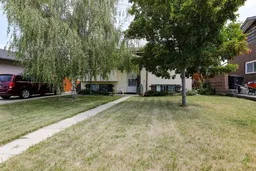
2 days on Market

1031 Cameron Road, Lethbridge, Alberta T1K 4K6

Detached
2 + 2
2
~852.00 sqft
$390,000
Get pre-qualifiedPowered by nesto
Detached
2 + 2
2
~852.00 sqft

Contact us about this property

Call

Highlights

Property Estimate

Days on market2 days

Estimated valueNot available

Price/Sqft$457/sqft

Monthly cost

Open Calculator

Description

Welcome to 1031 Cameron Road South, nestled in one of Lethbridge’s most established and desirable neighbourhoods! This charming 4-bedroom home offers an amazingly efficient layout that maximizes every square foot of living and storage space. Loved and meticulously maintained over the years, this home features solid mechanicals and a roof in great condition, giving you total peace of mind while you bring your own design ideas to life. Smart, Efficient Footprint: Thoughtfully designed so no space is wasted—enjoy cozy, functional living without high heating or maintenance costs. 4 Functional Bedrooms: Plenty of space for a growing family, dedicated home office, or guest rooms. Ample Storage: Cleverly designed storage solutions throughout both levels to keep things tidy and organized. Versatile Lower Level: The basement rec room is equipped with a convenient summer kitchen—perfect for extended family, canning season, easy entertaining, or potential future suite setup! Private East-Facing Deck: Start your mornings in the sun on the comfortable deck overlooking the mature, fully private backyard. Not to mention the raspberry bushes! Large Lot: Generous yard space with plenty of room for kids, pets, gardening, or outdoor gatherings. 2025 Gold Star award from the Helen Schuler Nature Centre for biodiversity and beautification! Prime Lakeview Location: A short walk or bike ride to Henderson Lake Park, golfing, pools, and walking trails. Commuter's Dream: Enjoy quiet residential living with quick, hassle-free access to major routes and the outskirts of the city. Whether you’re a first-time buyer looking to gain sweat equity, a family wanting to settle near Henderson Lake, or an investor seeking a clean property with lower-level functionality, this home offers solid value in a top-tier neighborhood.


Property Details

StyleBi-Level
View-
Age of property1977
SqFt~852.00 SqFt
Lot Size-
Parking Spaces3
MLS ®NumberA2331232
Community NameLakeview
Data SourcePILLAR 9
Listing byRoyal Lepage South Country - Lethbridge

Features

Heating: Forced Air
Cooling: Central Air
Basement: Full,Finished,None

Main Floor

Living Room

15`1" x 12`1"

Kitchen

10`2" x 8`2"

Dining Room

11`4" x 9`9"

Bedroom - Primary

11`7" x 9`9"


Features

Patio: Deck

Parking

Garage spaces -

Garage type -

Total parking spaces 3


Property History

Jul 21, 2026
ListedActive
$390,000
2 days on market
history photo preview33
Listing by pillar 9®
Property listed by Royal Lepage South Country - Lethbridge, Brokerage
Agent Banner Image
Interested in this property?Get in touch to get the inside scoop.

Market Data - Lakeview

Geo Zone Map ThumbnailLakeview

Strong Seller's Market

View Market Data

Detached house - for the past 30 days

Buyer's market Seller's market

Avg. Days on Market

Past 30 days

27 days

Compared to

2025

47 days

2024

21 days

2023

49 days

New Listings

Past 30 days

5 listings

Compared to

2025

3 listings

2024

6 listings

2023

4 listings

Units sold

Past 30 days

2 units

Compared to

2025

2 units

2024

3 units

2023

3 units

Median Sold Price

Past 30 days

$447,450

Compared to

2025

$397,500

2024

$399,000

2023

$352,500


Population and Demographics

Overview

Total population 2074
Average household income $102,539

Age (%)

0 to 19
21%
20 to 34
23%
35 to 49
17%
50 to 64
19%
65 and plus
21%

Household composition (%)

Single family
61%
Single person
31%
Multi person
7%
Multi family
0%

Mother tongue (%)

English
90%
Others
3%
Spanish
2%
Tagalog (Pilipino, Filipino)
1%
German
1%

House tenancy (%)

Owners
71%
Renters
29%

What’s nearby?Essentials within 5 km

Local Logic

Transportation Scores

Estimated Budget