2 days on Market

1019 Glacier Dr, Lethbridge, Alberta T1K 3N3

Detached
3 + 1
3
~1536.67 sqft
$649,900
Get pre-qualifiedPowered by nesto
Detached
3 + 1
3
~1536.67 sqft

Contact us about this property

Call

Highlights

Property Estimate

Days on market2 days

Estimated valueNot available

Price/Sqft$422/sqft

Monthly cost

Open Calculator

Description

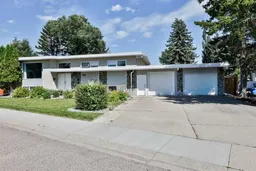
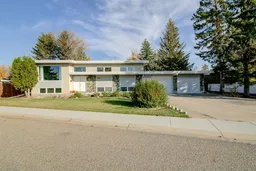
Location is everything, and this home delivers. Situated on a corner lot across from a greenspace in the highly sought-after Lakeview neighbourhood, you'll love being close to Henderson Lake, walking paths, Henderson Lake Golf Course, schools, parks, and many everyday amenities. This renovated bi-level offers the space, layout, and flexibility that so many buyers are looking for. The open-concept main floor features a gorgeous renovated kitchen with an oversized island, spacious dining area, and comfortable living room filled with natural light from the west-facing windows. The enclosed sunroom provides additional living space to enjoy throughout the seasons. Offering a total of 4 bedrooms and 3 bathrooms, including 3 bedrooms on the main floor, a primary bedroom with a full ensuite, and a double attached garage, this home is perfect for families or anyone looking for more space. The separate basement entrance leads to an illegal suite, creating a fantastic opportunity for multi-generational living or for someone looking to generate additional income to help with the mortgage. Whether you're accommodating family or exploring rental potential, this home offers flexibility for your lifestyle. Recent updates include the renovated interior, roof (2020), furnace (2019), and hot water tank (2019), giving you peace of mind and allowing you to simply move in and enjoy. Homes in this location don't come along often. If you've been looking for a home that combines a fantastic neighbourhood, functional living space, and income potential, this one is worth a look.


Property Details

StyleBi-Level
View-
Age of property1972
SqFt~1536.67 SqFt
Lot Size-
Parking Spaces4
MLS ®NumberA2328372
Community NameLakeview
Data SourcePILLAR 9
Listing byRE/MAX REAL ESTATE - LETHBRIDGE

Features

Heating: Forced Air
Cooling: Central Air
Basement: Full,Finished,Separate/Exterior Entry,Walk Up

Main Floor

3pc Ensuite bath

0`0" x 0`0"

4pc Bathroom

0`0" x 0`0"

Bedroom

9`11" x 9`6"

Bedroom

9`11" x 11`2"


Features

Patio: Deck,Patio

Parking

Garage spaces 2

Garage type -

Other parking spaces 2

Total parking spaces 4


Property History

Jul 10, 2026
ListedActive
$649,900
2 days on market
history photo preview29
Listing by pillar 9®
Property listed by RE/MAX REAL ESTATE - LETHBRIDGE, Brokerage
Agent Banner Image
Interested in this property?Get in touch to get the inside scoop.

Market Data - Lakeview

Geo Zone Map ThumbnailLakeview

Strong Seller's Market

View Market Data

Detached house - for the past 30 days

Buyer's market Seller's market

Avg. Days on Market

Past 30 days

27 days

Compared to

2025

47 days

2024

21 days

2023

49 days

New Listings

Past 30 days

5 listings

Compared to

2025

3 listings

2024

6 listings

2023

4 listings

Units sold

Past 30 days

2 units

Compared to

2025

2 units

2024

3 units

2023

3 units

Median Sold Price

Past 30 days

$447,450

Compared to

2025

$397,500

2024

$399,000

2023

$352,500


Population and Demographics

Overview

Total population 2074
Average household income $102,539

Age (%)

0 to 19
21%
20 to 34
23%
35 to 49
17%
50 to 64
19%
65 and plus
21%

Household composition (%)

Single family
61%
Single person
31%
Multi person
7%
Multi family
0%

Mother tongue (%)

English
90%
Others
3%
Spanish
2%
Tagalog (Pilipino, Filipino)
1%
German
1%

House tenancy (%)

Owners
71%
Renters
29%

What’s nearby?Essentials within 5 km

Local Logic

Transportation Scores

Estimated Budget