Open: Today, 1PM to 3PM
pillar/IMG-A2334465_1.jpg
1 day on Market

94 Assiniboia Way, Lethbridge, Alberta T1K 6X3

Detached
2 + 1
2
~907.05 sqft
$389,900
Get pre-qualifiedPowered by nesto
Detached
2 + 1
2
~907.05 sqft

Contact us about this property

Call

Highlights

Property Estimate

Days on market1 day

Estimated valueNot available

Price/Sqft$429/sqft

Monthly cost

Open Calculator

Description

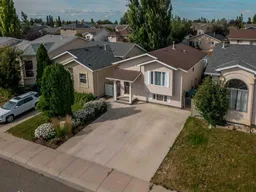
Welcome home! Whether you're buying your first home, looking for more space for your growing family, or ready to simplify without sacrificing quality, this beautifully renovated property will check all the boxes. Offering 3 bedrooms (with the spacious basement bedroom easily converted into 2 for a potential 4-bedroom layout) and 2 updated bathrooms (one has a STEAM SHOWER), this home has undergone an impressive top-to-bottom transformation. Enjoy stylish new flooring, fresh paint, a gorgeous renovated kitchen, and thoughtful updates throughout, allowing you to move in and simply enjoy. With easy access to the backyard off the main floor - a fabulous deck that takes you outside, this is where this property shines brighter. The front yard has been transformed into a full driveway, providing plenty of off-street parking so there is no more fighting for a parking spot. Out back, you'll discover a lush, mature backyard complete with underground sprinklers, beautiful landscaping, and plenty of room for kids, pets, entertaining, or simply unwinding. Need extra access? The rear alley and swing gate offer added convenience for trailers, toys, or future projects. Finding this level of renovation, outdoor space, and flexibility at this price point is rare. Don't miss your opportunity to make it yours! **Open House:** Saturday: 11:00 AM – 2:00 PM & Sunday: 1:00 PM – 3:00 PM. Stop by, say hello, and experience everything this wonderful home has to offer! (Buyer to do their own Due Diligence but CoL advised a maximum of 24x24 garage could be added if a person wanted to)


Upcoming Open House

Aug 9Sun1:00 PM - 3:00 PM

Property Details

StyleBi-Level
View-
Age of property1995
SqFt~907.05 SqFt
Lot Size-
Parking Spaces2
MLS ®NumberA2334465
Community NameIndian Battle Heights
Data SourcePILLAR 9
Listing byCentury 21 Foothills South Real Estate

Features

Heating: Forced Air,Natural Gas
Cooling: Central Air
Basement: Full,Finished,None

Main Floor

4pc Bathroom

0`0" x 0`0"

Bedroom

11`3" x 9`9"

Dining Room

13`1" x 12`5"

Eat in Kitchen

10`0" x 8`10"


Features

Patio: Deck

Parking

Garage spaces -

Garage type -

Total parking spaces 2


Property History

Aug 7, 2026
ListedActive
$389,900
1 day on market
history photo preview44
Listing by pillar 9®
Property listed by Century 21 Foothills South Real Estate, Brokerage
Agent Banner Image
Interested in this property?Get in touch to get the inside scoop.

Market Data - Indian Battle Heights

Geo Zone Map ThumbnailIndian Battle Heights

Strong Seller's Market

View Market Data

Detached house - for the past 30 days

Buyer's market Seller's market

Avg. Days on Market

Past 30 days

37 days

Compared to

2025

21 days

2024

20 days

2023

17 days

New Listings

Past 30 days

14 listings

Compared to

2025

17 listings

2024

18 listings

2023

9 listings

Units sold

Past 30 days

11 units

Compared to

2025

14 units

2024

10 units

2023

9 units

Median Sold Price

Past 30 days

$385,000

Compared to

2025

$383,700

2024

$370,000

2023

$345,000


Population and Demographics

Overview

Total population 5982
Average household income $113,033

Age (%)

0 to 19
26%
20 to 34
26%
35 to 49
18%
50 to 64
17%
65 and plus
12%

Household composition (%)

Single family
67%
Single person
23%
Multi person
9%
Multi family
0%

Mother tongue (%)

English
92%
Others
4%
Arabic
1%
Spanish
1%

House tenancy (%)

Owners
70%
Renters
30%

What’s nearby?Essentials within 5 km

Local Logic

Transportation Scores

Estimated Budget