pillar/IMG-A2314509_1.jpg
4 days on Market

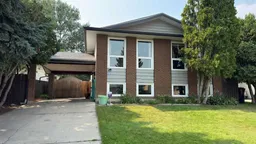
71 Chippewa Cres, Lethbridge, Alberta T1K 5B4

Detached
2 + 2
2
~1370.00 sqft
$450,000
Get pre-qualifiedPowered by nesto
Detached
2 + 2
2
~1370.00 sqft

Contact us about this property

Call

Highlights

Property Estimate

Days on market4 days

Estimated valueNot available

Price/Sqft$328/sqft

Monthly cost

Open Calculator

Description

Extensively updated in 2014, 2019/20 with versatility in mind, this exceptional property would be a great addition to anyone’s real estate portfolio! It all starts with a convenient location, set on a quiet street within easy walking distance to the University. The home is perfect for single family living or having a few roommates to offset ownership costs. The upper and lower levels are partitioned with a temporary wall at the entry, which is carefully placed over the handrail, that was designed for privacy or the option of removal. The lower level offers a spacious family room, kitchenette (complete with a fridge, microwave, toaster oven and hot plate), double sink, 2 big bedrooms, a 4-pc bathroom, separate laundry, and large windows. Updates in recent years include a modern kitchen with plenty of cabinetry and counter space, an island with a quartz countertop and breakfast bar, and full appliance package. Both bathrooms, the hardwood flooring, carpets, and vinyl tile have also been updated. In addition to your front living room, the main floor also offers a 226 sq ft family room overlooking the yard at the back with a cathedral ceiling and more hardwood flooring. Spacious rooms, main-floor laundry, and large windows help make the upper level even more enjoyable. Additional improvements added that are worth mentioning include the Navien tankless hot water system, Carrier H.E. furnace, central A/C, PVC windows, composite decking, and underground sprinklers. A ground level paving stone patio with a fireplace feature, fully fenced private yard, Saskatoon bushes and a large garden shed complete the outdoor highlights. Immediate possession is a possibility so put this one on your list!


Property Details

StyleBi-Level
View-
Age of property1981
SqFt~1370.00 SqFt
Lot Size-
Parking Spaces2
MLS ®NumberA2314509
Community NameIndian Battle Heights
Data SourcePILLAR 9
Listing byRoyal Lepage South Country - Lethbridge

Features

Heating: Forced Air
Cooling: Central Air
Basement: Full,Finished,Other

Main Floor

Nook

11`0" x 8`0"

Kitchen

13`0" x 11`0"

Living Room

16`0" x 13`0"

4pc Bathroom


Features

Patio: Pergola

Parking

Garage spaces -

Garage type -

Total parking spaces 2


Property History

Aug 19, 2026
ListedActive
$450,000
4 days on market
history photo preview47
Listing by pillar 9®
Property listed by Royal Lepage South Country - Lethbridge, Brokerage
Agent Banner Image
Interested in this property?Get in touch to get the inside scoop.

Market Data - Indian Battle Heights

Geo Zone Map ThumbnailIndian Battle Heights

Strong Seller's Market

View Market Data

Detached house - for the past 30 days

Buyer's market Seller's market

Avg. Days on Market

Past 30 days

37 days

Compared to

2025

21 days

2024

20 days

2023

17 days

New Listings

Past 30 days

14 listings

Compared to

2025

17 listings

2024

18 listings

2023

9 listings

Units sold

Past 30 days

11 units

Compared to

2025

14 units

2024

10 units

2023

9 units

Median Sold Price

Past 30 days

$385,000

Compared to

2025

$383,700

2024

$370,000

2023

$345,000


Population and Demographics

Overview

Total population 5982
Average household income $113,033

Age (%)

0 to 19
26%
20 to 34
26%
35 to 49
18%
50 to 64
17%
65 and plus
12%

Household composition (%)

Single family
67%
Single person
23%
Multi person
9%
Multi family
0%

Mother tongue (%)

English
92%
Others
4%
Arabic
1%
Spanish
1%

House tenancy (%)

Owners
70%
Renters
30%

What’s nearby?Essentials within 5 km

Local Logic

Transportation Scores

Estimated Budget