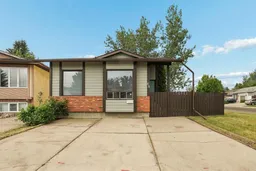
68 Dakota Rd, Lethbridge, Alberta T1K5L5
Contact us about this property
Highlights
Estimated valueThis is the price Wahi expects this property to sell for.
The calculation is powered by our Instant Home Value Estimate, which uses current market and property price trends to estimate your home’s value with a 90% accuracy rate.Not available
Price/Sqft$450/sqft
Monthly cost
Open Calculator
Description
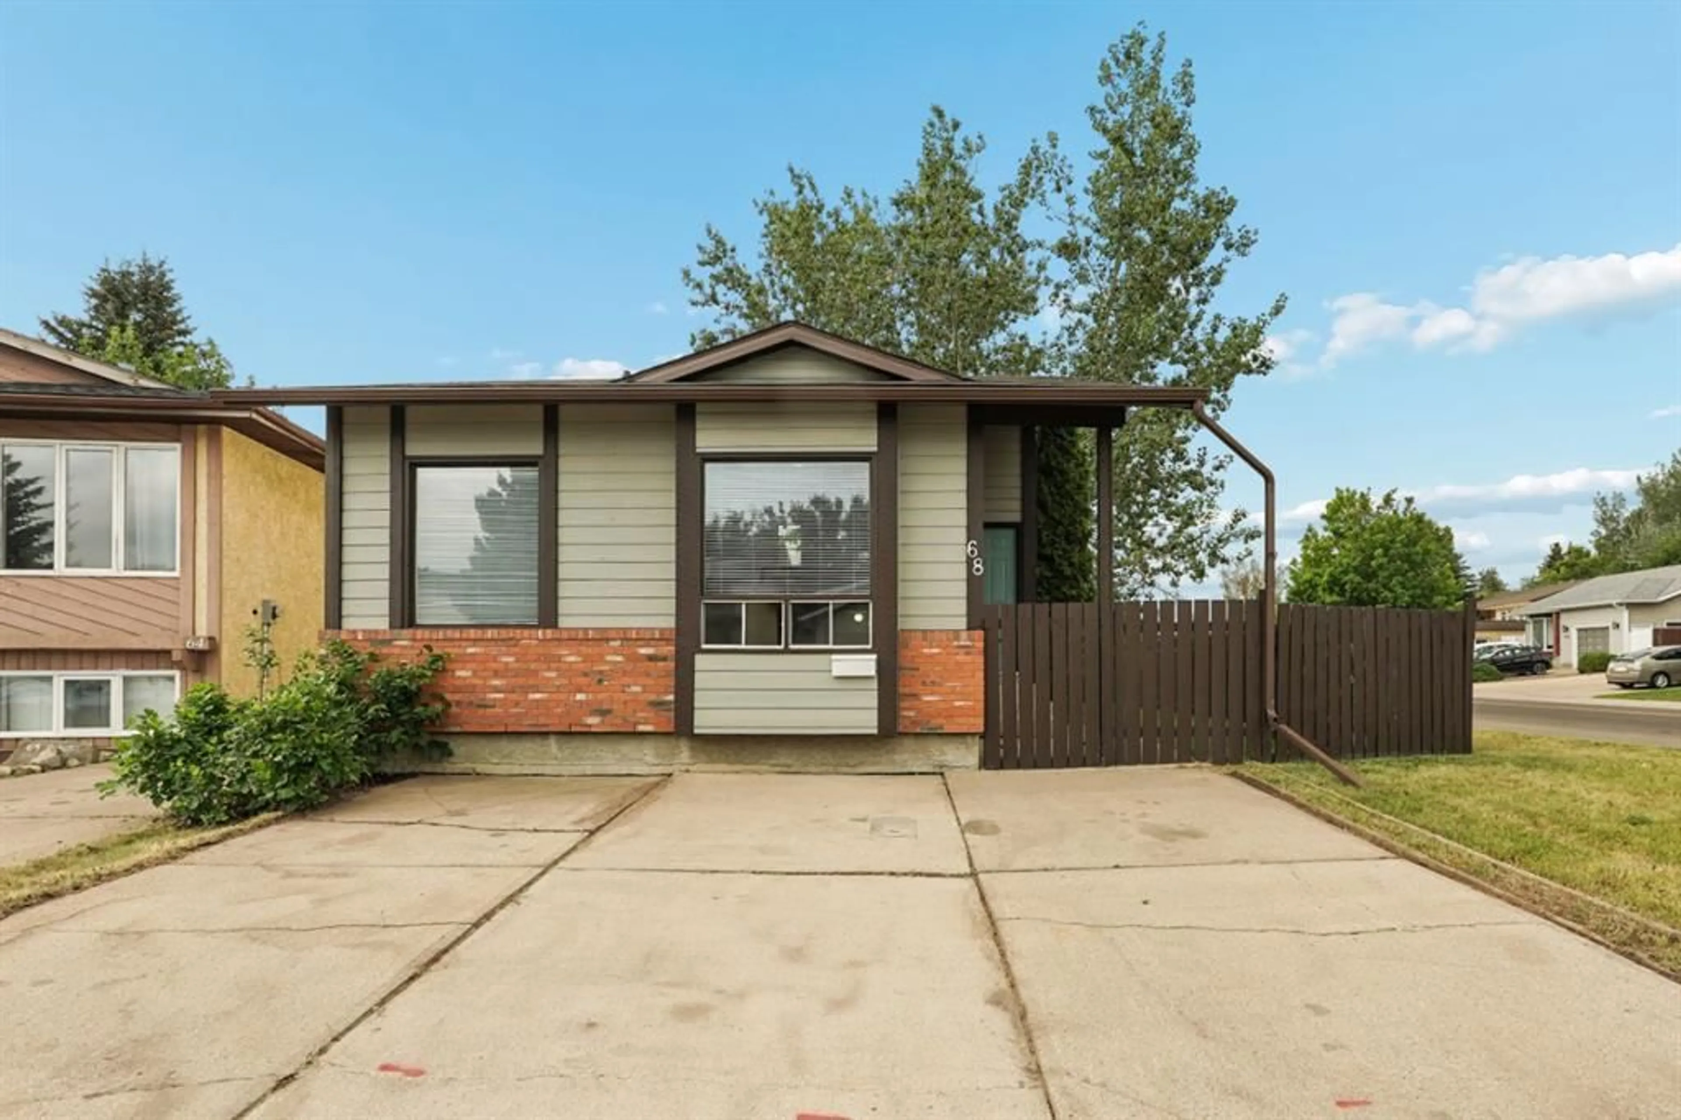
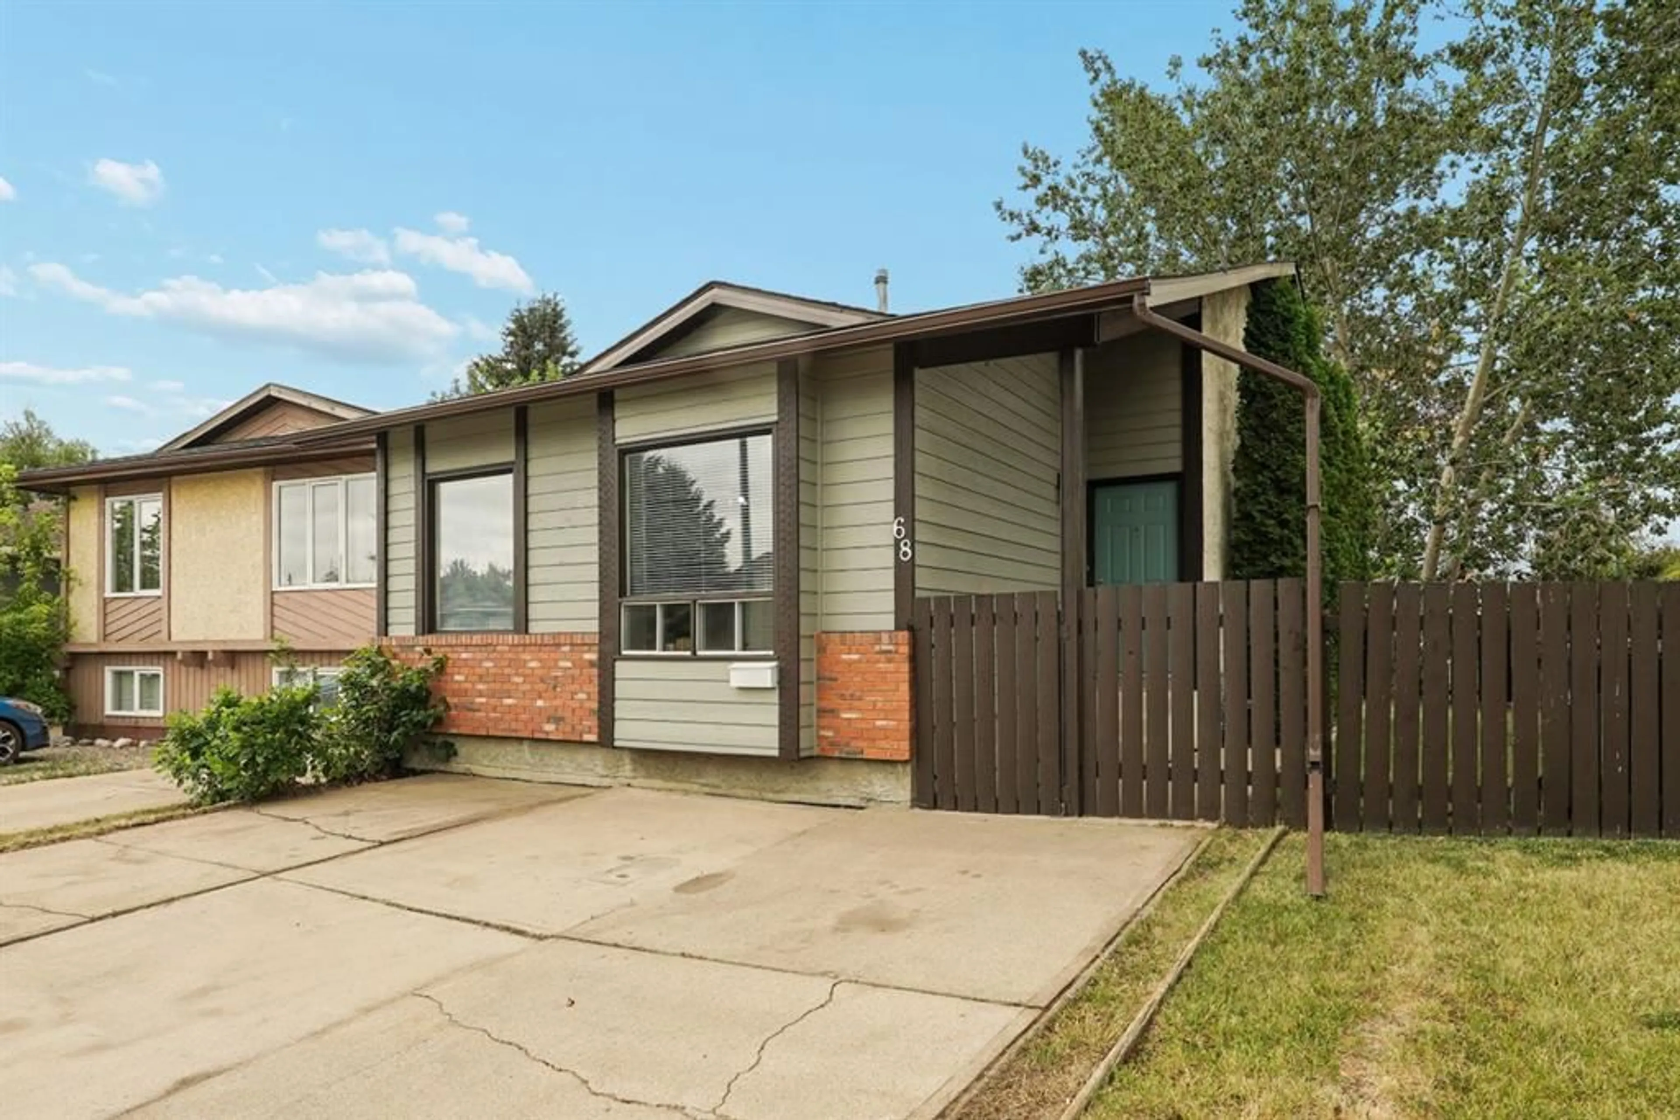
Step inside this bright and beautifully updated 4 bedroom detached home, ideally situated on a desirable corner lot. Offering a spacious layout, this home provides plenty of room for families, entertaining, and everyday living. The high ceilings and an abundance of natural light create a warm and inviting atmosphere throughout. This 4 level split layout features four bedrooms, with two bedrooms and a full bathroom conveniently located upstairs, and two additional bedrooms and a full bathroom downstairs. Two separate living areas offer plenty of flexibility for family living, guests, or entertaining. The lower living space is particularly versatile, complete with a convenient bar/kitchenette area that could be ideal for hosting guests, creating a family hangout, or providing additional living space to separate the upstairs/downstairs. Outside, enjoy a generously sized private yard with room to relax, play, and entertain, along with a convenient front parking pad offering space for two vehicles. This home is just a short drive or approximately a 25-minute walk to the University of Lethbridge and near parks, schools and many amenities! Making this an excellent opportunity for families and investors with its desirable location as it provides excellent flexibility for family living or the investment potential you've been looking for!
Property Details
Interior
Features
Lower Floor
3pc Bathroom
9`2" x 5`4"Bedroom
11`11" x 8`11"Bedroom
12`7" x 8`3"Exterior
Parking
Garage spaces -
Garage type -
Total parking spaces 2
Property History
 37
37

