25 days on Market

50 Sarcee Pl, Lethbridge, Alberta T1K 7B6

Detached
1 + 2
3 + 1
~1050.86 sqft
$•••,•••
$489,900
Get pre-qualifiedPowered by nesto
Detached
1 + 2
3 + 1
~1050.86 sqft

Contact us about this property

Call

Highlights

Property Estimate

Days on market25 days

Estimated valueNot available

Price/Sqft$466/sqft

Monthly cost

Open Calculator

Description

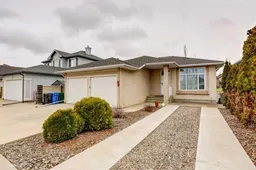
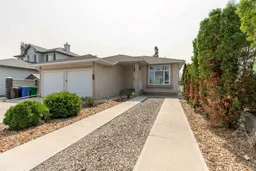
Welcome to 50 Sarcee Place! A tastefully designed 3 bedroom bungalow with a walk-up basement, ideally backing onto a green space! This home features an open-concept design, perfect for both everyday living and entertaining. Enjoy a low-maintenance yard complete with underground sprinklers, plus the convenience of a double attached garage AND additional RV parking. Recent updates include solar panels, newer roof, eavestroughs, and air conditioning for year-round comfort. Situated in a mature neighbourhood close to schools, parks, walking paths, and shopping—this home offers both lifestyle and convenience. Do yourself a favour and watch our video, do a drive-by, have that current pre-approval in place, and then get 50 Sarcee Place on your short-list to see ASAP!


Property Details

StyleBungalow
View-
Age of property1999
SqFt~1050.86 SqFt
Lot Size-
Parking Spaces3
MLS ®NumberA2300490
Community NameIndian Battle Heights
Data SourcePILLAR 9
Listing byCentury 21 Foothills South Real Estate

Features

Heating: Forced Air
Cooling: Central Air
Basement: Full,Finished,Walk Up

Main Floor

2pc Bathroom

5`1" x 5`1"

4pc Ensuite bath

12`0" x 8`4"

Dining Room

5`11" x 12`7"

Kitchen

12`7" x 14`11"


Features

Patio: See Remarks

Parking

Garage spaces 2

Garage type -

Other parking spaces 1

Total parking spaces 3


Property History

May 1, 2026
ListedActive
$489,900
25 days on market
history photo preview47
Listing by pillar 9®
Property listed by Century 21 Foothills South Real Estate, Brokerage
Agent Banner Image
Interested in this property?Get in touch to get the inside scoop.

Market Data - Indian Battle Heights

Geo Zone Map ThumbnailIndian Battle Heights

Strong Seller's Market

View Market Data

Detached house - for the past 30 days

Buyer's market Seller's market

Avg. Days on Market

Past 30 days

25 days

Compared to

2025

25 days

2024

23 days

2023

43 days

New Listings

Past 30 days

7 listings

Compared to

2025

12 listings

2024

10 listings

2023

6 listings

Units sold

Past 30 days

5 units

Compared to

2025

9 units

2024

8 units

2023

6 units

Median Sold Price

Past 30 days

$390,000

Compared to

2025

$460,000

2024

$351,000

2023

$313,250


Population and Demographics

Overview

Total population 5982
Average household income $113,033

Age (%)

0 to 19
26%
20 to 34
26%
35 to 49
18%
50 to 64
17%
65 and plus
12%

Household composition (%)

Single family
67%
Single person
23%
Multi person
9%
Multi family
0%

Mother tongue (%)

English
92%
Others
4%
Arabic
1%
Spanish
1%

House tenancy (%)

Owners
70%
Renters
30%

What’s nearby?Essentials within 5 km

Local Logic

Transportation Scores

Estimated Budget