5 days on Market

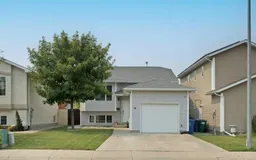
50 Chilcotin Way, Lethbridge, Alberta T1K7L7

Detached
2 + 2
2
~1027.00 sqft
$429,900
Get pre-qualifiedPowered by nesto
Detached
2 + 2
2
~1027.00 sqft

Contact us about this property

Call

Highlights

Property Estimate

Days on market5 days

Estimated valueNot available

Price/Sqft$418/sqft

Monthly cost

Open Calculator

Description

Bright and Cheerful home located at 50 Chilcotin Way West. Let’s look at what this pleasing, well maintained 4 bedroom bi-level has to offer. The main floor offers an open layout with spacious dining and living area. A well-lit kitchen with an impressive amount of cupboards and pantry space. Easy access to the newly built deck for those summer back yard BBQ’s! The fresh and sparkling 4-piece bathroom and 2 bedrooms complete the upper level. Moving on to the lower level, you are greeted with a sizable family room, plenty of space for games or theatre set up. The utility/laundry room boasts a laundry sink and plenty of storage room. The 2 generously sized bedrooms and 3 piece bathroom compliment this fantastic area. This clean and welcoming home has also been energized with modern paint colors and numerous accents. The back yard is tidy, and the fence was given a boost with replacement boards and freshly painted. A single attached garage, central air conditioning and great neighborhood are some additional features that make this property a perfect fit! Be sure to check out the Virtual Tour offered. Call your Real Estate Professional to book your showing!


Property Details

StyleBi-Level
View-
Age of property1998
SqFt~1027.00 SqFt
Lot Size-
Parking Spaces1
MLS ®NumberA2337027
Community NameIndian Battle Heights
Data SourcePILLAR 9
Listing byCentury 21 Foothills Real Estate

Features

Heating: Forced Air
Cooling: Central Air
Basement: Full,Finished,None

Main Floor

4pc Bathroom

8`9" x 4`11"

Bedroom

8`6" x 11`7"

Dining Room

14`3" x 9`3"

Foyer

6`7" x 7`7"


Features

Patio: Deck

Parking

Garage spaces 1

Garage type -

Other parking spaces 0

Total parking spaces 1


Property History

Aug 13, 2026
ListedActive
$429,900
5 days on market
history photo preview42
Listing by pillar 9®
Property listed by Century 21 Foothills Real Estate, Brokerage
Agent Banner Image
Interested in this property?Get in touch to get the inside scoop.

Market Data - Indian Battle Heights

Geo Zone Map ThumbnailIndian Battle Heights

Strong Seller's Market

View Market Data

Detached house - for the past 30 days

Buyer's market Seller's market

Avg. Days on Market

Past 30 days

37 days

Compared to

2025

21 days

2024

20 days

2023

17 days

New Listings

Past 30 days

14 listings

Compared to

2025

17 listings

2024

18 listings

2023

9 listings

Units sold

Past 30 days

11 units

Compared to

2025

14 units

2024

10 units

2023

9 units

Median Sold Price

Past 30 days

$385,000

Compared to

2025

$383,700

2024

$370,000

2023

$345,000


Population and Demographics

Overview

Total population 5982
Average household income $113,033

Age (%)

0 to 19
26%
20 to 34
26%
35 to 49
18%
50 to 64
17%
65 and plus
12%

Household composition (%)

Single family
67%
Single person
23%
Multi person
9%
Multi family
0%

Mother tongue (%)

English
92%
Others
4%
Arabic
1%
Spanish
1%

House tenancy (%)

Owners
70%
Renters
30%

What’s nearby?Essentials within 5 km

Local Logic

Transportation Scores

Estimated Budget