Open: Today, 1PM to 2PM
pillar/IMG-A2333822_1.jpg
1 day on Market

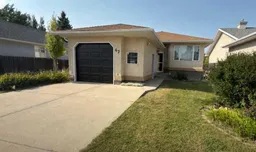
47 Chilcotin Cres, Lethbridge, Alberta T1K7G9

Detached
2 + 2
3
~1086.00 sqft
$429,000
Get pre-qualifiedPowered by nesto
Detached
2 + 2
3
~1086.00 sqft

Contact us about this property

Call

Highlights

Property Estimate

Days on market1 day

Estimated valueNot available

Price/Sqft$395/sqft

Monthly cost

Open Calculator

Description

Welcome to this bright and beautifully maintained 4 bedroom bi-level in the quiet community of Indian Battle Heights! With 2 bedrooms on the main floor and 2 more downstairs, this home offers a functional layout that's perfect for families, guests, or a home office. The spacious primary suite features a walk-in closet and a private ensuite, creating a comfortable retreat at the end of the day. Large windows throughout the home fill the living spaces with natural light, while the pride of ownership is evident in how well this property has been cared for. Step outside and enjoy the peaceful setting with no rear neighbours—the backyard backs directly onto a park, providing extra privacy and a beautiful view. The composite deck is ideal for entertaining and includes a convenient natural gas hookup for your BBQ. A dedicated dog run makes this home perfect for pet owners, and the quiet neighbourhood offers a welcoming atmosphere for families and anyone looking for a peaceful place to call home. Additional features include a gas fireplace, large single attached garage, a fantastic location close to parks, schools, and amenities. Move in ready and impeccably maintained, this is a home you'll be proud to own!


Upcoming Open House

Aug 1Sat1:00 PM - 2:30 PM

Property Details

StyleBi-Level
View-
Age of property1996
SqFt~1086.00 SqFt
Lot Size-
Parking Spaces3
MLS ®NumberA2333822
Community NameIndian Battle Heights
Data SourcePILLAR 9
Listing byRoyal Lepage South Country - Lethbridge

Features

Heating: Forced Air
Cooling: Central Air
Basement: Full,Finished,Walk Out

Main Floor

Kitchen

14`1" x 13`0"

Dining Room

11`5" x 7`3"

Living Room

10`11" x 15`6"

Bedroom - Primary

12`0" x 14`11"


Features

Patio: Deck

Parking

Garage spaces 1

Garage type -

Other parking spaces 2

Total parking spaces 3


Property History

Jul 31, 2026
ListedActive
$429,000
1 day on market
history photo preview34
Listing by pillar 9®
Property listed by Royal Lepage South Country - Lethbridge, Brokerage
Agent Banner Image
Interested in this property?Get in touch to get the inside scoop.

Population and Demographics

Overview

Total population 5982
Average household income $113,033

Age (%)

0 to 19
26%
20 to 34
26%
35 to 49
18%
50 to 64
17%
65 and plus
12%

Household composition (%)

Single family
67%
Single person
23%
Multi person
9%
Multi family
0%

Mother tongue (%)

English
92%
Others
4%
Arabic
1%
Spanish
1%

House tenancy (%)

Owners
70%
Renters
30%

What’s nearby?Essentials within 5 km

Local Logic

Transportation Scores

Estimated Budget