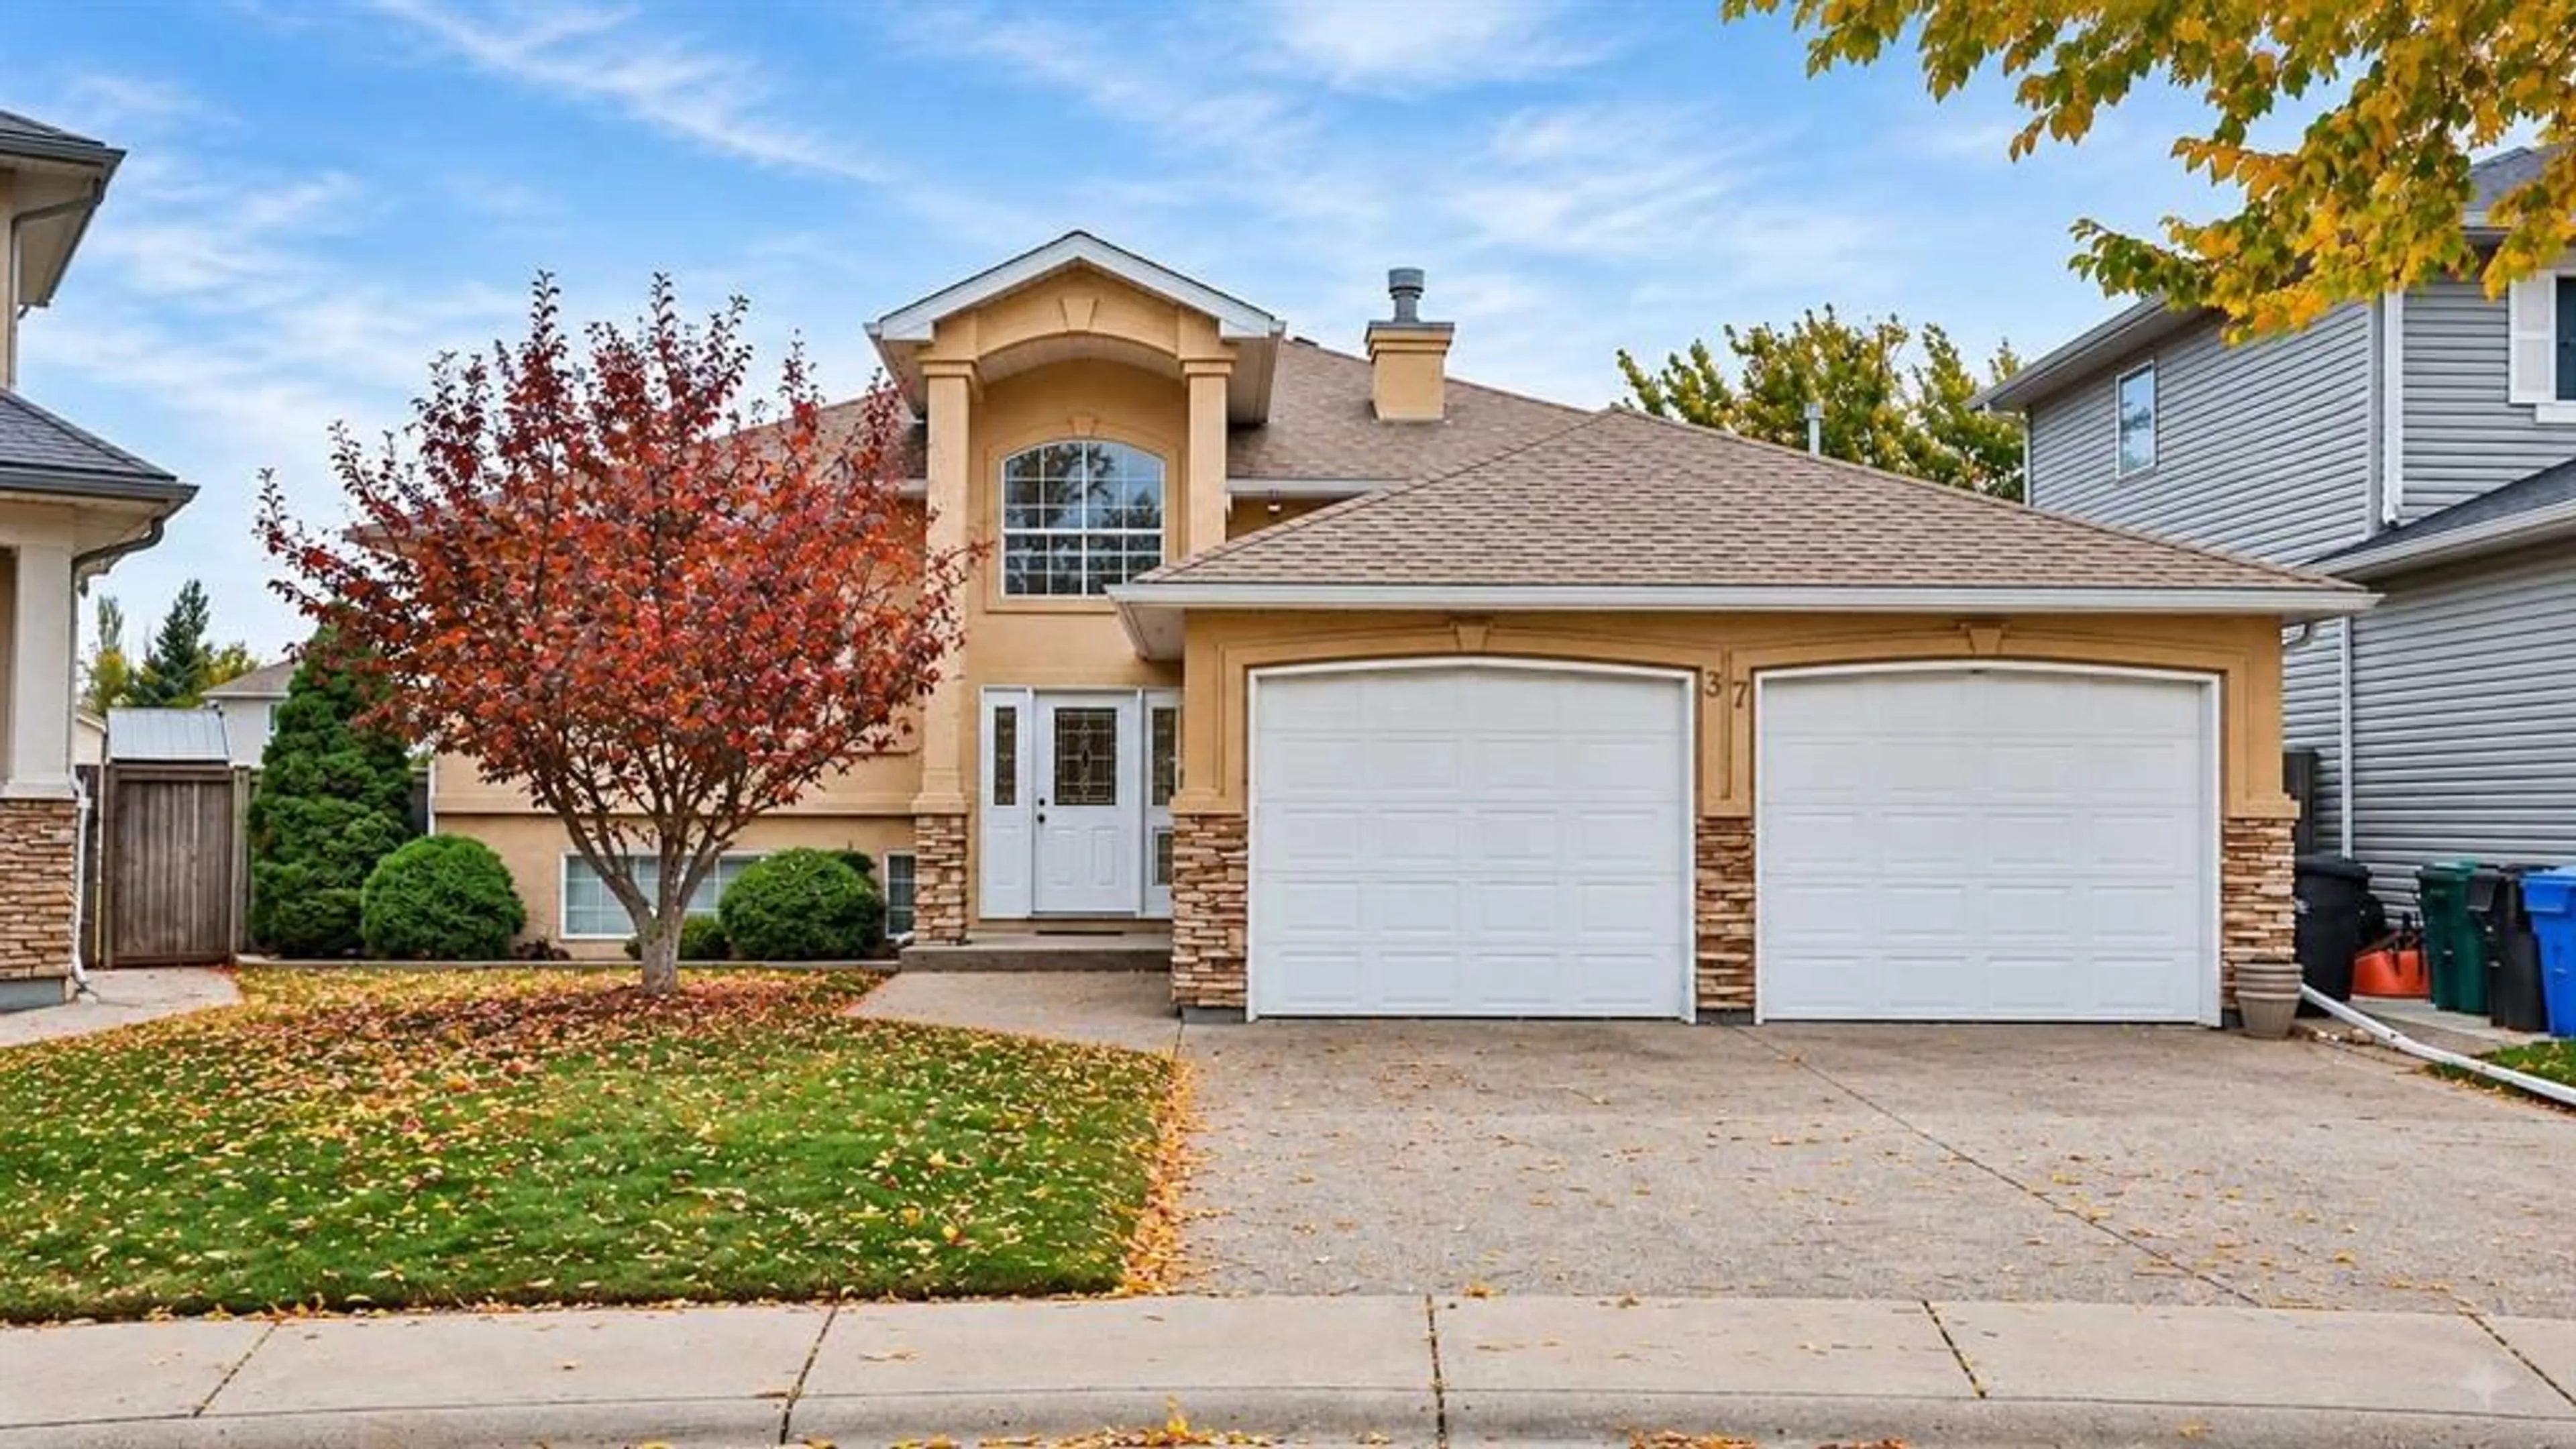
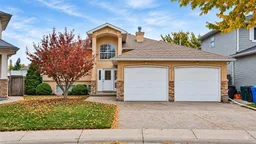
37 Squamish Cres, Lethbridge, Alberta T1K 7R7
Contact us about this property
Highlights
Estimated valueThis is the price Wahi expects this property to sell for.
The calculation is powered by our Instant Home Value Estimate, which uses current market and property price trends to estimate your home’s value with a 90% accuracy rate.Not available
Price/Sqft$407/sqft
Monthly cost
Open Calculator
Description
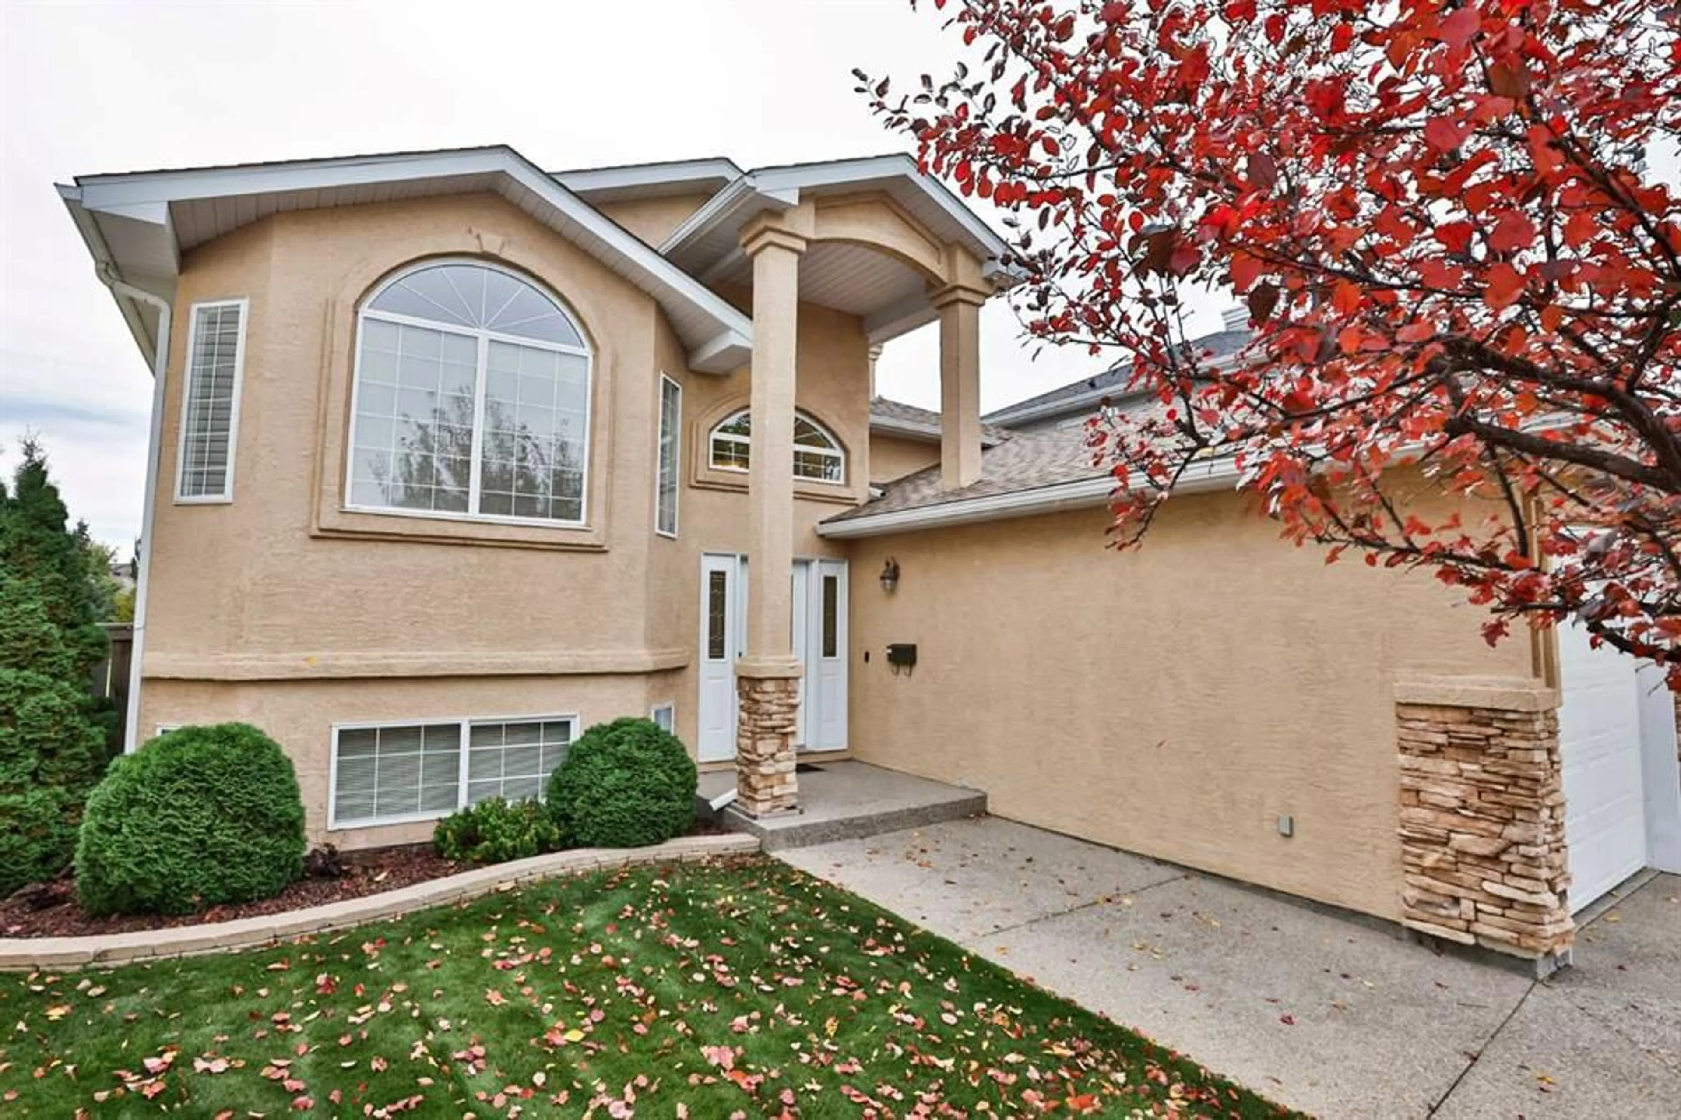
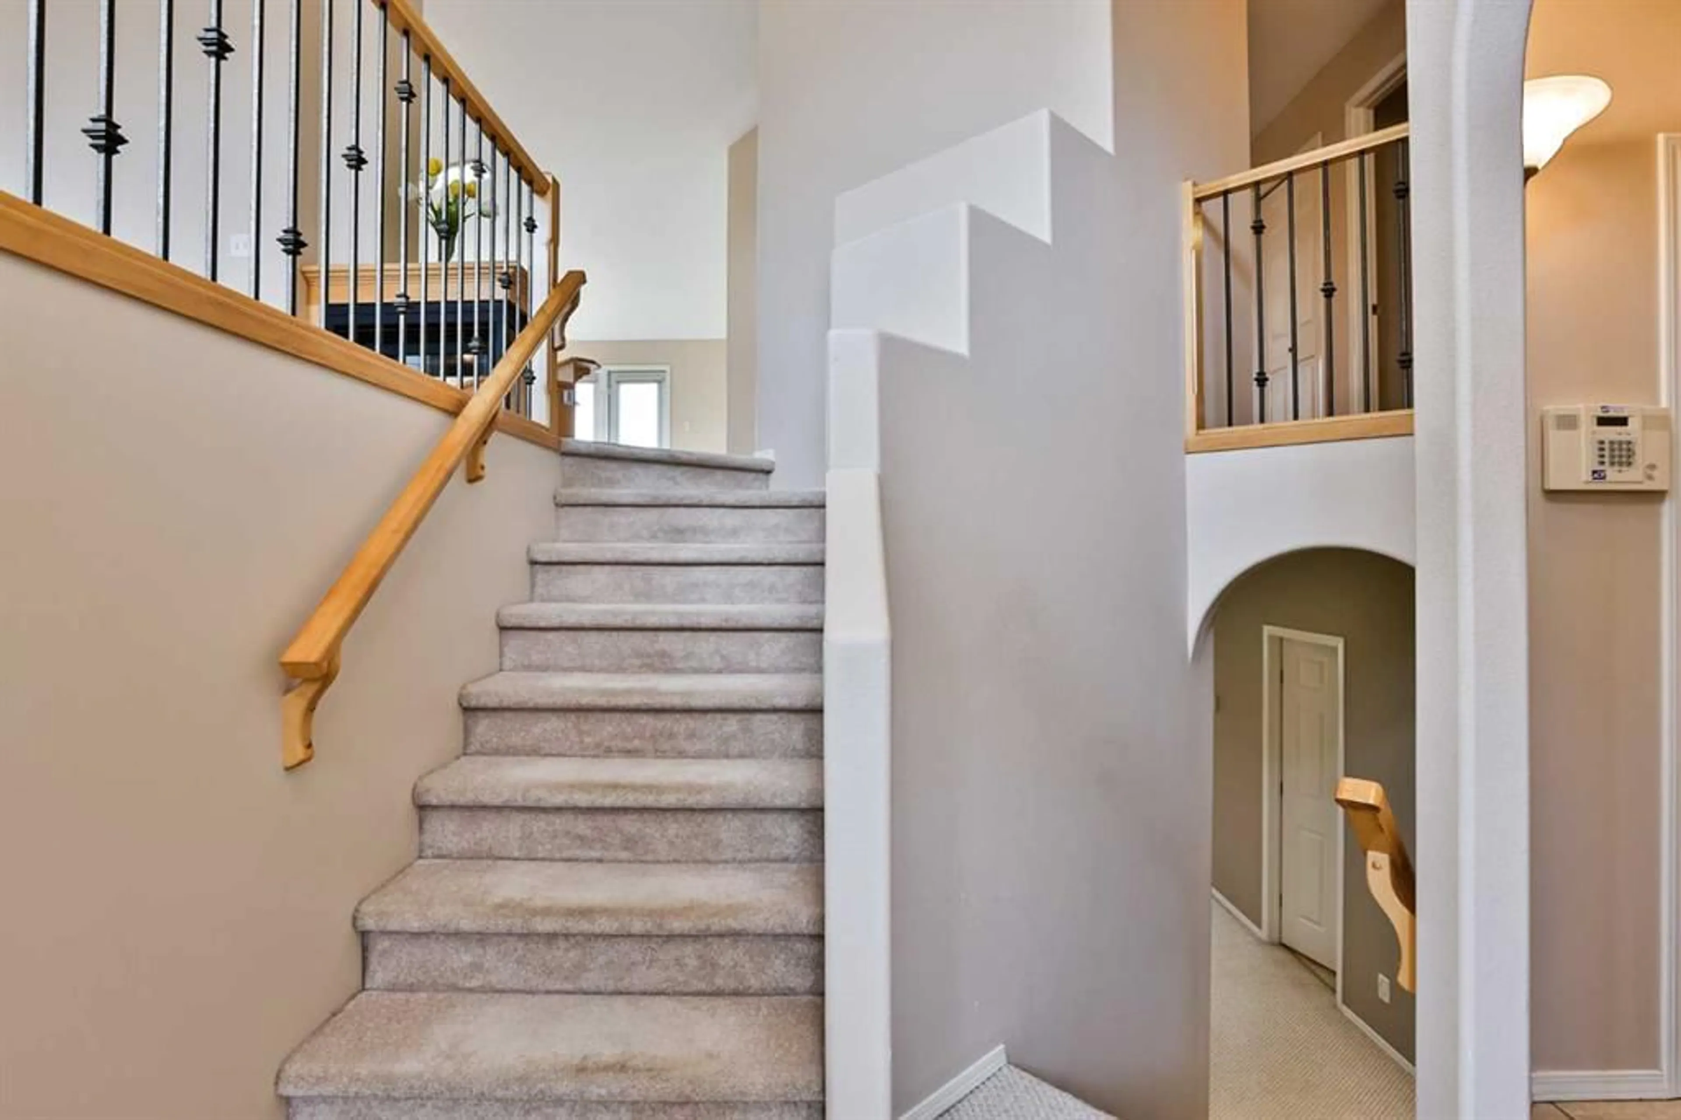
Welcome to 37 Squamish Crescent West — the home you’ve been waiting for. This impeccably maintained 1,521 sq. ft. bi-level backs directly onto Squamish Park, offering beautiful views and the added privacy of no rear neighbours. Pride of ownership is evident throughout. The home features 4 spacious bedrooms plus a lower-level office, 3 full bathrooms, and a fully developed walk-out basement. Soaring 9’ ceilings create an open, airy feel, while thoughtful upgrades such as maple cabinetry, two fireplaces, central air conditioning (new unit), built-in vacuum, underground sprinklers, and heated basement floors (boiler updated in 2024) add comfort and convenience. The primary suite offers private access to the back deck, a fabulous ensuite bath and a walk-in closet, and an air tub and steam shower provide a spa-like retreat at home.. The lower level is designed for both relaxation and entertaining, complete with a wet bar overlooking the family room and a built-in surround sound system. Step outside to a massive back deck overlooking the park — the perfect setting to enjoy warm summer evenings while watching the kids play. The heated, fully finished double garage includes central vacuum and a man-door to the backyard. The roof was replaced just two years ago, offering added peace of mind. With all appliances included and every detail lovingly cared for, this is a rare opportunity to own one of the most immaculate homes of its vintage currently available.
Property Details
Interior
Features
Main Floor
4pc Bathroom
6`3" x 8`2"5pc Ensuite bath
11`9" x 11`4"Bedroom
13`2" x 9`6"Bedroom
13`2" x 9`6"Exterior
Features
Parking
Garage spaces 2
Garage type -
Other parking spaces 2
Total parking spaces 4
Property History
 37
37

