Open: Today, 1PM to 3PM
pillar/IMG-A2328625_1.jpg
8 hours on Market

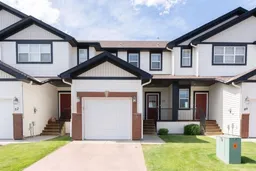
295 Blackfoot Road West #50, Lethbridge, Alberta T1K 8A6

Townhouse
3 + 1
4 + 1
~1183.00 sqft
$389,900
Get pre-qualifiedPowered by nesto
Townhouse
3 + 1
4 + 1
~1183.00 sqft

Contact us about this property

Call

Highlights

Property Estimate

Days on market8 hours

Estimated valueNot available

Price/Sqft$329/sqft

Monthly cost

Open Calculator

Description

Welcome to this immaculate 2-storey, 4-bedroom walkout home in the sought-after Brownstone condo complex! Backing directly onto GS Lakie Middle School, this beautifully maintained home offers exceptional privacy while being just minutes from the University of Lethbridge, Whoop-Up Drive, transit, the ATB Centre, shopping, and schools. The bright open-concept main floor features 9-foot ceilings, a cozy gas fireplace, a spacious walk-through pantry, an enclosed laundry room, and access to a private deck overlooking the peaceful surroundings. Upstairs and the fully finished walkout basement showcase premium flooring, while fresh paint throughout and a brand-new hot water tank make this home truly move-in ready. Thoughtful upgrades include central air conditioning with a newer high-efficiency Lennox unit, central vacuum, custom blinds, upgraded lighting, new baseboards, Wi-Fi thermostat, hardwired CAT 6 ethernet throughout, a hardwired security system, plumbing upgrades, basement cold air returns, and noise-insulated lower-level walls. The spa-inspired lower-level bathroom adds a touch of luxury, while carpet is limited to the stairwells to help reduce allergens. Complete with a larger single attached garage and private driveway, this exceptional home combines quality, comfort, and an unbeatable West Lethbridge location.


Upcoming Open House

Jul 12Sun1:00 PM - 3:00 PM

Property Details

Style2 Storey
View-
Age of property2005
SqFt~1183.00 SqFt
Lot Size-
Parking Spaces2
MLS ®NumberA2328625
Community NameIndian Battle Heights
Data SourcePILLAR 9
Listing byeXp Realty of Canada

Features

Heating: Fireplace(s),Forced Air
Central Vacuum
Cooling: Central Air
Basement: Full,Finished,Walk Out

Main Floor

2pc Bathroom

4`7" x 4`5"


Features

Patio: Deck,Rear Porch
Balcony: Deck,Rear Porch

Parking

Garage spaces 1

Garage type -

Other parking spaces 1

Total parking spaces 2


Property History

Jul 12, 2026
ListedActive
$389,900
8 hours on market
history photo preview38
Listing by pillar 9®
Property listed by eXp Realty of Canada, Brokerage
Agent Banner Image
Interested in this property?Get in touch to get the inside scoop.

Market Data - Indian Battle Heights

Geo Zone Map ThumbnailIndian Battle Heights

Strong Seller's Market

View Market Data

Townhouse - for the past 30 days

Buyer's market Seller's market

Avg. Days on Market

Past 30 days

14 days

Compared to

2025

22 days

2024

11 days

New Listings

Past 30 days

1 listing

Compared to

2025

0 listing

2024

3 listings

Units sold

Past 30 days

2 units

Compared to

2025

1 unit

2024

3 units

Median Sold Price

Past 30 days

$330,300

Compared to

2025

$317,000

2024

$270,000


Population and Demographics

Overview

Total population 5982
Average household income $113,033

Age (%)

0 to 19
26%
20 to 34
26%
35 to 49
18%
50 to 64
17%
65 and plus
12%

Household composition (%)

Single family
67%
Single person
23%
Multi person
9%
Multi family
0%

Mother tongue (%)

English
92%
Others
4%
Arabic
1%
Spanish
1%

House tenancy (%)

Owners
70%
Renters
30%

What’s nearby?Essentials within 5 km

Local Logic

Transportation Scores

Estimated Budget