210 Ojibwa Pl, Lethbridge, Alberta T1K 5K6
Contact us about this property
Highlights
Estimated valueThis is the price Wahi expects this property to sell for.
The calculation is powered by our Instant Home Value Estimate, which uses current market and property price trends to estimate your home’s value with a 90% accuracy rate.Not available
Price/Sqft$354/sqft
Monthly cost
Open Calculator
Description
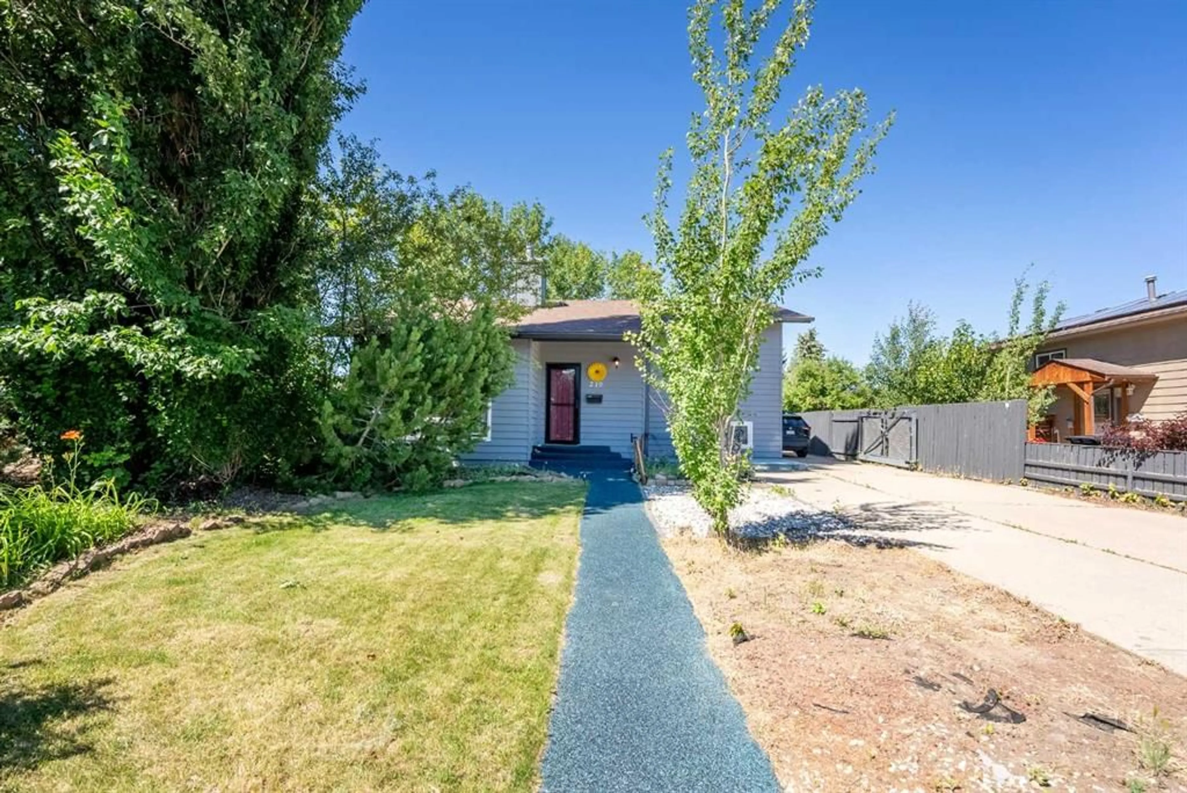
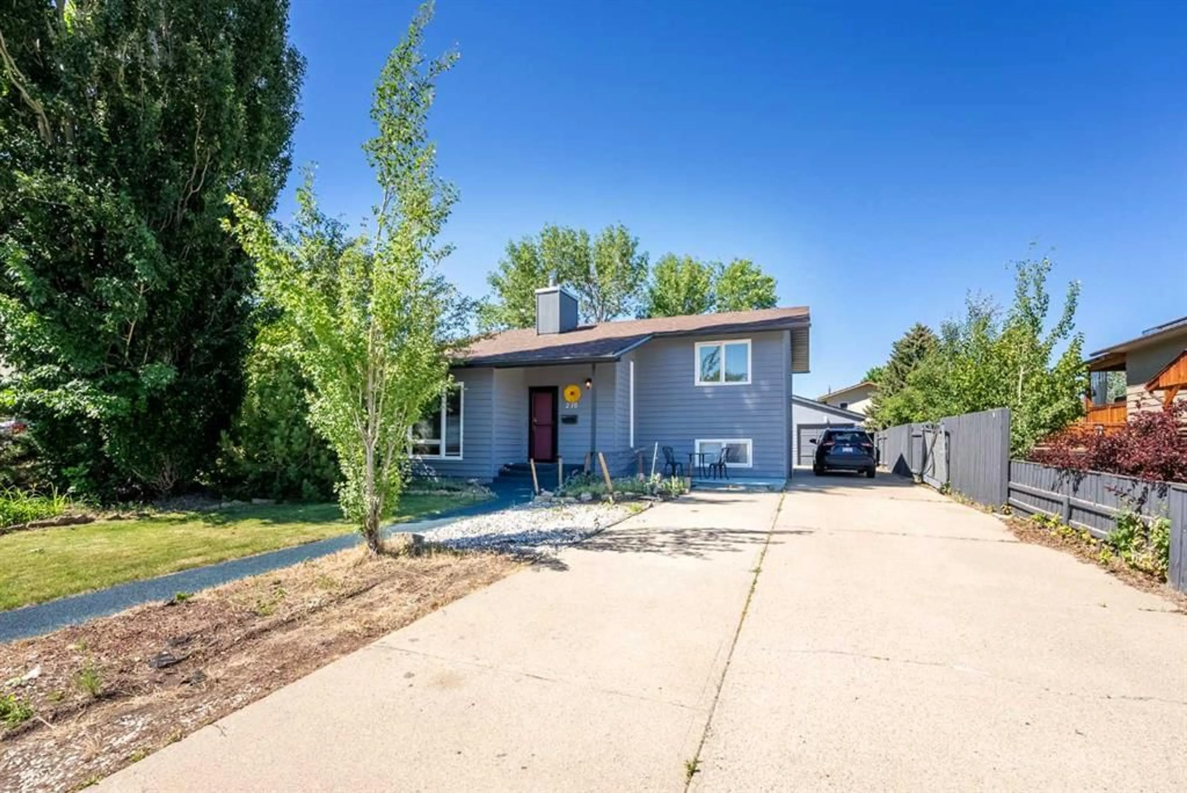
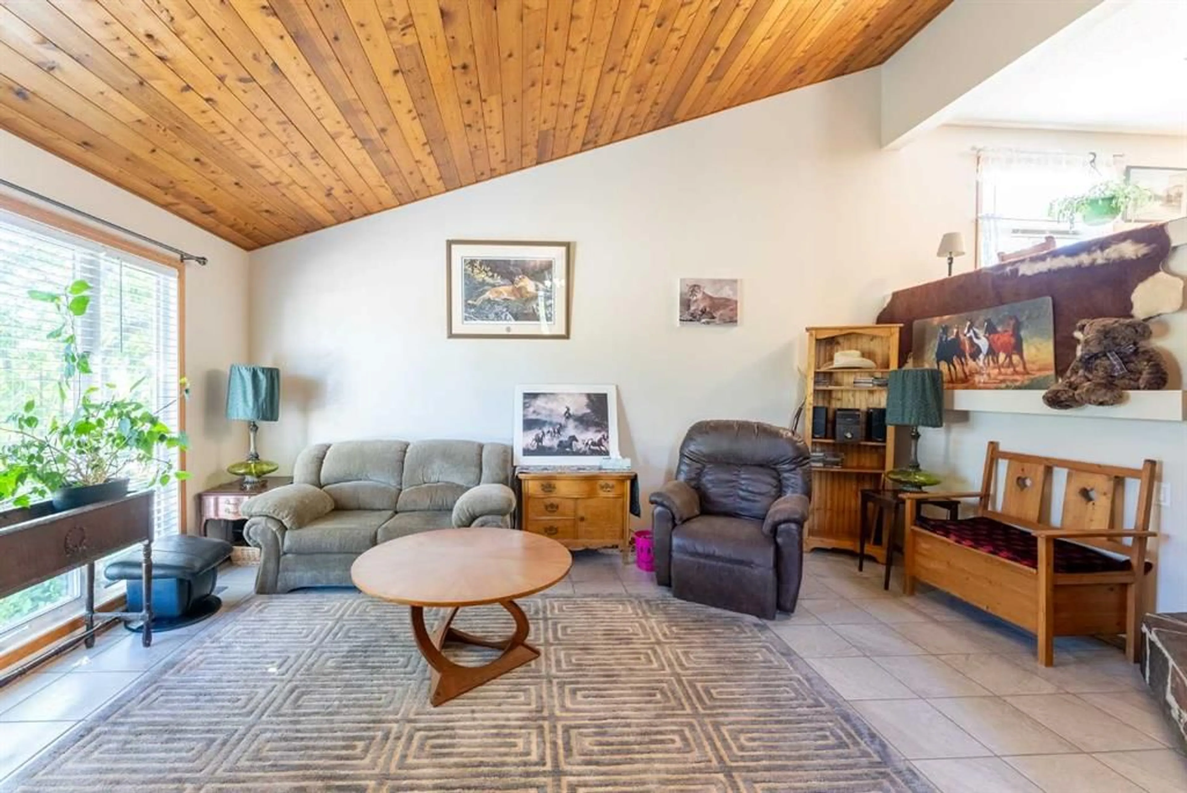
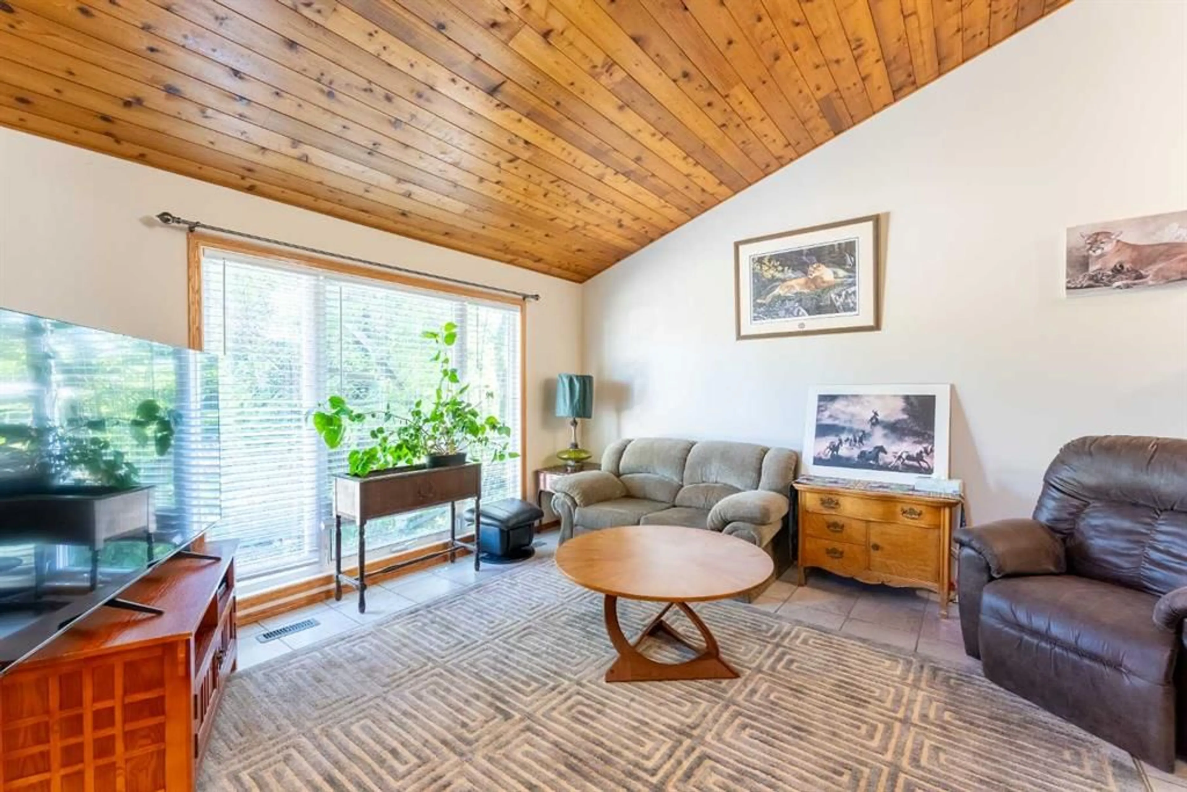
Welcome to this well maintained, move-in-ready home located in one of the West side's most sought-after, established neighborhoods. Surrounded by mature trees and just minutes from schools, parks, transit, shopping, and everyday amenities, this is a location you'll love coming home to. Step inside to discover a truly unique main living area featuring soaring vaulted ceilings with stunning wood detailing, creating a warm, inviting atmosphere full of character. A cozy gas fireplace completes the space, making it the perfect place to relax year-round. Designed with both functionality and flexibility in mind, this home offers 4 bedrooms, 2.5 bathrooms, and a massive kitchen with an adjoining dining area that's ideal for family gatherings and entertaining. Just off the kitchen, you'll find a spacious bonus room that can easily be customized to fit your lifestyle as a formal dining room, home office, craft room, sunroom, playroom, or additional family hang out space. Outside, enjoy a large, beautifully landscaped yard with plenty of space for kids, pets, and gardening, along with a private deck that's perfect for summer BBQs and outdoor entertaining. RV parking and a single detached garage with additional work shop space adds even more convenience for those with recreational vehicles or extra toys. Major updates have already been completed for your peace of mind, including a newer roof, furnace, hot water tank, windows, and some flooring, allowing you to move in and enjoy. Offering timeless character, many updates, incredible living space, and an unbeatable location in one of the West side's most desirable mature neighborhoods, this home is a rare opportunity you won't want to miss.
Property Details
Interior
Features
Main Floor
Living Room
13`2" x 18`0"Exterior
Features
Parking
Garage spaces 1
Garage type -
Other parking spaces 3
Total parking spaces 4
Property History
 41
41