203 Blackfoot Cir, Lethbridge, Alberta T1K 7T2
Contact us about this property
Highlights
Estimated valueThis is the price Wahi expects this property to sell for.
The calculation is powered by our Instant Home Value Estimate, which uses current market and property price trends to estimate your home’s value with a 90% accuracy rate.Not available
Price/Sqft$427/sqft
Monthly cost
Open Calculator
Description
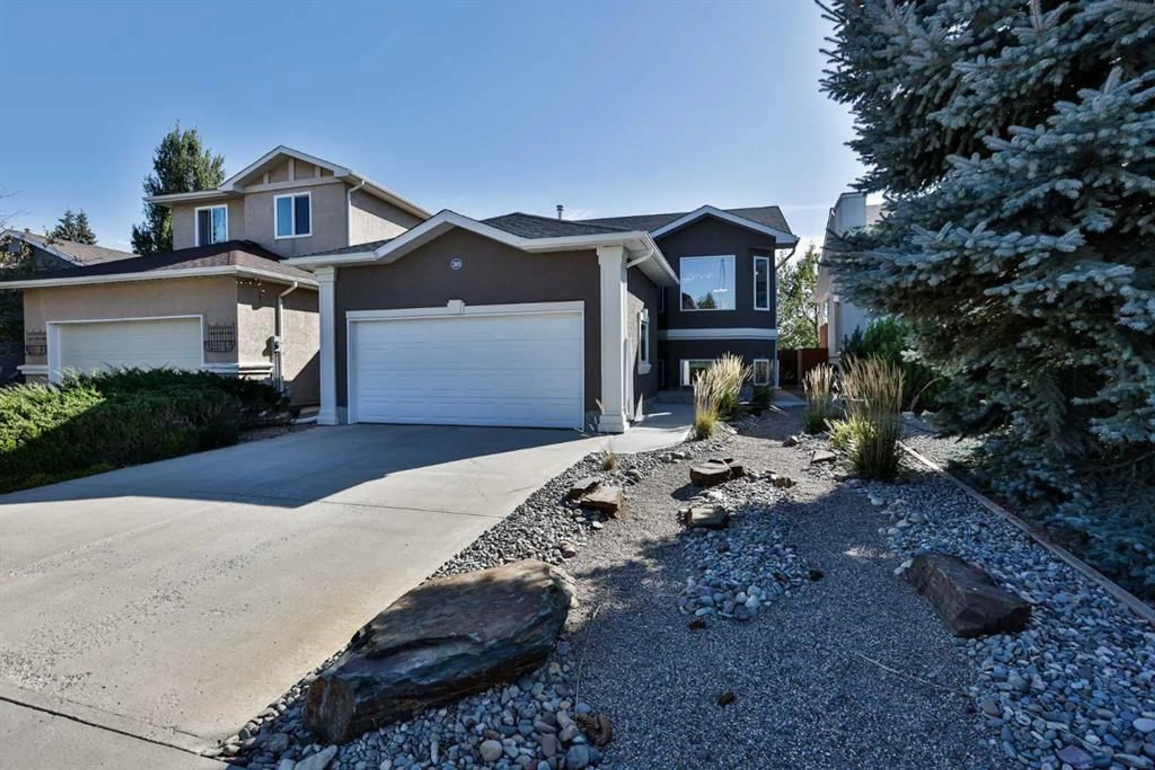
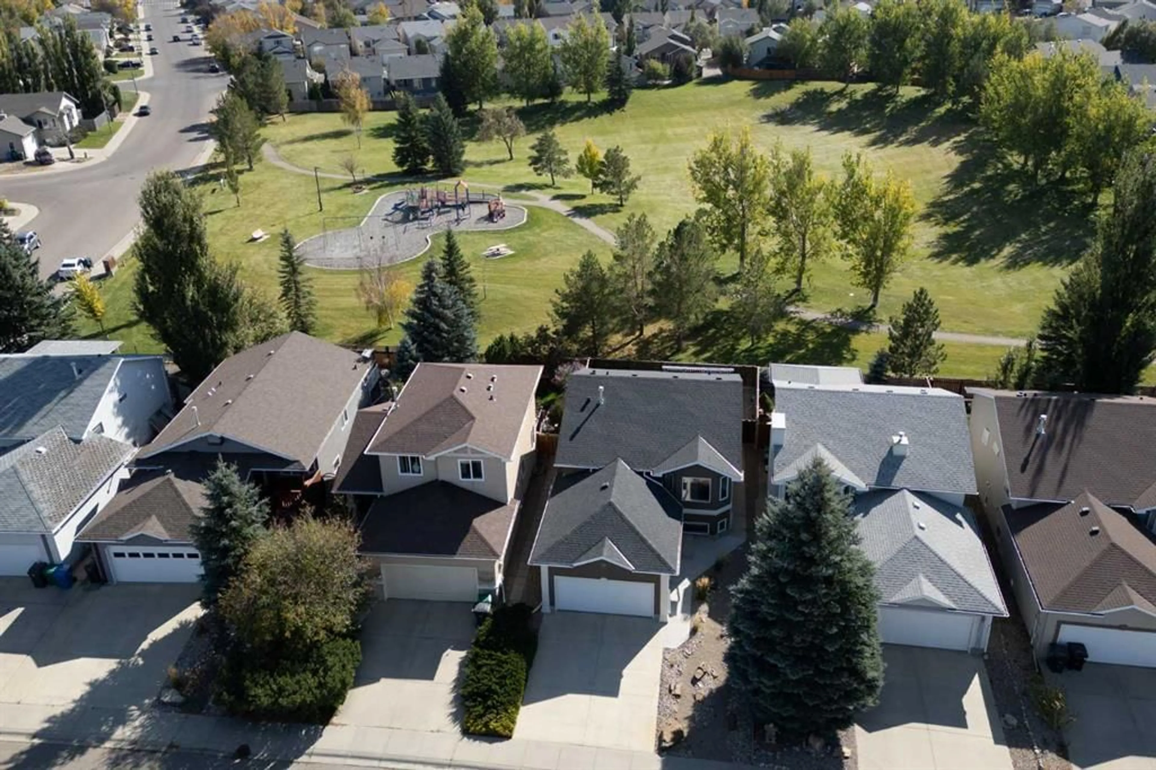
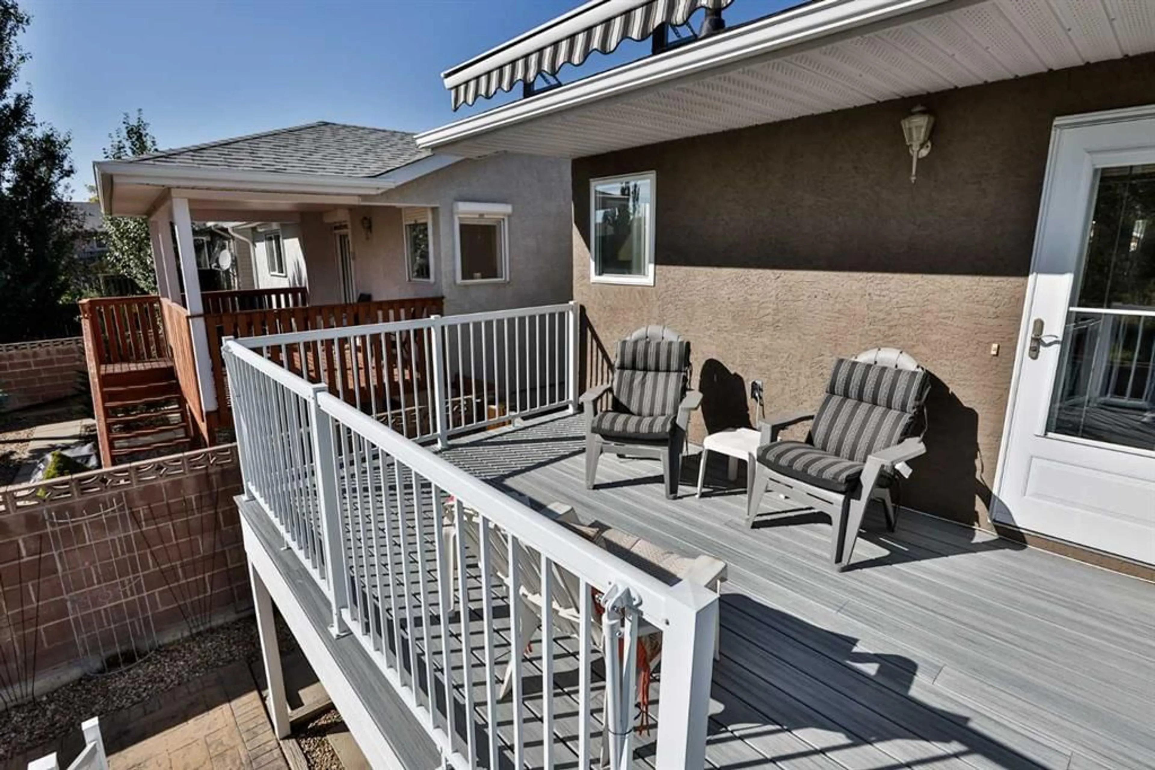
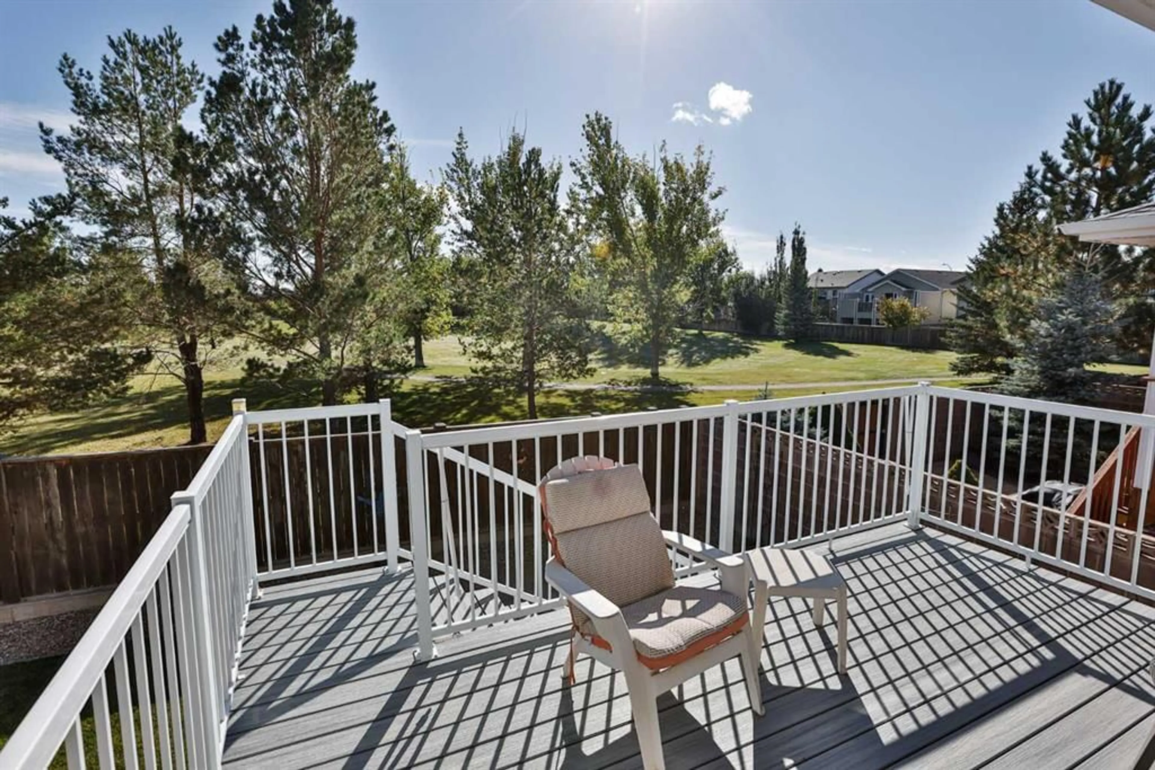
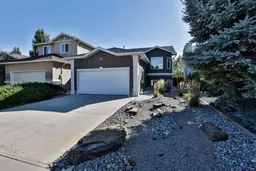
PARK BACKING, EXTENSIVELY UPDATED AND BEAUTIFULLY MAINTAINED! The best feature of this home? It backs directly onto a park and playground! From the moment you arrive, you’ll notice the great street appeal, with beautiful front landscaping featuring a mix of rock garden and mature shrubs. It’s clear this is a home that has been loved and cared for, with approximately $70,000 in improvements since 2011. Inside, this fully developed home offers a great layout with 2 bedrooms and 2 full bathrooms upstairs, plus another bedroom and full bathroom downstairs. There is even room to add another bedroom in the lower level if desired. The home also offers a double attached garage, central air conditioning and central vacuum. The updates are extensive and include improvements to the kitchen, bathrooms, flooring, shingles, appliances, light fixtures, paint, trim and more, creating a home that is comfortable, functional and move-in ready. Out back is where this property really shines. Spend summer evenings on the newer Duradeck with its convenient remote awning, or head down to the stamped concrete patio and enjoy the peaceful park and playground views. With the park directly behind you, the backyard feels open and spacious while giving you a wonderful setting for relaxing or entertaining. You’ll also appreciate the durable stucco exterior, along with the thoughtful fencing around the property, including a cinderblock fence on one side and a wood fence with a retaining wall on the other. Park backing. Extensive updates. 3 bedrooms. 3 full bathrooms. Double attached garage. AC. Central vac. Great outdoor living. A winning combination of location, durability and upgrades awaits!
Property Details
Interior
Features
Basement Floor
Bedroom
13`4" x 10`1"Game Room
14`3" x 33`11"Storage
9`11" x 6`4"Furnace/Utility Room
9`11" x 11`11"Exterior
Features
Parking
Garage spaces 2
Garage type -
Other parking spaces 1
Total parking spaces 3
Property History
 37
37

