762 Heritage Blvd #3, Lethbridge, Alberta T1K 0W1
Contact us about this property
Highlights
Estimated valueThis is the price Wahi expects this property to sell for.
The calculation is powered by our Instant Home Value Estimate, which uses current market and property price trends to estimate your home’s value with a 90% accuracy rate.Not available
Price/Sqft$438/sqft
Monthly cost
Open Calculator
Description
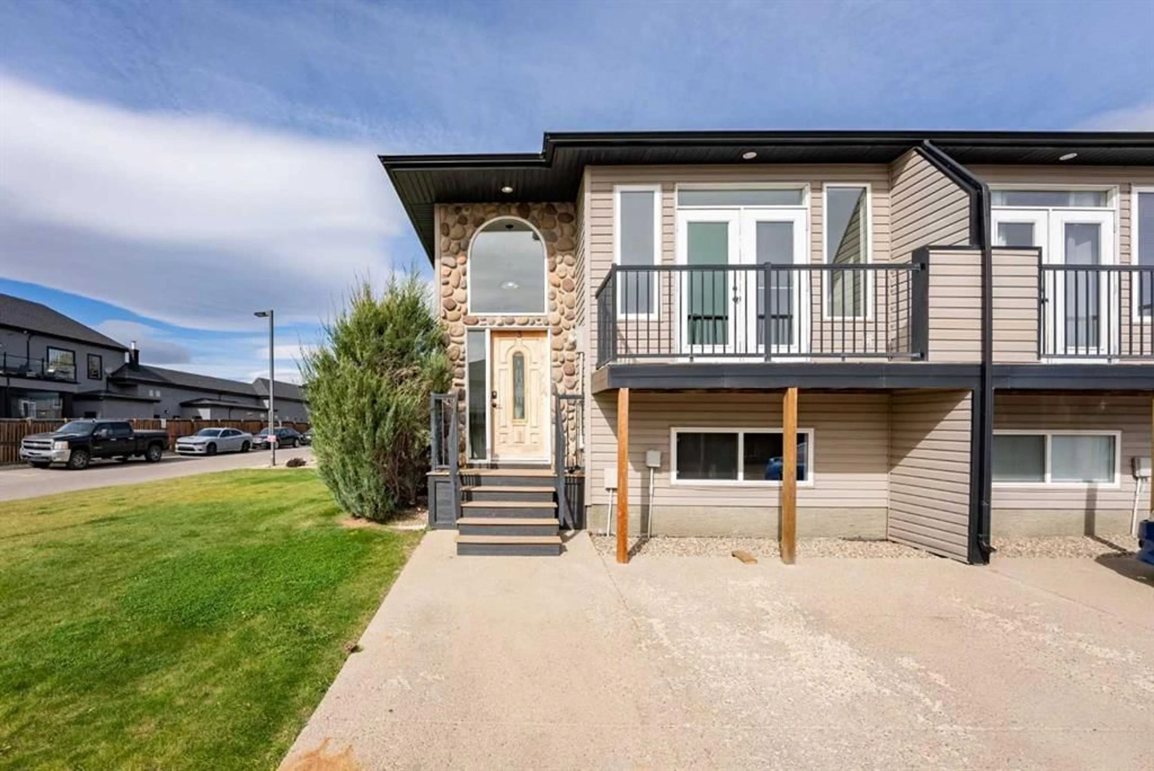
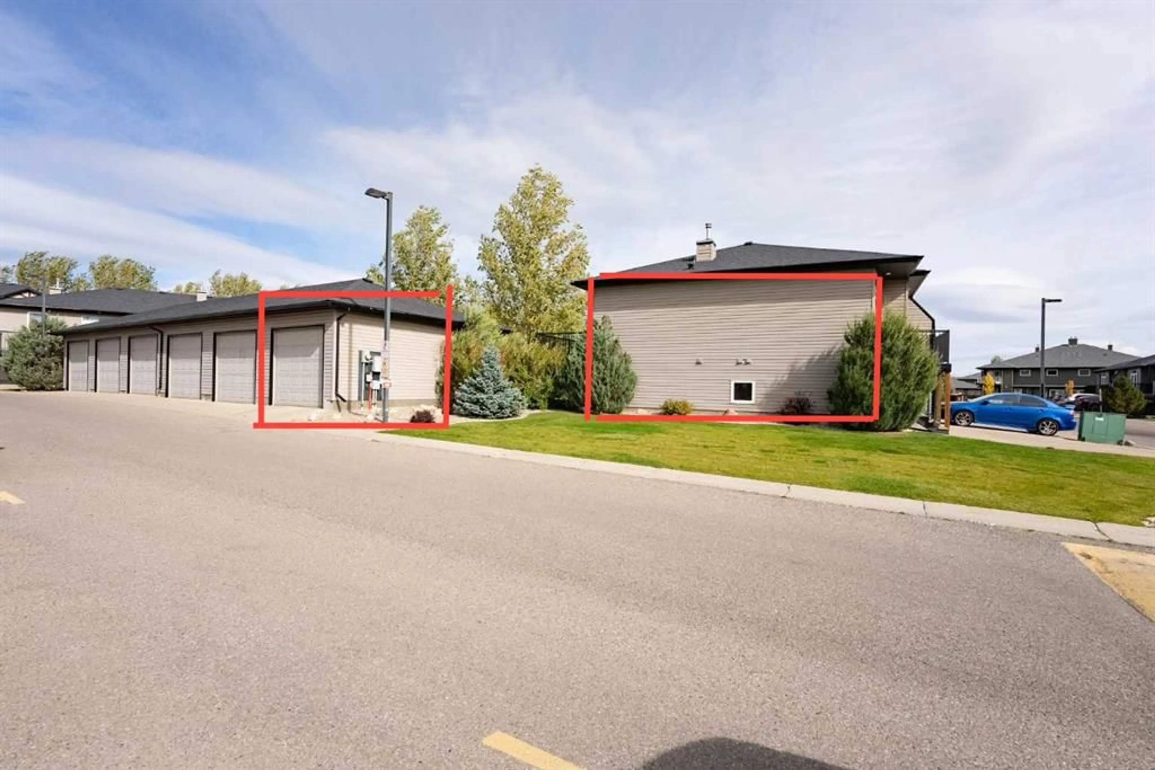
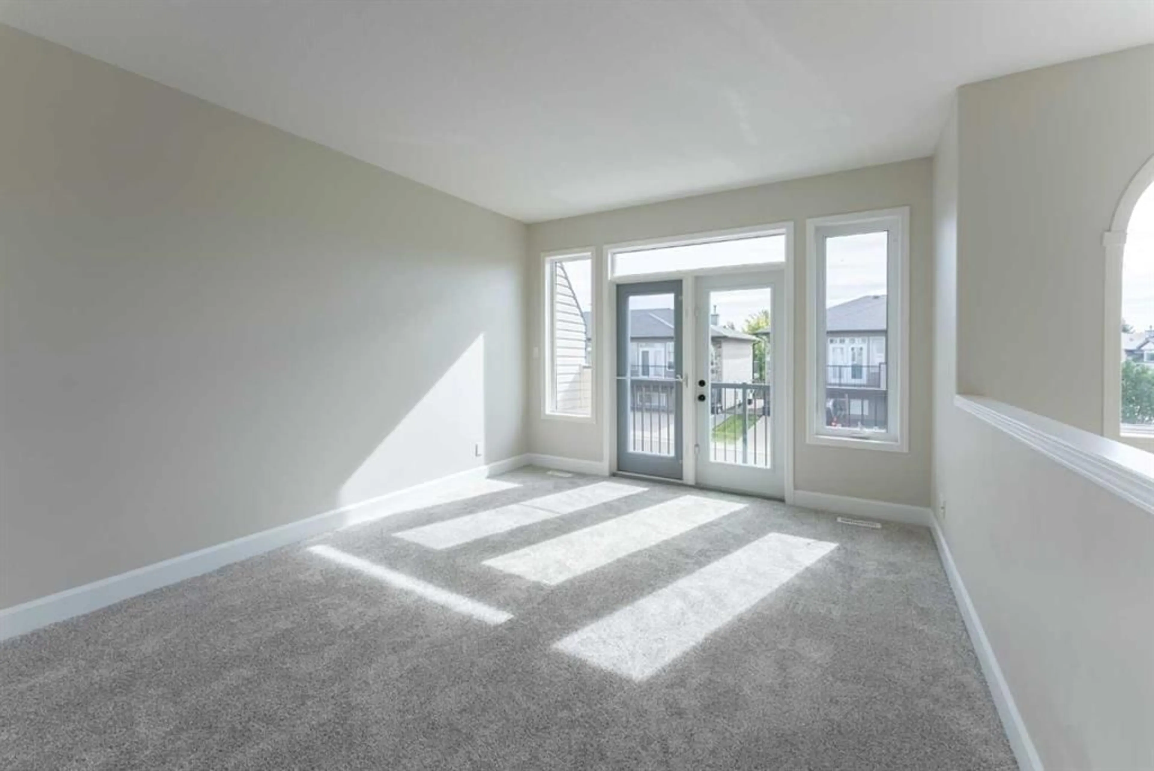
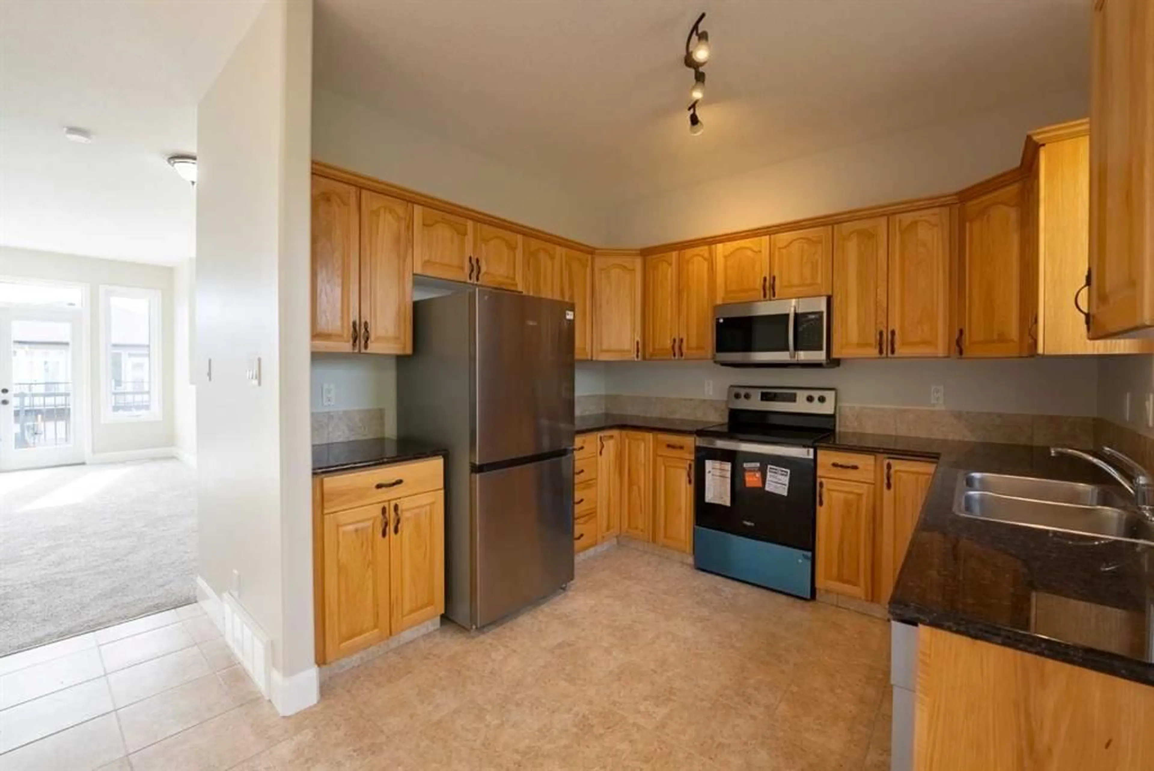
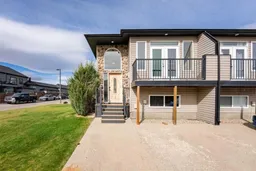
MOVE-IN READY, UPDATED and offering the convenience of CONDO LIVING — plus your own SINGLE GARAGE! This bright and open 3-bedroom, 1.5-bathroom END UNIT has been refreshed with NEW CARPET, FRESH PAINT and NEW KITCHEN APPLIANCES, making it easy to move in and simply enjoy. The main floor offers approximately 661 sq. ft. with a comfortable, functional layout and plenty of natural light. The U-SHAPED KITCHEN provides great workspace and storage, with an adjoining DINING AREA that makes everyday meals and entertaining easy. The GOOD-SIZED LIVING ROOM offers plenty of space to relax and enjoy, while a convenient 2-piece bathroom completes the main level. The developed lower level adds even more usable living space, including the bedrooms and full bathroom. Step outside and enjoy TWO DECKS — one south-facing for soaking up the sunshine and another more private space at the back. There is also green space nearby, visitor parking and off-street parking. One of the standout features is the SINGLE GARAGE located just steps from the unit — a huge bonus for condo living. Add in CENTRAL A/C and this property checks even more boxes. The location makes everyday life easy, with Tim Hortons, Safeway, Save-On-Foods, restaurants, shopping and other amenities all within walking distance. And with snow removal and lawn care taken care of, you can spend less time on maintenance and more time enjoying your home. Bright, updated, conveniently located and ready for its next owner — don’t let this one pass you by!
Property Details
Interior
Features
Main Floor
2pc Bathroom
0`0" x 0`0"Dining Room
9`5" x 13`3"Kitchen
9`9" x 11`0"Living Room
13`9" x 19`9"Exterior
Features
Parking
Garage spaces 1
Garage type -
Other parking spaces 2
Total parking spaces 3
Property History
 34
34
