2825 Parkside Dr, Lethbridge, Alberta T1J 1M8
Contact us about this property
Highlights
Estimated valueThis is the price Wahi expects this property to sell for.
The calculation is powered by our Instant Home Value Estimate, which uses current market and property price trends to estimate your home’s value with a 90% accuracy rate.Not available
Price/Sqft$453/sqft
Monthly cost
Open Calculator
Description


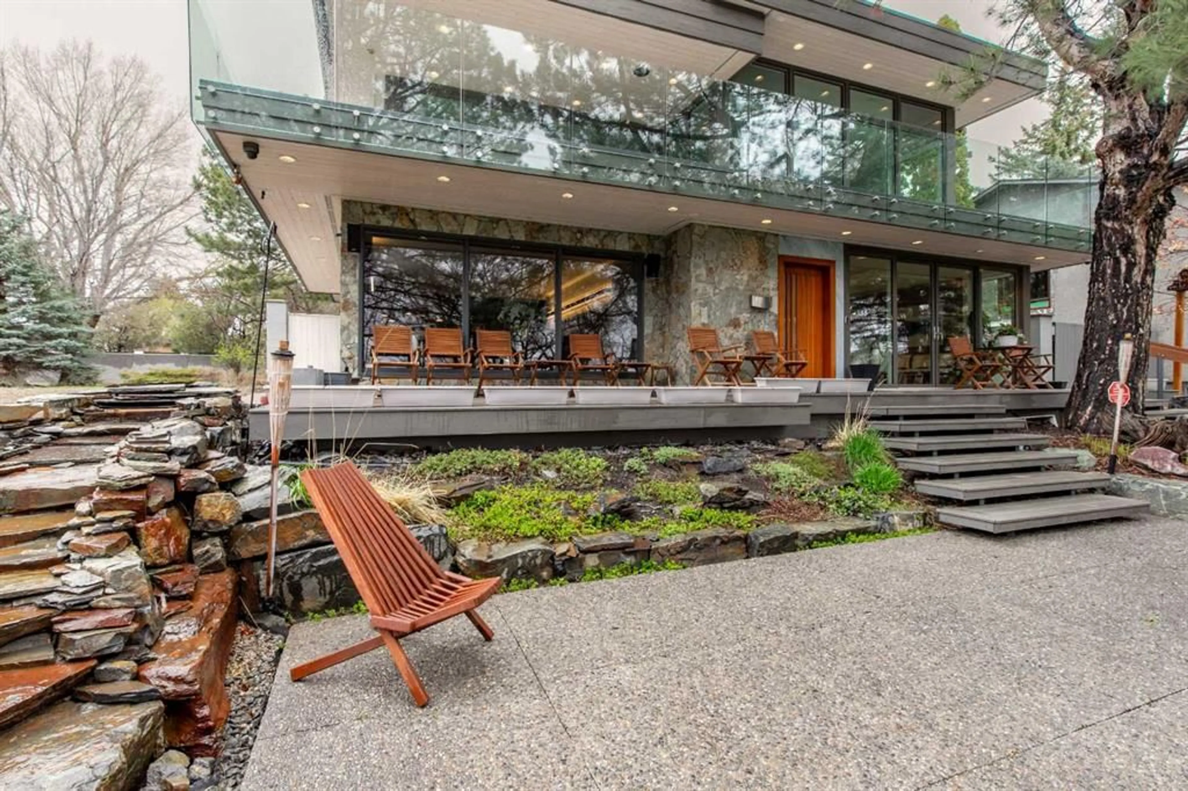
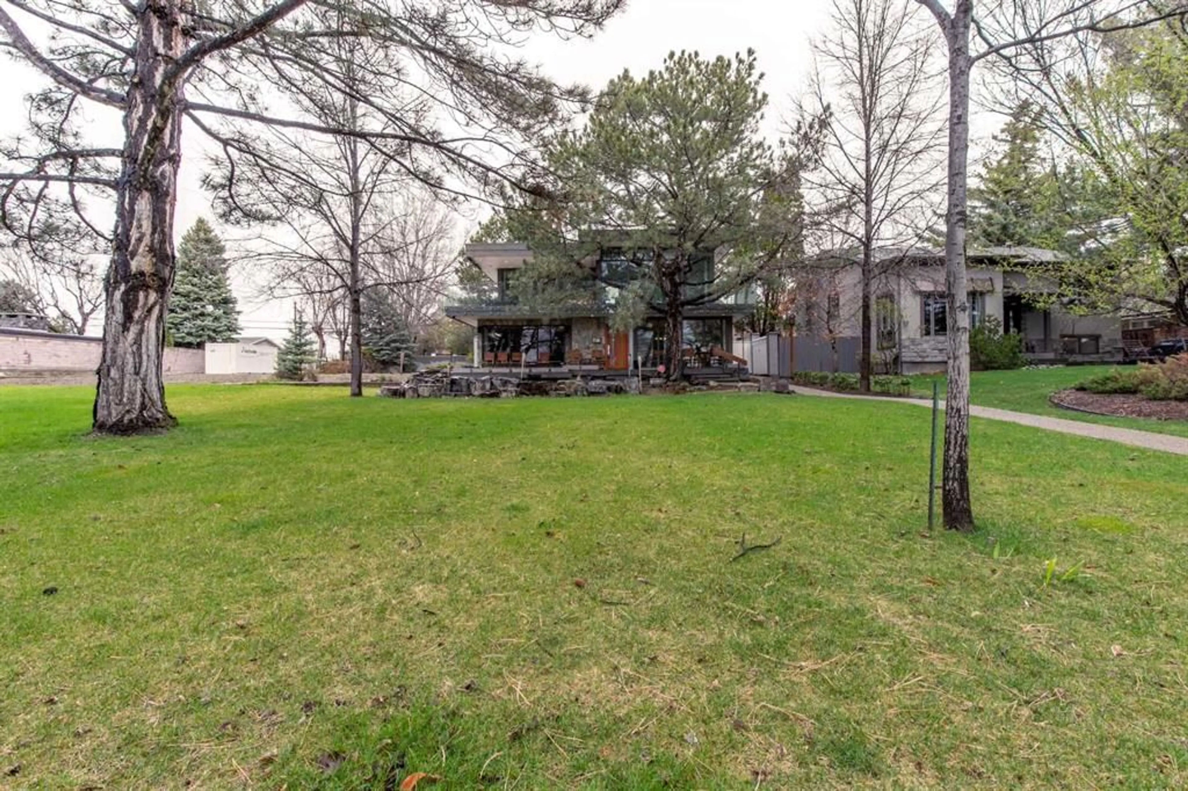
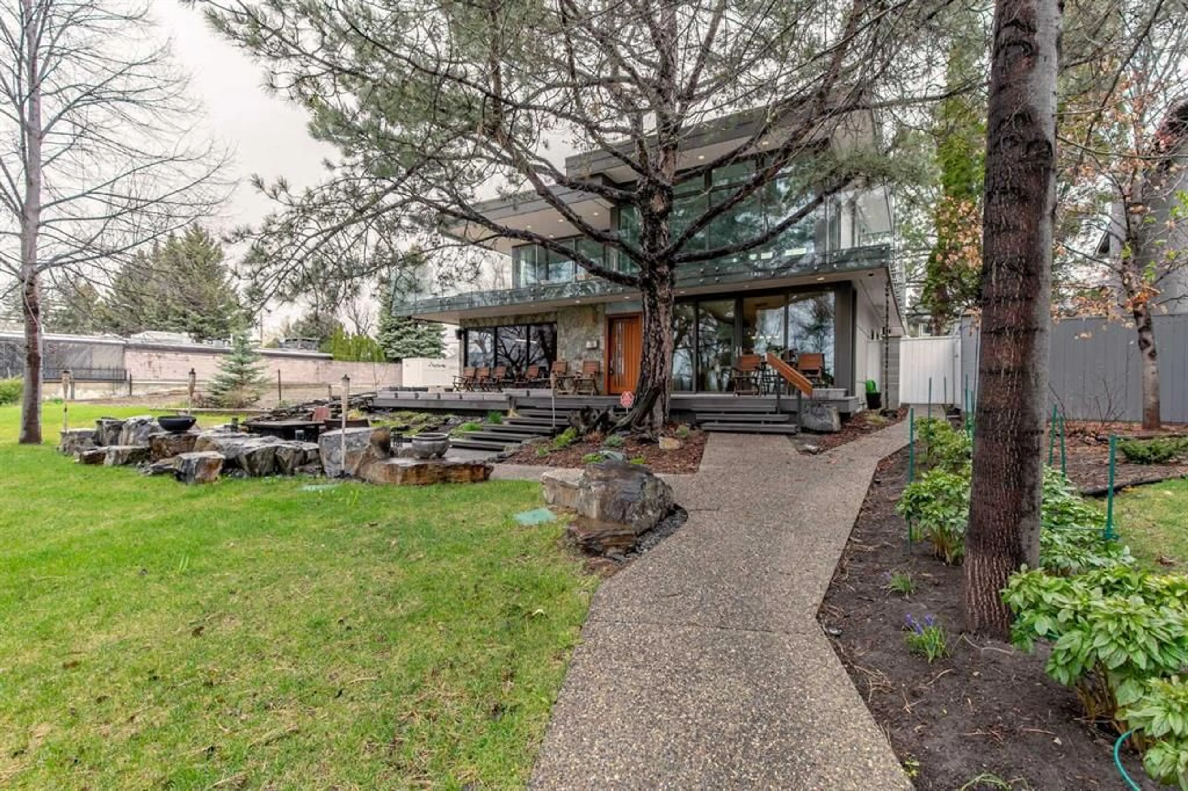
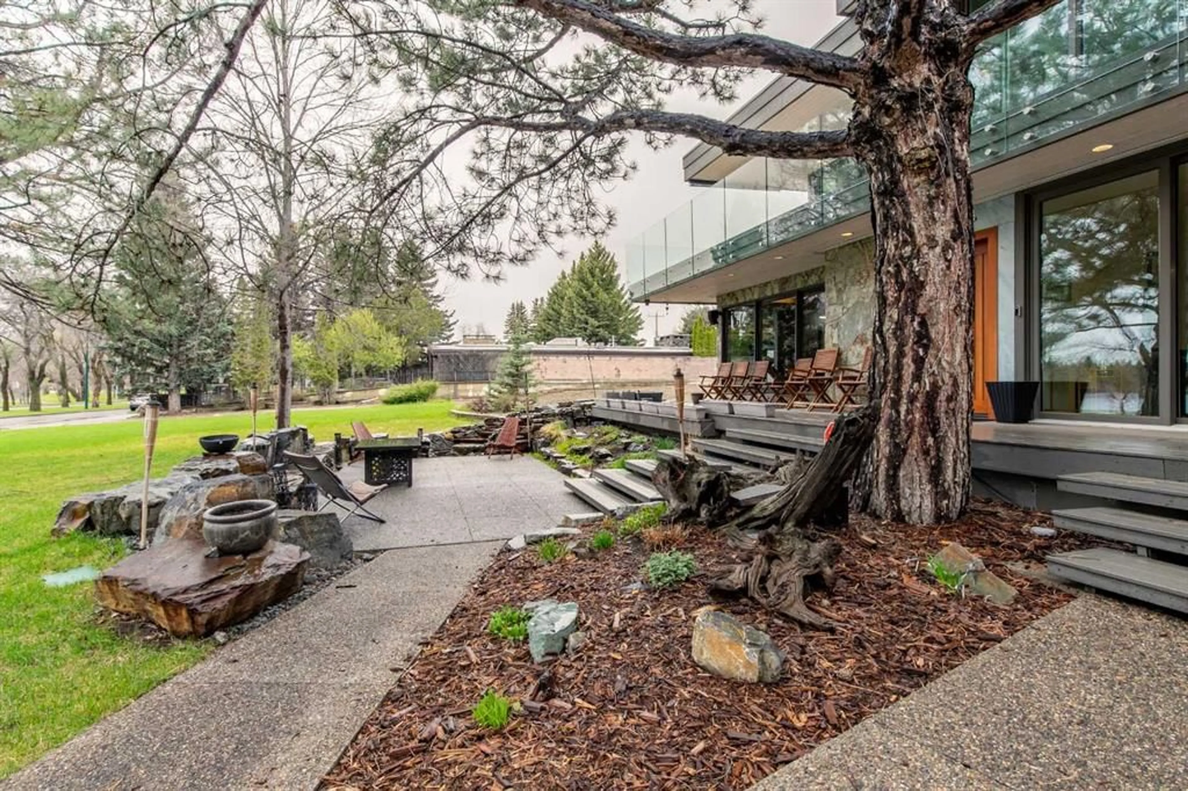
Mid-Century Modern on Henderson Lake. Originally built in 1958 and substantially re-imagined by its architect owner in 2018, this 2,644 sq ft home puts the lake in view from nearly every room. Walls of triple-pane Lux windows and two sets of sliding doors open the main living and dining areas to the outdoors. The kitchen is clean-lined and purposeful — built-in Sub-Zero fridge and freezer, double oven gas range, two dishwashers, breakfast bar and a glass art/wine showcase. Upstairs, the great room offers a 180-degree lake view, wrap-around decks, a hide-away office component and a full entertainment setup. Three bedrooms above grade, a 5-piece ensuite, and a finished lower level with family room, home theatre, games room and laundry. Thoughtful throughout: Control 4 smart home with eight audio zones and seven exterior cameras, two electric stone fireplaces, two commercial rooftop HVAC systems, central air, jetted tubs, and aging-in-place features including barrier-free entrances and wheelchair access to the kitchen. Outside — a snow-melt rear parking pad, powered sliding gate, heated double attached garage with EV charging, dual irrigation, and a sunken aggregate patio beside a stone waterfall facing the water. Steps to the golf course, tennis, pool, trails and Nikka Yuko Gardens. Contact your REALTOR® to arrange a private viewing.
Property Details
Interior
Features
Main Floor
4pc Bathroom
6`1" x 12`1"Mud Room
7`5" x 20`8"Living Room
17`6" x 22`5"Kitchen
19`5" x 15`8"Exterior
Features
Parking
Garage spaces 2
Garage type -
Other parking spaces 2
Total parking spaces 4
Property History
 50
50