309 26 St, Lethbridge, Alberta T1J 3P8
Contact us about this property
Highlights
Estimated valueThis is the price Wahi expects this property to sell for.
The calculation is powered by our Instant Home Value Estimate, which uses current market and property price trends to estimate your home’s value with a 90% accuracy rate.Not available
Price/Sqft$470/sqft
Monthly cost
Open Calculator
Description
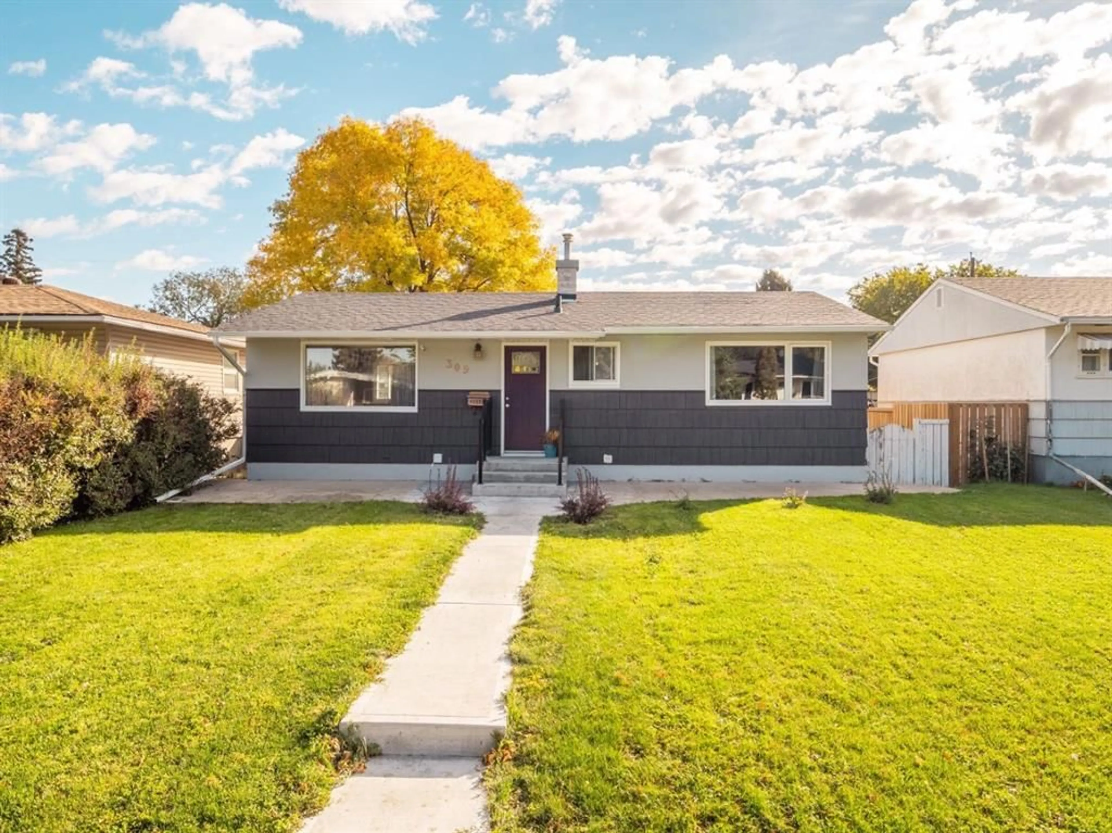
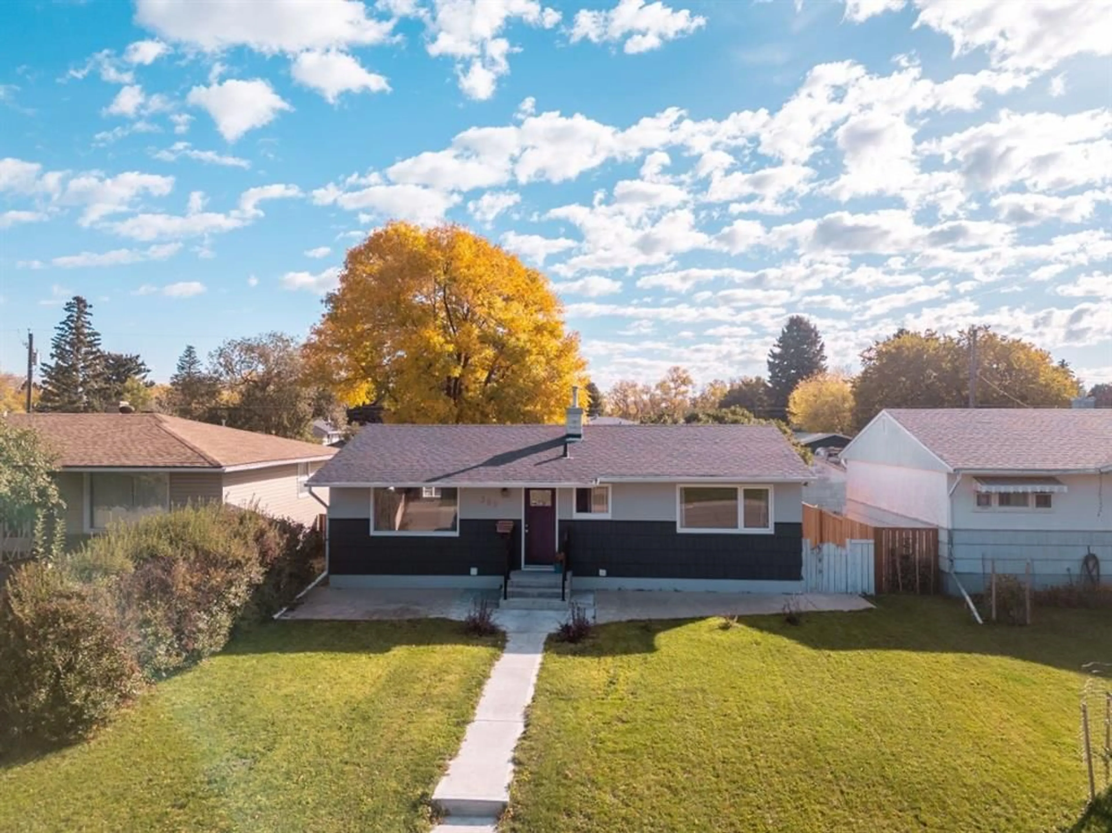
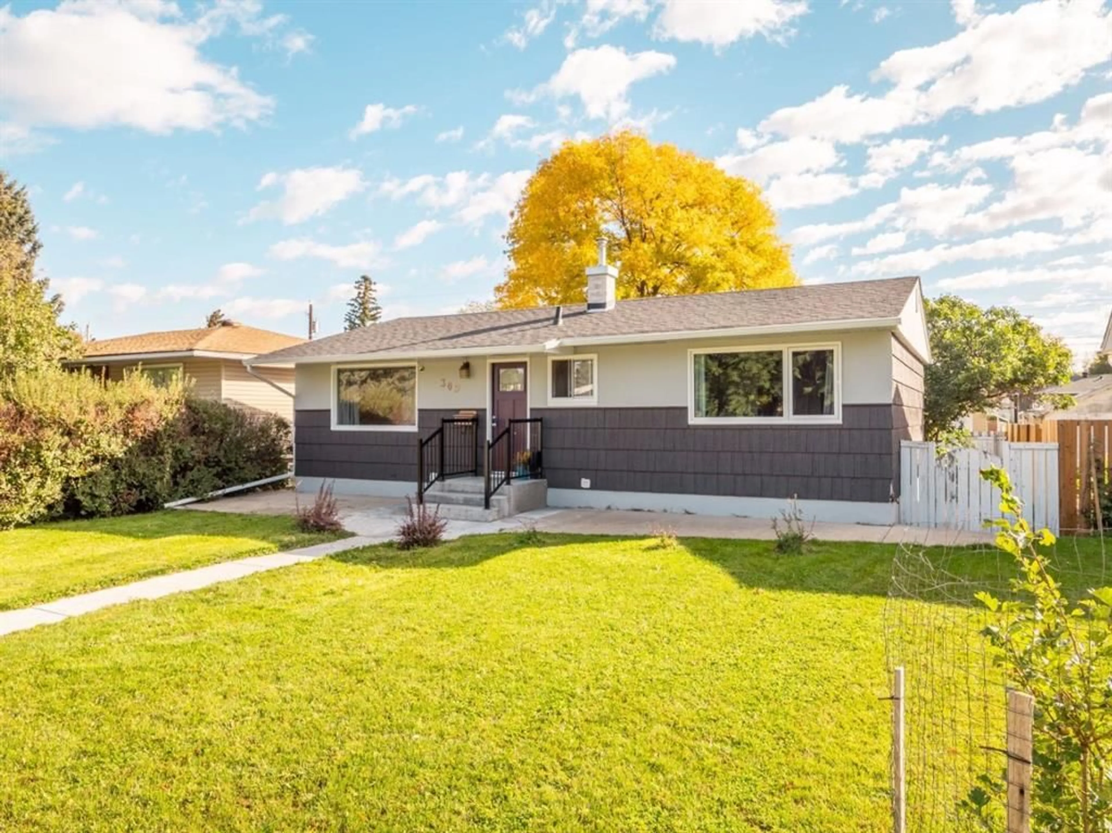
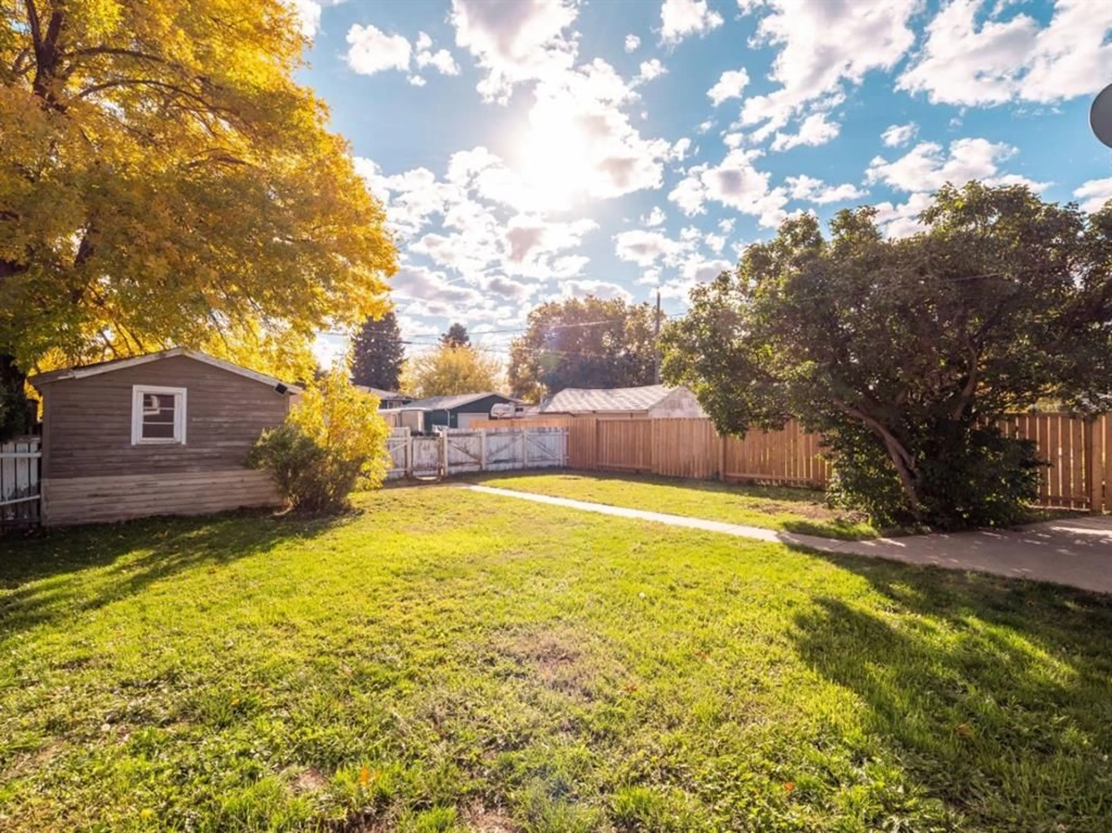
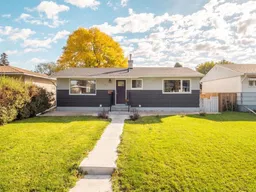
***OPEN HOUSE Saturday Oct 10th 1-3PM. Welcome to this charming 4-bedroom bungalow in a well-established, mature neighbourhood! Ideally located close to Henderson Lake, the golf course, schools, shopping, and public transit, this home offers the perfect blend of comfort, convenience, and character. From the moment you arrive, the home makes a great first impression with its inviting curb appeal. The exterior siding has been recently repainted, and the main floor bedroom windows have also been recently replaced. Step inside to a welcoming foyer with plenty of storage for coats, shoes, and everyday essentials. The main floor features an open-concept living room and kitchen, creating a warm and inviting space for both everyday living and entertaining. Beautiful hardwood flooring flows throughout the main living areas, complemented by vinyl flooring in the kitchen. The kitchen was thoughtfully updated in 2018 with refreshed cabinetry, countertops, backsplash, and stainless steel appliances. The warm two-tone cabinetry adds character and style, while the farmhouse sink and updated faucet provide the perfect finishing touches. Also on the main floor is an updated 4-piece bathroom featuring a new bathtub and shower, toilet, vanity, flooring, and light fixtures. Two generously sized bedrooms complete the main level. The main floor includes virtually staged photos. Downstairs, you’ll find a spacious primary bedroom featuring a huge walk-in closet and a 4-piece ensuite with dual sinks. A fourth bedroom with a large closet provides plenty of space for family or guests. The basement also includes a versatile recreation room that could easily serve as a gathering area, playroom, home office, or additional living space. Step outside to enjoy the mature yard, complete with established trees and plenty of room for kids to play, pets to roam, or the whole family to relax and enjoy the outdoors. The backyard also features a 24’ x 12’ single-car garage, offering excellent space for parking, storage, or hobbies. Come discover this wonderful oasis in one of the most sought-after areas in town. Your next home could be waiting for you here!
Property Details
Interior
Features
Main Floor
4pc Bathroom
7`10" x 6`8"Bedroom
11`4" x 11`1"Bedroom
11`4" x 11`0"Dining Room
11`10" x 6`11"Exterior
Features
Parking
Garage spaces 4
Garage type -
Total parking spaces 2
Property History
 50
50

