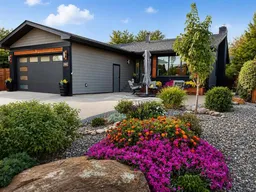
Welcome to 2841 6 Avenue South — a beautifully renovated and meticulously maintained bungalow located in one of Lethbridge’s most desirable mature neighborhoods, just steps from Henderson Lake Park. Surrounded by towering trees and incredible privacy, this home blends timeless character with extensive modern upgrades completed from 2019 through 2025. Every detail has been thoughtfully improved to create a move-in-ready property designed for comfort, entertaining, and even future multi-generational living potential with a separate entry to the basement, laundry hookups upstairs and 220V to the wet bar. The main floor features stunning maple hardwood flooring, a bright south-facing living area filled with natural light, and a fully renovated kitchen complete with quartz countertops, garburator, pot filler, pantry storage, and excellent prep space for everyday living or hosting guests. A gas fireplace with remote adds warmth and charm to the main living area. Originally configured as a 3-bedroom layout, the current design creates an impressive primary retreat with a massive walk-in closet and convenient “his and hers” bathroom setup, including a walk-in shower. The additional main-floor room is currently used as a sauna room/office and could easily function as a bedroom again if desired. The heated 3-season sunroom extends your living space and overlooks a backyard oasis that feels like a private forest during the summer months. Mature landscaping, underground sprinklers, extensive concrete work, interlocking brick patio spaces, and gas BBQ hookup make outdoor living effortless and enjoyable. Downstairs, the professionally renovated basement was redesigned with long-term comfort and peace of mind in mind. The lower level now offers a large family room with high-end gas fireplace insert, wet bar, two bedrooms, a beautifully renovated 4-piece bathroom with stone counters, and flexible layout potential for extended family or future suite possibilities (subject to applicable approvals and egress requirements). Major mechanical upgrades include: New furnace, central A/C, hot water tank, and water softener (2025) with warranty, Upgraded electrical panel, R-50 insulation upgrades in both attic and garage. Attic ventilation fan for improved summer efficiency • Roof shingles replaced in 2019 • Exterior paint and brick refresh • Vinyl windows • Insulated double attached garage large enough for full-size crew cab trucks. The location is exceptional — close to schools, shopping, recreation, walking paths, and all city amenities, while still offering the tranquility and community feel that mature South Lethbridge neighborhoods are known for. The current owners especially love the incredible neighbors and the easy walks to Henderson Lake. This is a rare opportunity to own a substantially upgraded home in an established location where the expensive improvements have already been completed for you.
Inclusions: Bar Fridge,Central Air Conditioner,Dishwasher,Garage Control(s),Gas Range,Microwave Hood Fan,Refrigerator,Washer/Dryer,Water Softener

 49Listing by pillar 9®

