Open: Fri, 5PM to 7PM
pillar/IMG-A2334536_1.jpg
8 days on Market

210 Dunkirk St, Lethbridge, Alberta T1J 4E6

Detached
3 + 1
3
~1517.00 sqft
$614,999
Get pre-qualifiedPowered by nesto
Detached
3 + 1
3
~1517.00 sqft

Contact us about this property

Call

Highlights

Property Estimate

Days on market8 days

Estimated valueNot available

Price/Sqft$405/sqft

Monthly cost

Open Calculator

Description

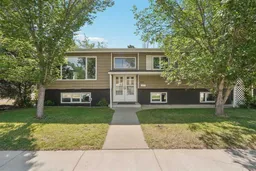
Here's your chance to own an immaculate bi-level home on a corner lot right near Henderson Lake. Located in one of the most desirable locations in Lethbridge, 210 Dunkirk St S is a beauty. Tons of updates have happened in this home and you will notice as soon as you enter. The main level is spacious with tons of space across its open floor plan. The living room is nice and cozy with a fireplace and tons of room for all of your furniture. The dining area and kitchen will be a focal point of this home. There's also a great sitting/family room here that will be great for your morning coffee. The main level features three bedrooms, including the primary with an ensuite. Laundry can also be found on this level. Downstairs, you have a massive rec room that can be turned into whatever you want. There's another bedroom, an office, and plenty of storage. The backyard here is amazing with a big deck and plenty of green space. There's also a detached bonus room that you can turn into a home office or whatever you need it to be. With an attached carport and a single garage, your parking needs are spoken for. Don't sleep on this home, contact your favourite REALTOR® today to book your private showing!


Upcoming Open House

Aug 14Fri5:00 PM - 7:00 PM

Property Details

StyleBi-Level
View-
Age of property1976
SqFt~1517.00 SqFt
Lot Size-
Parking Spaces4
MLS ®NumberA2334536
Community NameGlendale
Data SourcePILLAR 9
Listing byOnyx Realty Ltd.

Features

Heating: Forced Air
Cooling: Central Air
Basement: Full,Finished,Walk Up

Main Floor

3pc Ensuite bath

4pc Bathroom

Bedroom

10`1" x 10`2"

Bedroom

10`2" x 10`0"


Features

Patio: Deck

Parking

Garage spaces 1

Garage type -

Other parking spaces 3

Total parking spaces 4


Property History

Aug 5, 2026
ListedActive
$614,999
8 days on market
history photo preview50
Listing by pillar 9®
Property listed by Onyx Realty Ltd., Brokerage
Agent Banner Image
Interested in this property?Get in touch to get the inside scoop.

Market Data - Glendale

Geo Zone Map ThumbnailGlendale

Strong Seller's Market

View Market Data

Detached house - for the past 30 days

Buyer's market Seller's market

Avg. Days on Market

Past 30 days

31 days

Compared to

2025

24 days

2024

32 days

2023

55 days

New Listings

Past 30 days

3 listings

Compared to

2025

3 listings

2024

1 listing

2023

2 listings

Units sold

Past 30 days

5 units

Compared to

2025

4 units

2024

4 units

2023

1 unit

Median Sold Price

Past 30 days

$439,000

Compared to

2025

$435,050

2024

$397,000

2023

$384,900


Population and Demographics

Overview

Total population 1368
Average household income $114,648

Age (%)

0 to 19
18%
20 to 34
21%
35 to 49
18%
50 to 64
20%
65 and plus
23%

Household composition (%)

Single family
58%
Single person
33%
Multi person
8%
Multi family
2%

Mother tongue (%)

English
91%
Others
4%
French
2%
Spanish
1%

House tenancy (%)

Owners
68%
Renters
32%

What’s nearby?Essentials within 5 km

Local Logic

Transportation Scores

Estimated Budget