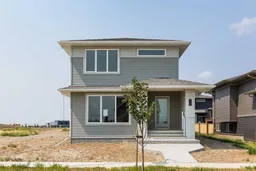
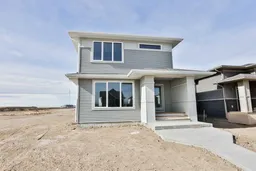
7 days on Market

320 Aquitania Blvd, Lethbridge, Alberta T1J 5T4

Detached
3 + 1
3
~1482.00 sqft
$559,900
Get pre-qualifiedPowered by nesto
Detached
3 + 1
3
~1482.00 sqft

Contact us about this property

Call

Highlights

Property Estimate

Days on market7 days

Estimated valueNot available

Price/Sqft$377/sqft

Monthly cost

Open Calculator

Description

Welcome to the Marco! A brand new and fully developed home built by Van Arbor Homes. This well designed floorplan offers 4 bedrooms, 3.5 bathrooms, and plenty of space for the whole family. The main floor features a bright, open layout with the living room, dining area, and kitchen all flowing together. The kitchen which boasts a large island, modern finishes, and plenty of room for cooking, entertaining, or gathering with family. A convenient mudroom off the double attached garage helps keep everything organized. Upstairs you will find three bedrooms, including a spacious master bedroom with a walk in closet and private ensuite. Two additional bedrooms, another full bathroom, a spacious laundry room, and a functional layout make this level ideal for a growing family. The fully developed basement adds even more living space with a large family room, fourth bedroom, and another full bathroom. It provides ample storage and includes a second, yes second, designated laundry space. It is a great setup for guests, teenagers, a home office, or simply some extra room to spread out. This home also includes the builder’s new home warranty for added peace of mind. Located in a growing, family friendly Lethbridge neighbourhood, you will be close to walking paths, shopping, and schools. They even included Central AC for your convenience! The Marco is move in ready and offers the space, layout, and modern finishes you have been looking for in a brand new home. Book a viewing with your favorite realtor today!


Property Details

Style2 Storey
View-
Age of property2026
SqFt~1482.00 SqFt
Lot Size-
Parking Spaces2
MLS ®NumberA2336538
Community NameGarry Station
Data SourcePILLAR 9
Listing byLethbridge Real Estate.com

Features

Heating: Forced Air
Cooling: Central Air
Basement: Full,Finished,None

Main Floor

Kitchen

13`9" x 12`0"

Dining Room

14`7" x 10`0"

Living Room

15`2" x 13`7"


Features

Patio: Deck

Parking

Garage spaces 2

Garage type -

Other parking spaces 0

Total parking spaces 2


Property History

Aug 11, 2026
ListedActive
$559,900
7 days on market
history photo preview43
Listing by pillar 9®
Property listed by Lethbridge Real Estate.com, Brokerage
Agent Banner Image
Interested in this property?Get in touch to get the inside scoop.

Market Data - Garry Station

Geo Zone Map ThumbnailGarry Station

Seller's Market

View Market Data

Detached house - for the past 30 days

Buyer's market Seller's market

Avg. Days on Market

Past 30 days

69 days

Compared to

2025

29 days

2024

29 days

2023

57 days

New Listings

Past 30 days

6 listings

Compared to

2025

8 listings

2024

9 listings

2023

6 listings

Units sold

Past 30 days

4 units

Compared to

2025

4 units

2024

7 units

2023

5 units

Median Sold Price

Past 30 days

$585,000

Compared to

2025

$571,250

2024

$545,000

2023

$510,000


Population and Demographics

Overview

Total population 919
Average household income $122,710

Age (%)

0 to 19
26%
20 to 34
30%
35 to 49
20%
50 to 64
15%
65 and plus
9%

Household composition (%)

Single family
66%
Single person
23%
Multi person
10%
Multi family
1%

Mother tongue (%)

English
91%
Others
4%
Spanish
2%
Nepali
1%

House tenancy (%)

Owners
72%
Renters
28%

What’s nearby?Essentials within 5 km

Local Logic

Transportation Scores

Estimated Budget