pillar/IMG-A2326587_1.jpg
6 days on Market

910 8 St, Lethbridge, Alberta T1J2K8

Detached
3
2 + 1
~1721.00 sqft
$425,000
Get pre-qualifiedPowered by nesto
Detached
3
2 + 1
~1721.00 sqft

Contact us about this property

Call

Highlights

Property Estimate

Days on market6 days

Estimated valueNot available

Price/Sqft$246/sqft

Monthly cost

Open Calculator

Description

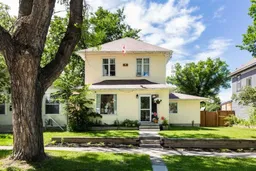
Welcome to 910 8th Street South—a charming Victorian home nestled in the heart of Fleetwood, one of Lethbridge's most sought-after mature neighbourhoods. Just steps from Kinsmen Park, the Urban Grocer, the coulees, and within walking distance to the hospital and downtown, this location offers the perfect blend of convenience and community. Set on two city lots, this storybook home is full of timeless character and rich Lethbridge history. From the welcoming curb appeal to the beautiful mature trees and friendly neighbours, you'll fall in love with the warmth and charm this property offers. Thoughtfully updated while preserving its classic appeal, the home features a stunning fully renovated kitchen (2024), rebuilt fencing (2023), refreshed landscaping (2023), some newer PVC windows, a high-efficiency furnace, and an oversized newer hot water tank. The shingles were replaced in 2019, the home has a 100-amp electrical service with no knob-and-tube wiring, offering added peace of mind. Outside, you'll find a large single garage with plenty of room for a workshop or the potential to add a second overhead door. Whether you're enjoying a quiet morning under the trees or an evening stroll through the nearby coulees, this is a home that truly captures the character and charm of South Lethbridge living. If you've been searching for a home with personality, history, and modern updates in an exceptional neighbourhood, 910 8th Street South is one you won't want to miss.


Property Details

Style2 Storey
View-
Age of property1909
SqFt~1721.00 SqFt
Lot Size-
Parking Spaces3
MLS ®NumberA2326587
Community NameFleetwood
Data SourcePILLAR 9
Listing byLethbridge Real Estate.com

Features

Heating: Forced Air,Natural Gas
Basement: Partial,Partially Finished,None

Second Floor

4pc Bathroom

0`0" x 0`0"

Bedroom - Primary

15`11" x 10`0"

Bedroom

10`6" x 10`0"

Bedroom

10`0" x 9`5"


Parking

Garage spaces 1

Garage type -

Other parking spaces 2

Total parking spaces 3


Property History

Jul 3, 2026
ListedActive
$425,000
6 days on market
history photo preview34
Listing by pillar 9®
Property listed by Lethbridge Real Estate.com, Brokerage
Agent Banner Image
Interested in this property?Get in touch to get the inside scoop.

Market Data - Fleetwood

Geo Zone Map ThumbnailFleetwood

Strong Buyer's Market

View Market Data

Detached house - for the past 30 days

Buyer's market Seller's market

Avg. Days on Market

Past 30 days

44 days

Compared to

2025

23 days

2024

22 days

2023

24 days

New Listings

Past 30 days

6 listings

Compared to

2025

2 listings

2024

8 listings

2023

3 listings

Units sold

Past 30 days

1 unit

Compared to

2025

2 units

2024

5 units

2023

4 units

Median Sold Price

Past 30 days

$445,000

Compared to

2025

$377,750

2024

$349,000

2023

$226,750


Population and Demographics

Overview

Total population 1267
Average household income $115,193

Age (%)

0 to 19
17%
20 to 34
22%
35 to 49
20%
50 to 64
18%
65 and plus
23%

Household composition (%)

Single family
52%
Single person
41%
Multi person
7%
Multi family
1%

Mother tongue (%)

English
91%
Others
5%
German
1%
Spanish
1%

House tenancy (%)

Owners
61%
Renters
39%

What’s nearby?Essentials within 5 km

Local Logic

Transportation Scores

Estimated Budget