4 days on Market

1011 11 St, Lethbridge, Alberta T1K 1P6

Detached
3 + 1
2
~1275.00 sqft
$359,900
Get pre-qualifiedPowered by nesto
Detached
3 + 1
2
~1275.00 sqft

Contact us about this property

Call

Highlights

Property Estimate

Days on market4 days

Estimated valueNot available

Price/Sqft$282/sqft

Monthly cost

Open Calculator

Description

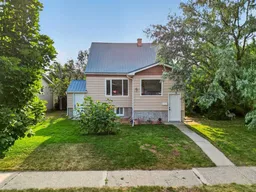
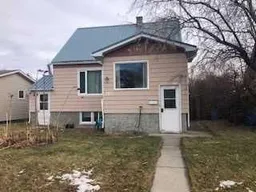
Located in the mature south Lethbridge community of Fleetwood, this recently updated raised one-and-a-half-storey home offers an excellent opportunity for first-time buyers, investors, or anyone looking for the flexibility of a separate illegal basement suite. Surrounded by tree-lined streets and just minutes from Henderson Lake, Lethbridge Polytechnic, downtown, schools, parks, shopping, and restaurants, this central location combines everyday convenience with the character of one of the city's most established neighbourhoods. Inside, the bright main floor has been refreshed with new flooring throughout, fresh paint, updated trim, several new windows, and a custom steel railing that creates an inviting first impression. The spacious living room flows into the dining area and practical U-shaped kitchen, while the main floor also features a generous primary bedroom with dual closets, an updated four-piece bathroom with stacked laundry, and a separate rear family room complete with a cozy gas fireplace and garden doors leading to the back deck. The separate side entrance leads to a bright one-bedroom illegal suite with large egress windows, its own living room, kitchen, laundry, and three-piece bathroom. Recent updates throughout make it ideal for generating rental income, accommodating extended family, or providing additional flexibility for future owners. Outside, the fully fenced backyard offers mature trees, a rear deck, and plenty of space to relax or entertain. A double detached garage, additional parking pad, and durable metal roof installed in 2016 complete the property. Offering a move-in ready home, an income-generating opportunity, and a highly desirable south side location, this is a property that combines versatility, value, and long-term potential.


Property Details

Style1 and Half Storey
View-
Age of property1953
SqFt~1275.00 SqFt
Lot Size-
Parking Spaces3
MLS ®NumberA2337351
Community NameFleetwood
Data SourcePILLAR 9
Listing byREAL BROKER

Features

Heating: Fireplace(s),Forced Air,Natural Gas
Central Vacuum
Basement: Partial,Finished,None

Main Floor

Kitchen

7`6" x 7`3"

Living Room

14`7" x 11`4"

Dining Room

9`6" x 9`8"

Family Room

15`1" x 15`7"


Features

Patio: Deck

Parking

Garage spaces 2

Garage type -

Other parking spaces 1

Total parking spaces 3


Property History

Aug 14, 2026
ListedActive
$359,900
4 days on market
history photo preview37
Listing by pillar 9®
Property listed by REAL BROKER, Brokerage
Agent Banner Image
Interested in this property?Get in touch to get the inside scoop.

Market Data - Fleetwood

Geo Zone Map ThumbnailFleetwood

Seller's Market

View Market Data

Detached house - for the past 30 days

Buyer's market Seller's market

Avg. Days on Market

Past 30 days

15 days

Compared to

2025

24 days

2024

35 days

2023

23 days

New Listings

Past 30 days

4 listings

Compared to

2025

3 listings

2024

1 listing

2023

3 listings

Units sold

Past 30 days

2 units

Compared to

2025

4 units

2024

5 units

2023

2 units

Median Sold Price

Past 30 days

$218,500

Compared to

2025

$393,950

2024

$380,000

2023

$258,450


Population and Demographics

Overview

Total population 1267
Average household income $115,193

Age (%)

0 to 19
17%
20 to 34
22%
35 to 49
20%
50 to 64
18%
65 and plus
23%

Household composition (%)

Single family
52%
Single person
41%
Multi person
7%
Multi family
1%

Mother tongue (%)

English
91%
Others
5%
German
1%
Spanish
1%

House tenancy (%)

Owners
61%
Renters
39%

What’s nearby?Essentials within 5 km

Local Logic

Transportation Scores

Estimated Budget