94 Fairmont Garden Rd, Lethbridge, Alberta T1K 7L2
Contact us about this property
Highlights
Estimated valueThis is the price Wahi expects this property to sell for.
The calculation is powered by our Instant Home Value Estimate, which uses current market and property price trends to estimate your home’s value with a 90% accuracy rate.Not available
Price/Sqft$420/sqft
Monthly cost
Open Calculator
Description
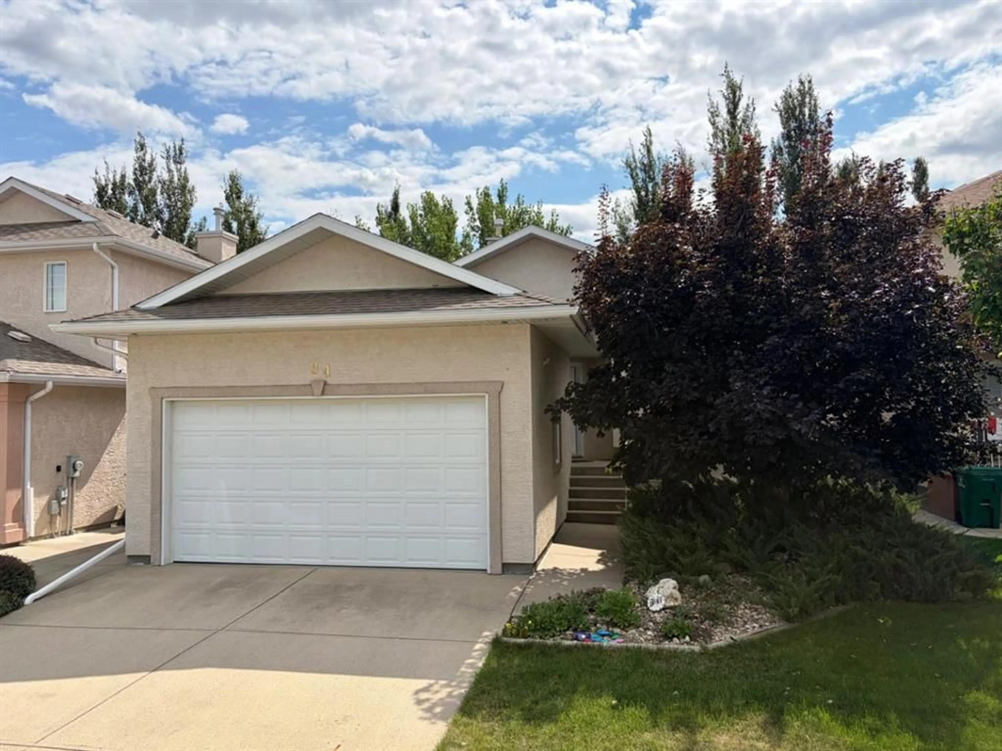
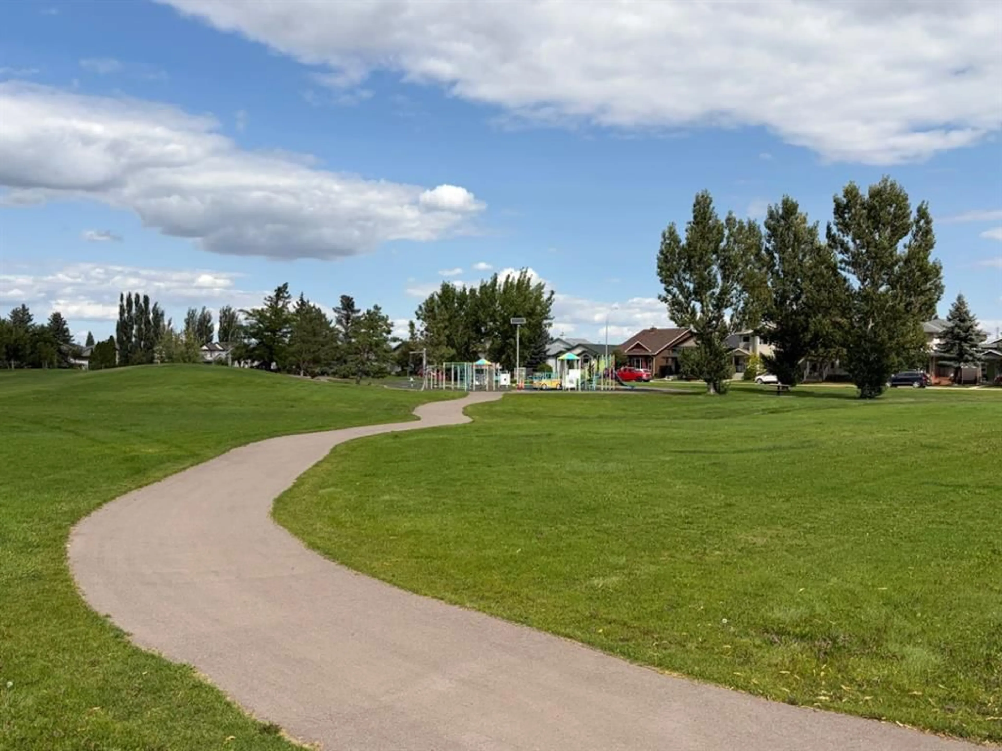
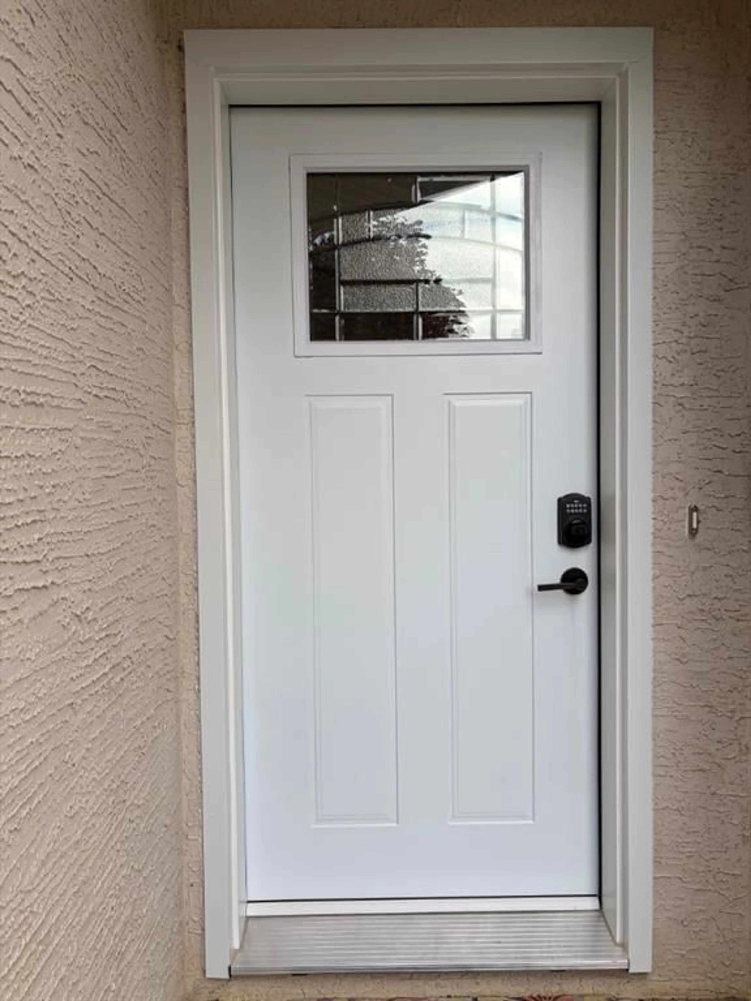
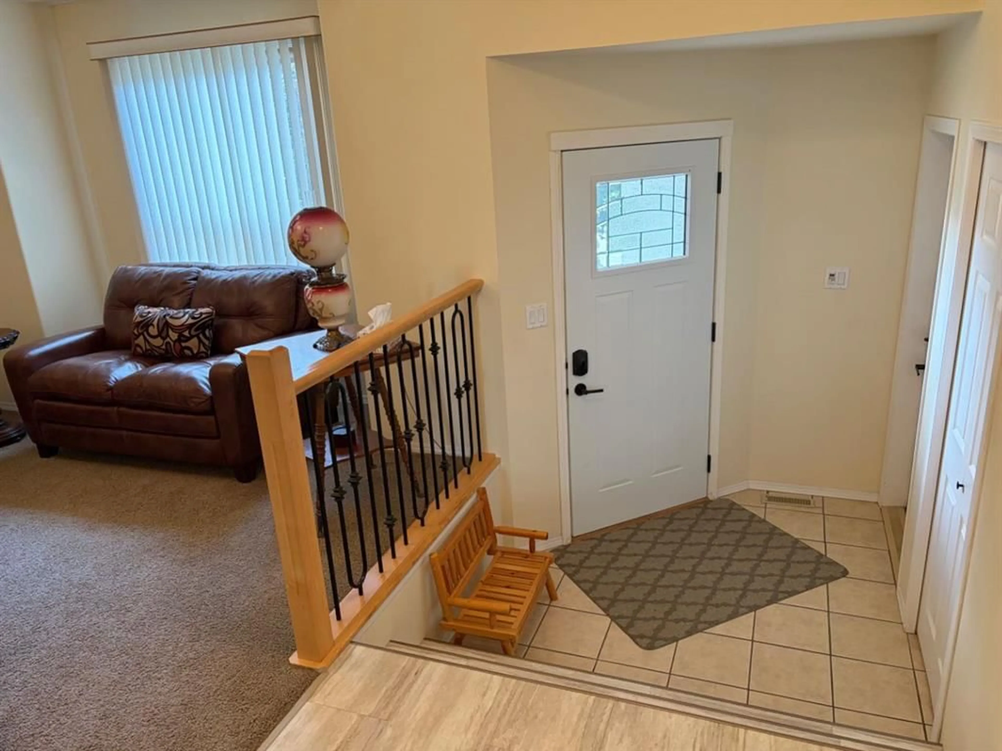
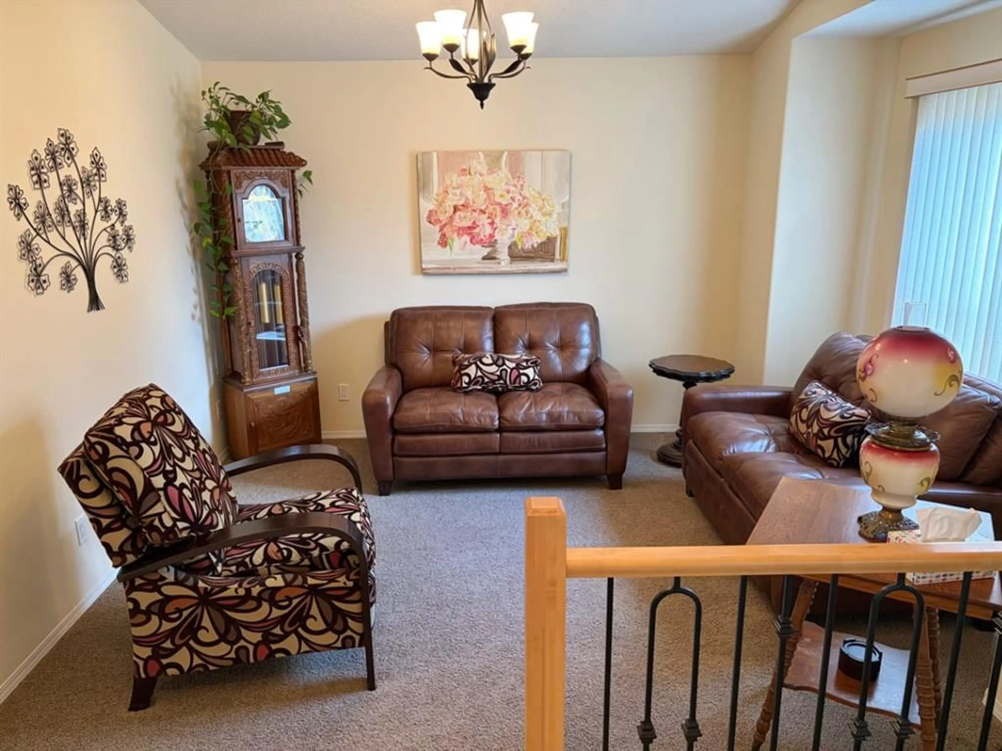
Walk Out Bungalow with Main Floor Laundry! Just a few steps down the street from Fairmont Garden Park and a couple of blocks from Fairmont Park Lake. Fully finished bungalow style home that was originally built with quality and still is in excellent condition. Featuring a spacious and wide main entranceway, open and vaulted layout, cozy gas fireplace AND gas stove, wonderful vertical garage storage (11'9" ceiling height), dual walk out level exits, ample rec/family room down, and a nifty guest bedroom/ensuite design in lower level too. The back yard is shrouded in trees and shrubbery, and there is a tasty raspberry patch on the East side of the home. Vinyl plank flooring was done in 2021 along with several other updated items over the years as well including HW tank, light fixtures, front door, stove, dishwasher, OTR microwave/hoodfan, and more. A cinder block fence out back, natural gas stem for deck, and man door in gargage are additional "extras". This is one of those rare, affordable, south side bungalows that are always hard to find...buy you just found one!
Property Details
Interior
Features
Main Floor
Bedroom
10`9" x 8`11"Kitchen
11`2" x 11`2"Living Room
11`8" x 13`2"Family Room
12`7" x 13`11"Exterior
Features
Parking
Garage spaces 2
Garage type -
Other parking spaces 2
Total parking spaces 4
Property History
 39
39

