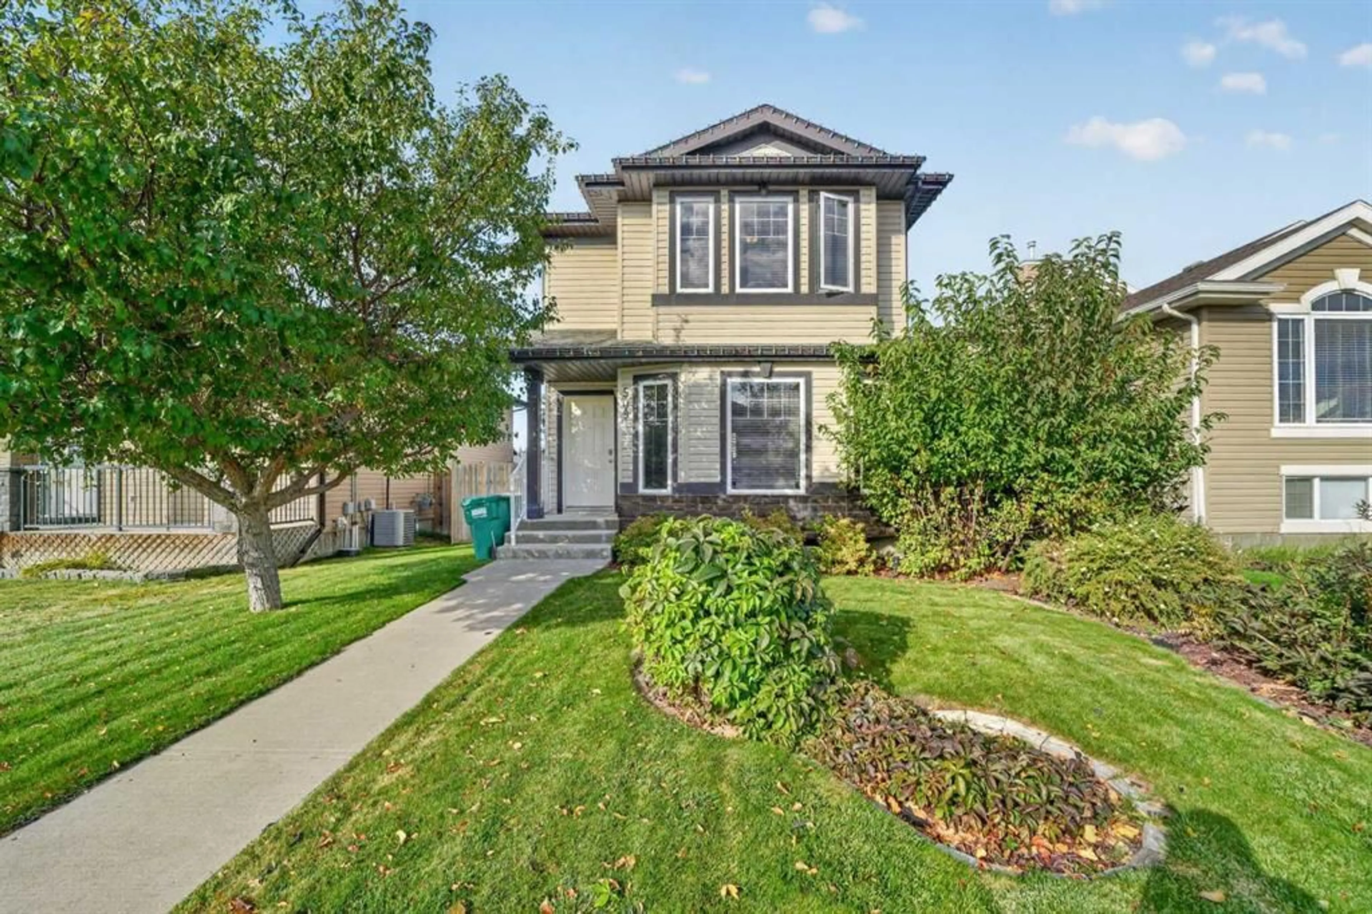
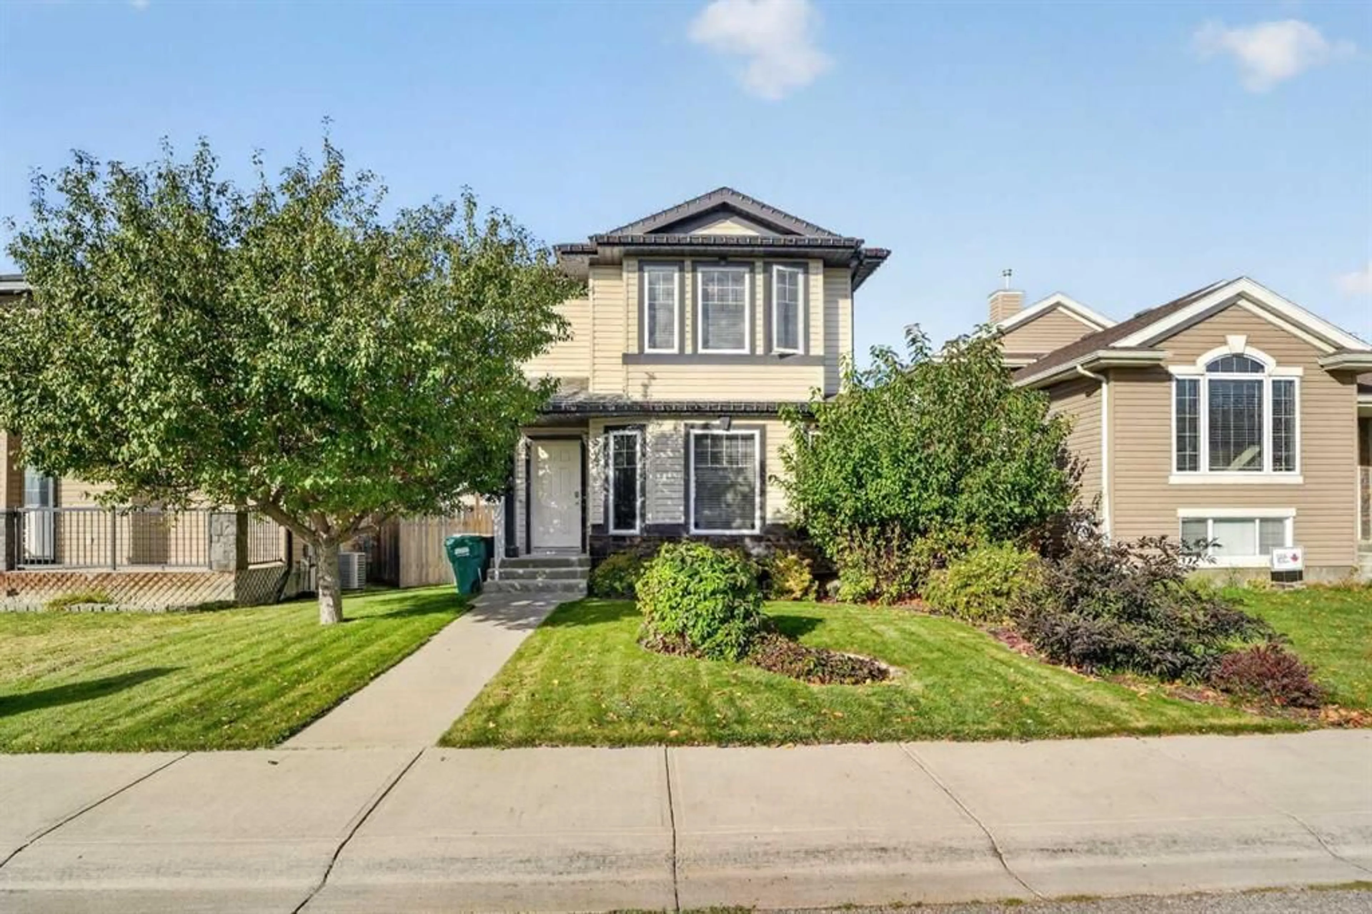
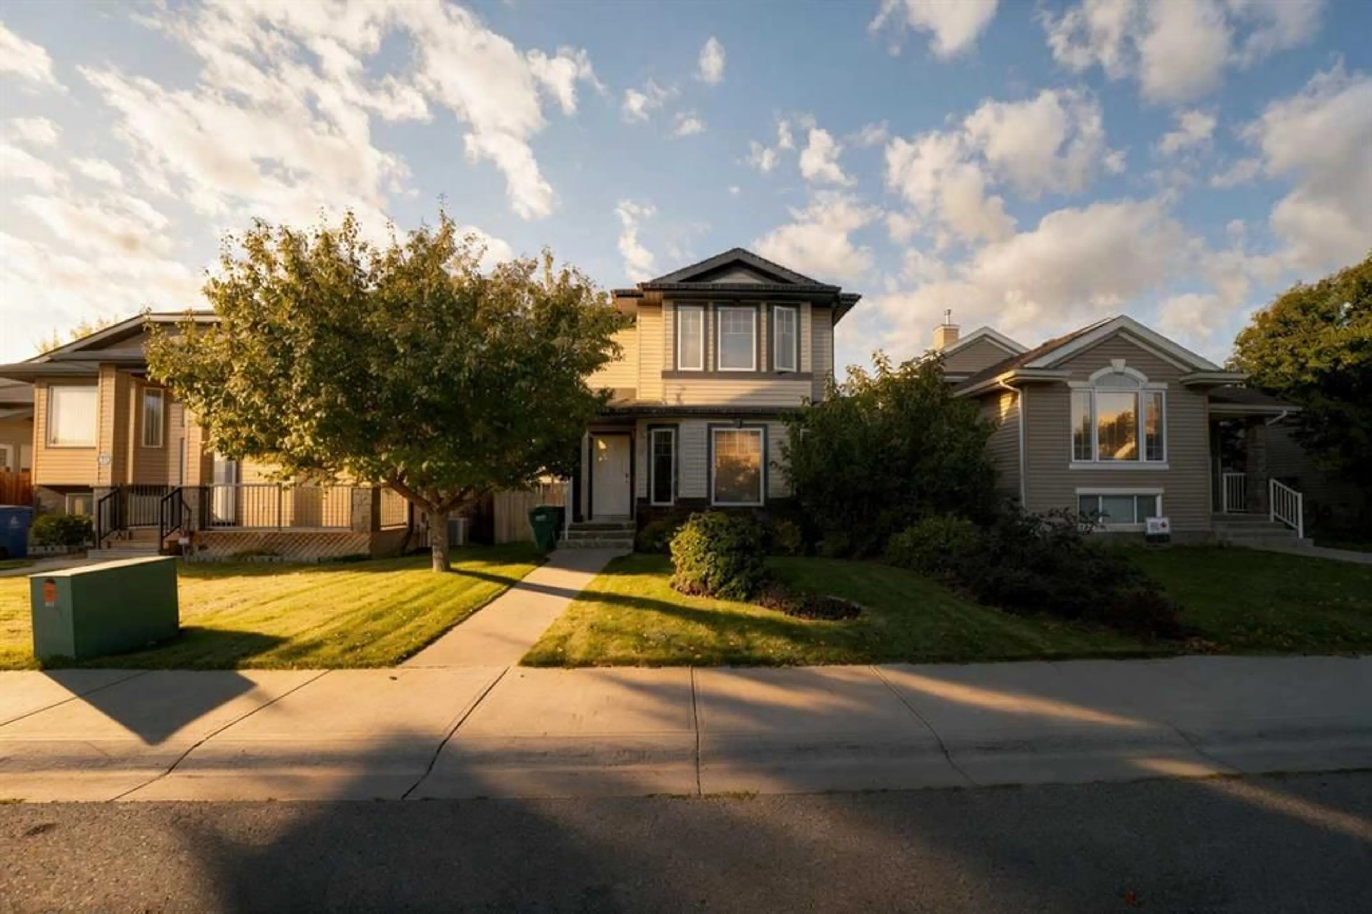
509 Gateway Cres, Lethbridge, Alberta T1K 5C3
Contact us about this property
Highlights
Estimated valueThis is the price Wahi expects this property to sell for.
The calculation is powered by our Instant Home Value Estimate, which uses current market and property price trends to estimate your home’s value with a 90% accuracy rate.Not available
Price/Sqft$399/sqft
Monthly cost
Open Calculator
Description
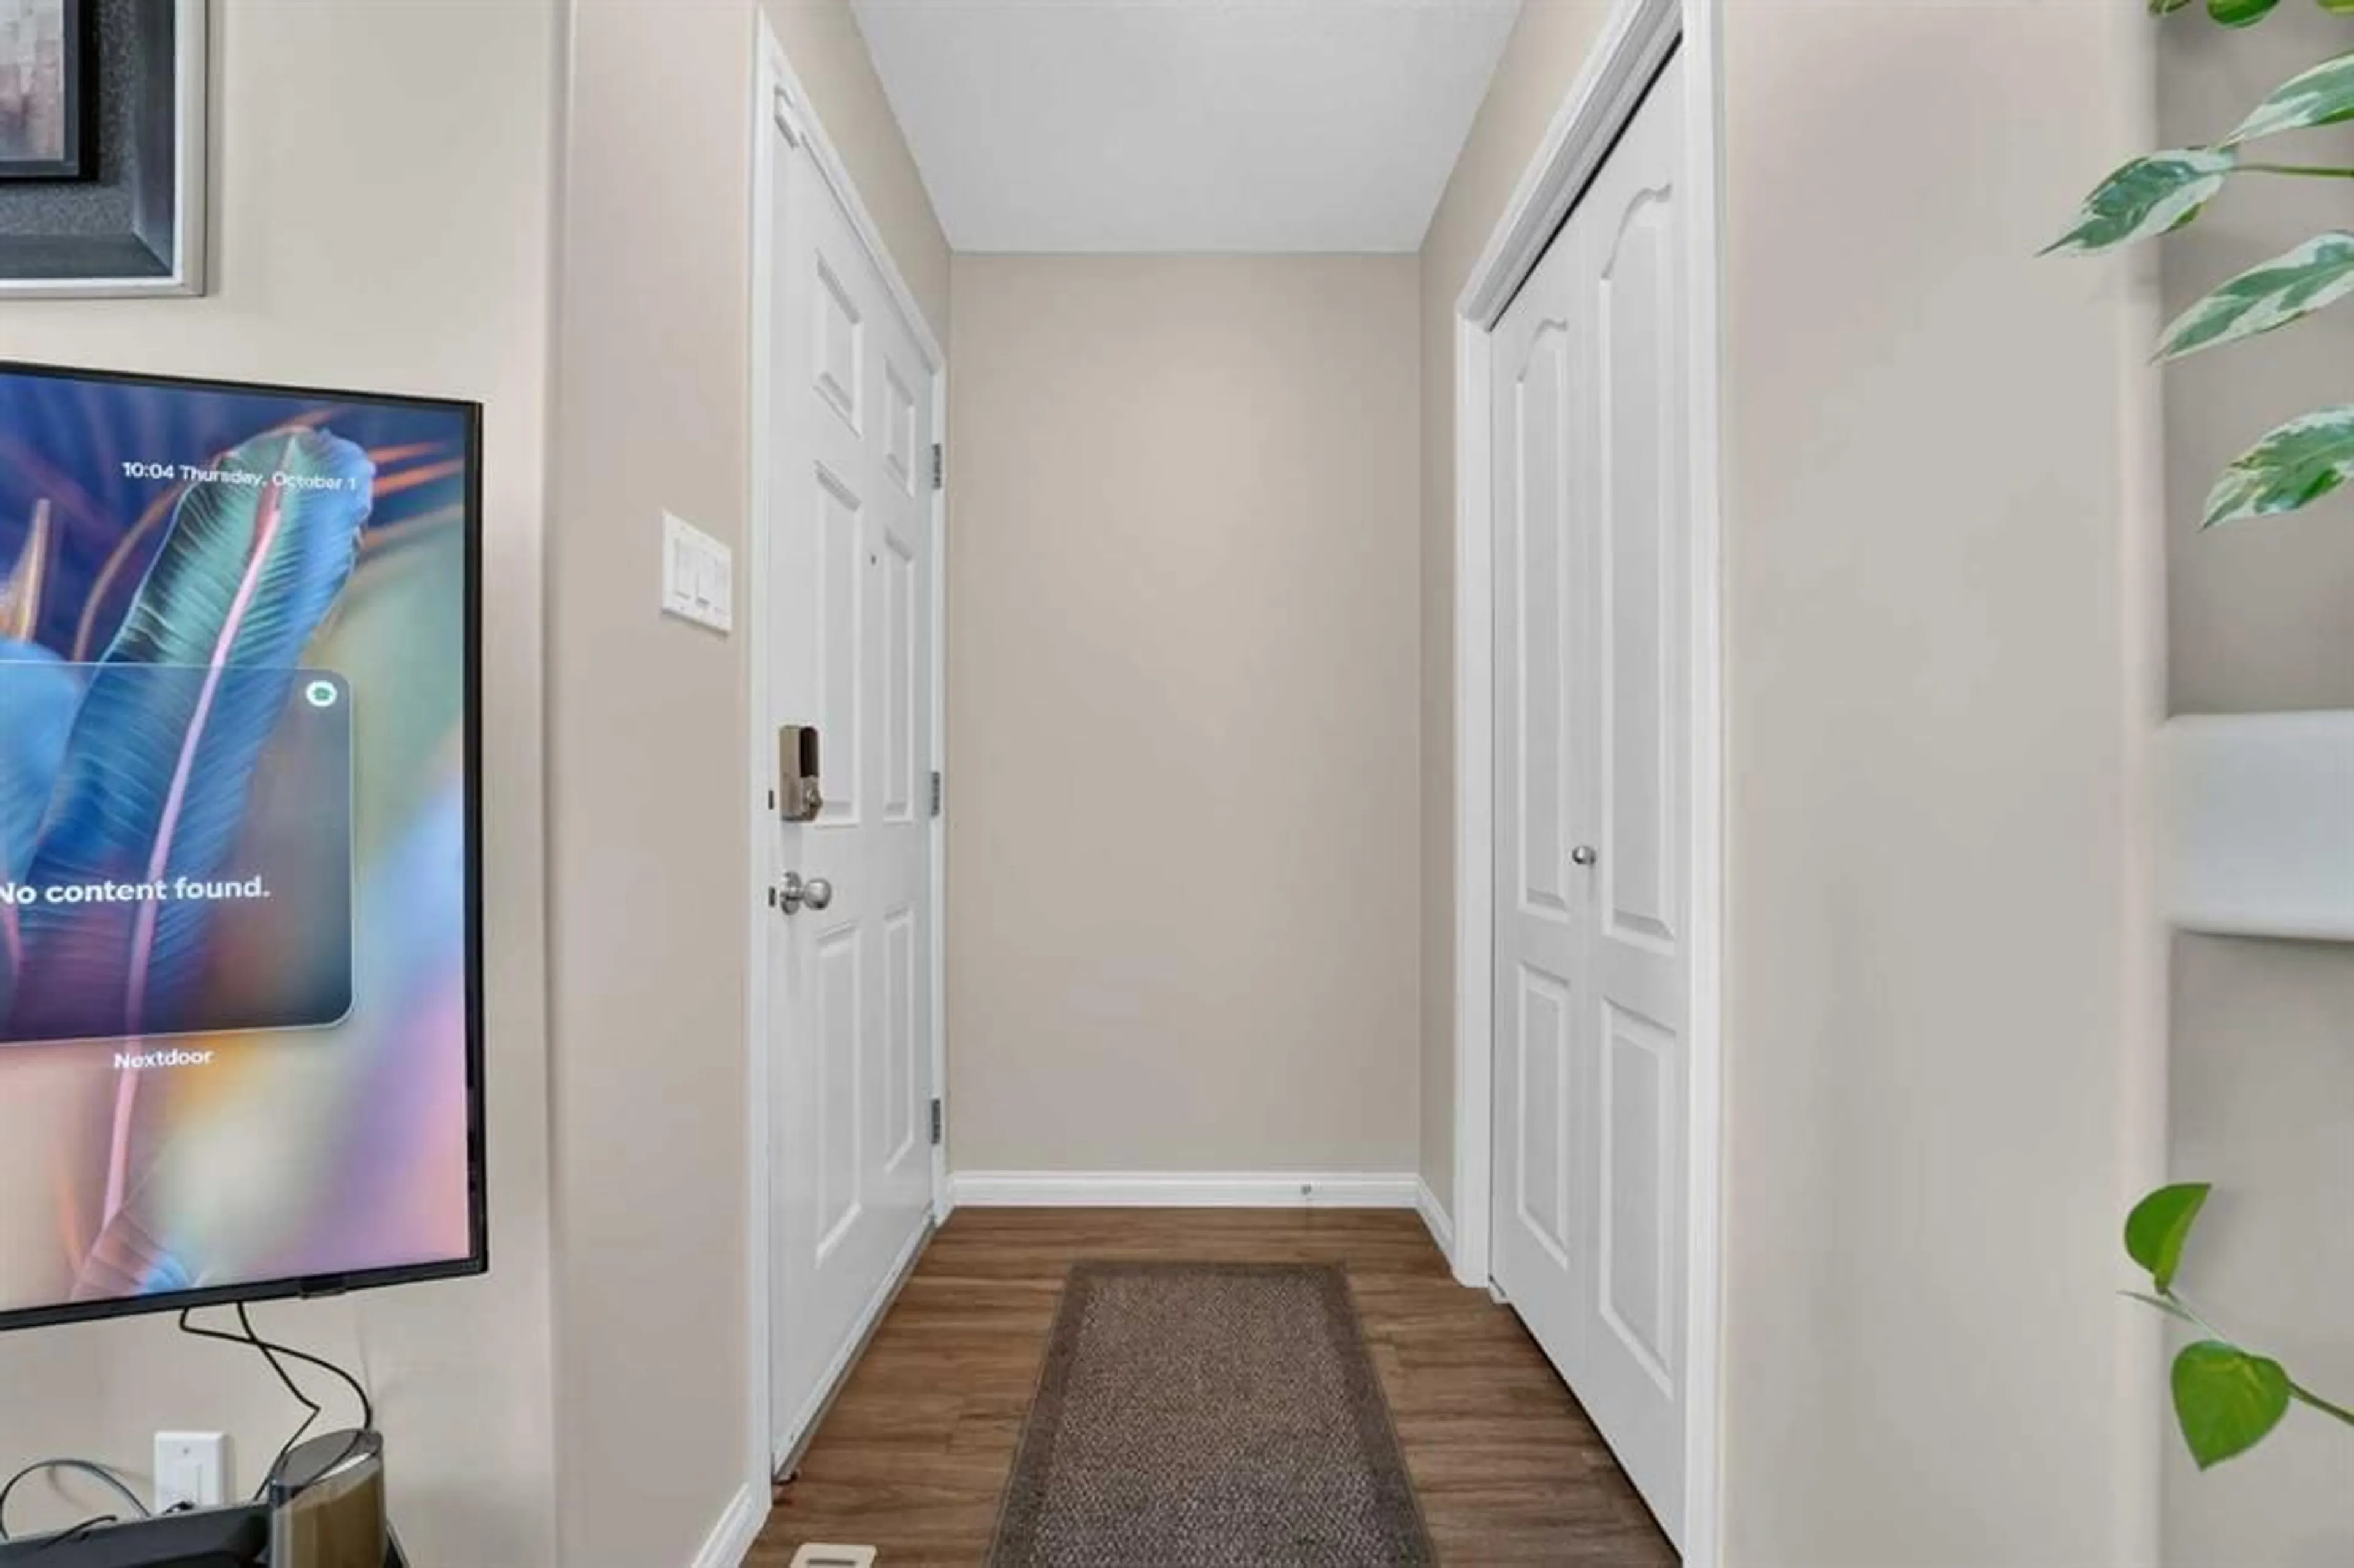
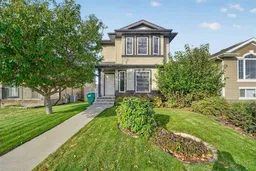
IMMACULATELY MAINTAINED SOUTHGATE HOME! Welcome to this fantastic 1,200 sq. ft. two-storey home located in the desirable community of Southgate in South Lethbridge. Offering 4 bedrooms and 2.5 bathrooms, this home is the perfect blend of comfort, functionality and location. Step inside to a bright and inviting main floor featuring an abundance of windows that fill the living area with natural light. The main floor has been beautifully updated with brand-new vinyl plank flooring throughout, creating a fresh and modern feel. The well-designed layout offers plenty of room for everyday living and entertaining, with the kitchen and dining areas flowing nicely into the main living space. Upstairs, you'll find three comfortable bedrooms, including a spacious primary bedroom, along with a full bathroom. The fully developed basement provides even more living space with a large family room, a fourth bedroom and plenty of room for guests, teenagers or a home office. Outside, you'll love the large, private backyard—a great space for relaxing, entertaining or letting the kids enjoy the outdoors. The property also features a double detached garage with alley access, providing excellent parking and storage space. Location is another major highlight. You'll be just minutes from Costco, Walmart, shopping, restaurants and countless other amenities. The home is also conveniently located near schools, including the new Robert Plaxton Elementary School, making this an excellent choice for families. If you're looking for an immaculate, move-in-ready home in a desirable South Lethbridge community with a private yard and double garage, this Southgate property deserves a look!
Property Details
Interior
Features
Main Floor
Living Room
14`1" x 11`10"Kitchen
8`7" x 11`2"Dining Room
10`5" x 9`10"2pc Bathroom
0`0" x 0`0"Exterior
Features
Parking
Garage spaces 2
Garage type -
Other parking spaces 2
Total parking spaces 4
Property History
 45
45

