4 days on Market

4311 Fairmont Gate, Lethbridge, Alberta T1K 8J3

Semi-Detached
2
3 + 1
~1442.00 sqft
$450,000
Get pre-qualifiedPowered by nesto
Semi-Detached
2
3 + 1
~1442.00 sqft

Contact us about this property

Call

Highlights

Property Estimate

Days on market4 days

Estimated valueNot available

Price/Sqft$312/sqft

Monthly cost

Open Calculator

Description

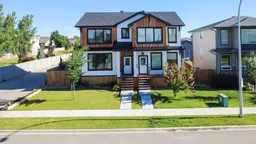

This stylish 2 storey half-duplex looks like it's been taken directly from your Pinterest board! With plentiful natural light and a practical floor plan, there's a lot to love about the open concept main floor, the delightfully landscaped backyard and being across the street from a park sure doesn't hurt! With a quartz-adorned kitchen with gas stove, bonus shelving in the dining room, main floor office and half bathroom, the main floor is perfect for entertaining. There's dual primary bedrooms upstairs, both with walk-in closets and full ensuites, along with a laundry room. The basement is unfinished but can easily be built to meet your needs. The backyard is truly the star of the show: with a gazebo for outdoor entertaining, super single detached garage and plentiful side yard to enjoy, this home truly is special!


Property Details

Style2 Storey,Attached-Side by Side
View-
Age of property2021
SqFt~1442.00 SqFt
Lot Size-
Parking Spaces2
MLS ®NumberA2327084
Community NameFairmont
Data SourcePILLAR 9
Listing byGrassroots Realty Group

Features

Heating: Forced Air
Cooling: Central Air
Basement: Full,Unfinished,None

Main Floor

2pc Bathroom

4`8" x 4`9"

Kitchen

11`9" x 14`0"

Dining Room

11`9" x 11`1"

Living Room

14`1" x 15`4"


Features

Patio: Patio

Parking

Garage spaces 2

Garage type -

Other parking spaces 0

Total parking spaces 2


Property History

Jul 8, 2026
ListedActive
$450,000
4 days on market
history photo preview49
Listing by pillar 9®
Property listed by Grassroots Realty Group, Brokerage
Agent Banner Image
Interested in this property?Get in touch to get the inside scoop.

Market Data - Fairmont

Geo Zone Map ThumbnailFairmont

Strong Seller's Market

View Market Data

Semi-Detached house - for the past 30 days

Buyer's market Seller's market

Avg. Days on Market

Past 30 days

16 days

Compared to

2025

14 days

2024

12 days

New Listings

Past 30 days

1 listing

Compared to

2025

2 listings

2024

2 listings

Units sold

Past 30 days

1 unit

Compared to

2025

1 unit

2024

1 unit

Median Sold Price

Past 30 days

$597,800

Compared to

2025

$550,000

2024

$389,900


Population and Demographics

Overview

Total population 1858
Average household income $136,261

Age (%)

0 to 19
15%
20 to 34
11%
35 to 49
13%
50 to 64
18%
65 and plus
42%

Household composition (%)

Single family
64%
Single person
32%
Multi person
3%
Multi family
0%

Mother tongue (%)

English
87%
Others
3%
German
3%
Gujarati
2%
Dutch
2%
Spanish
1%
Yue (Cantonese)
1%

House tenancy (%)

Owners
84%
Renters
16%

What’s nearby?Essentials within 5 km

Local Logic

Transportation Scores

Estimated Budget