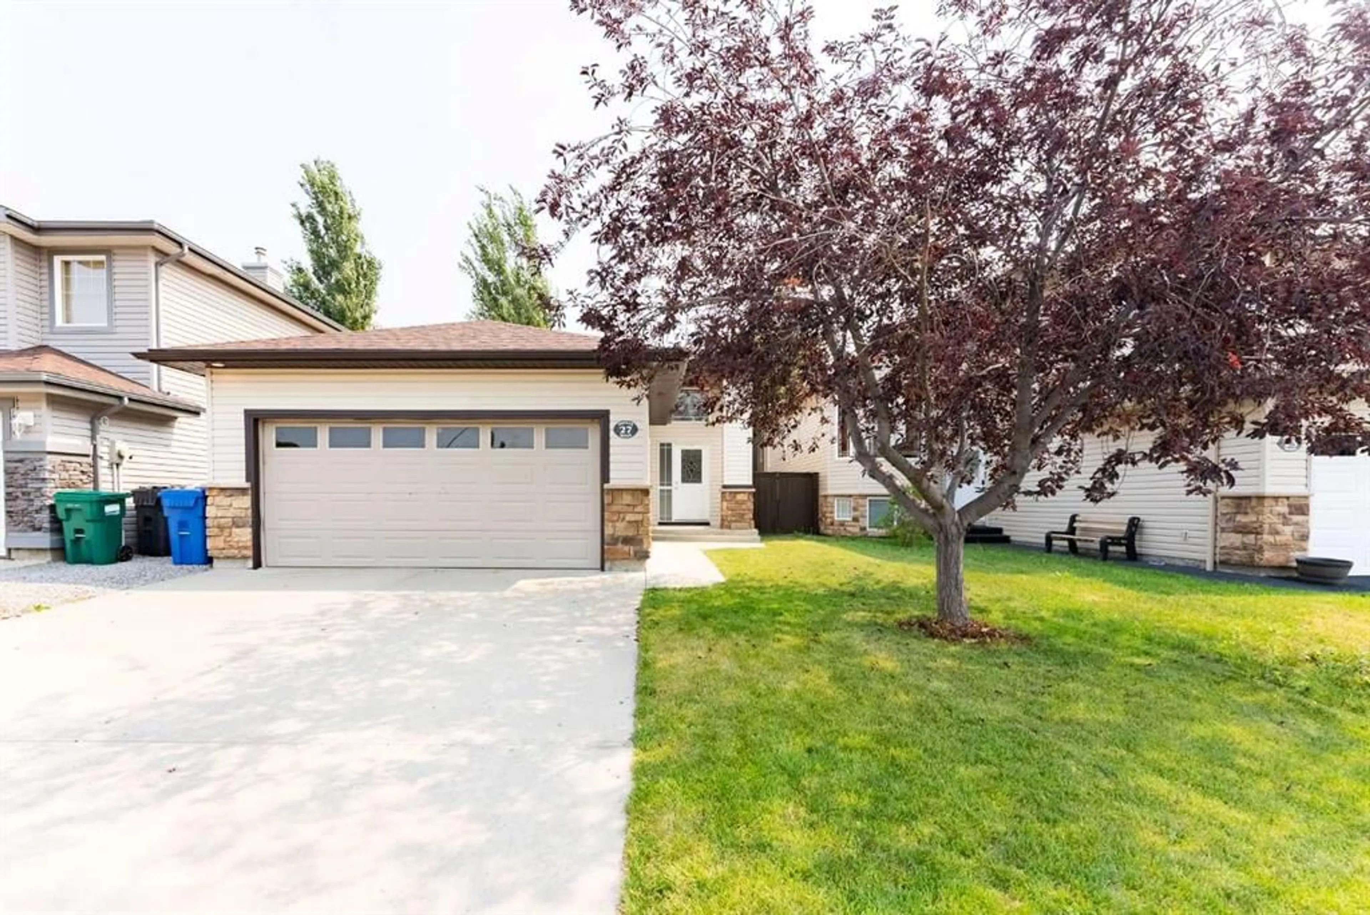
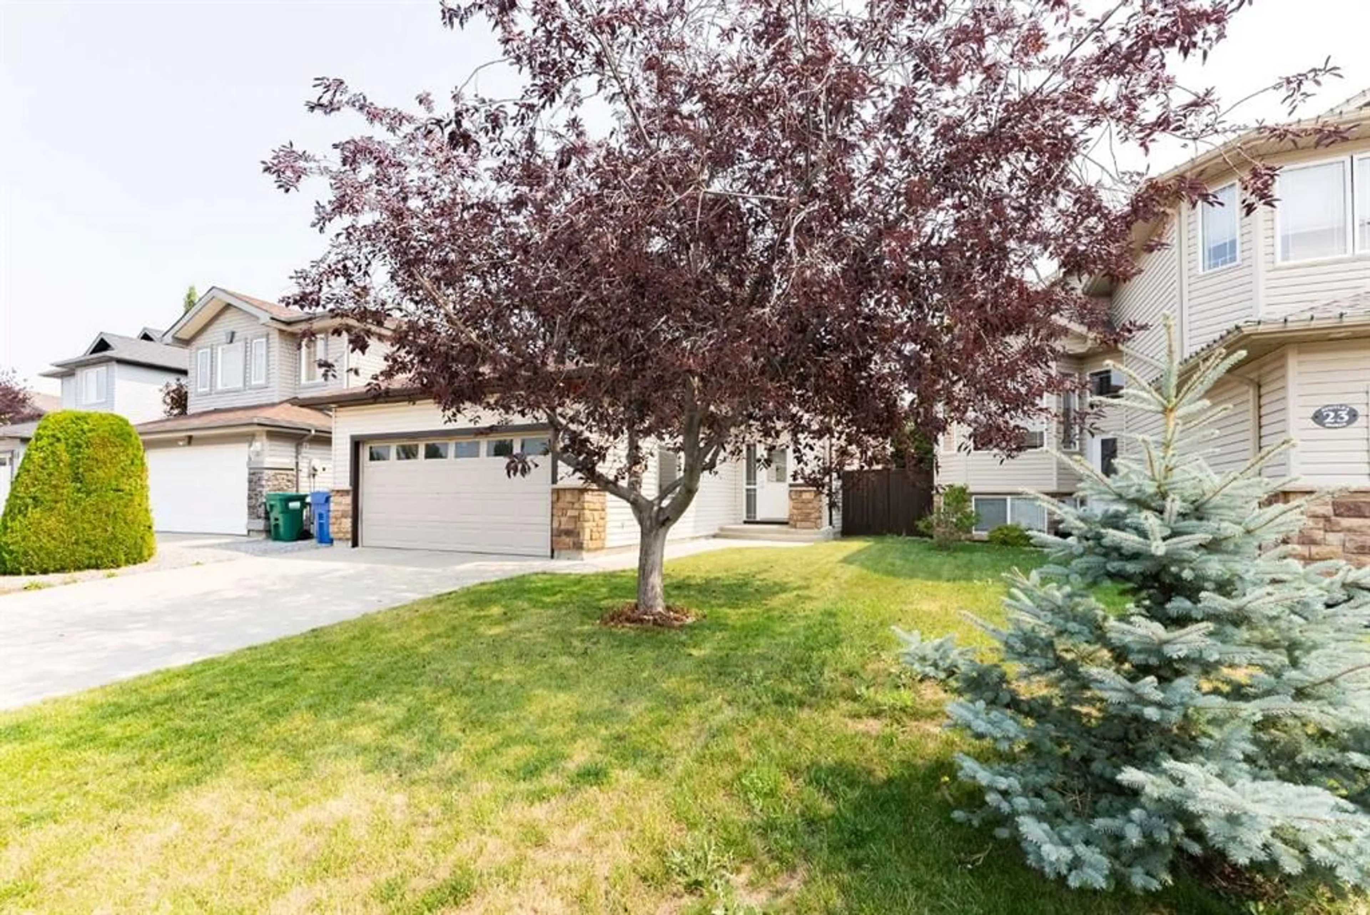
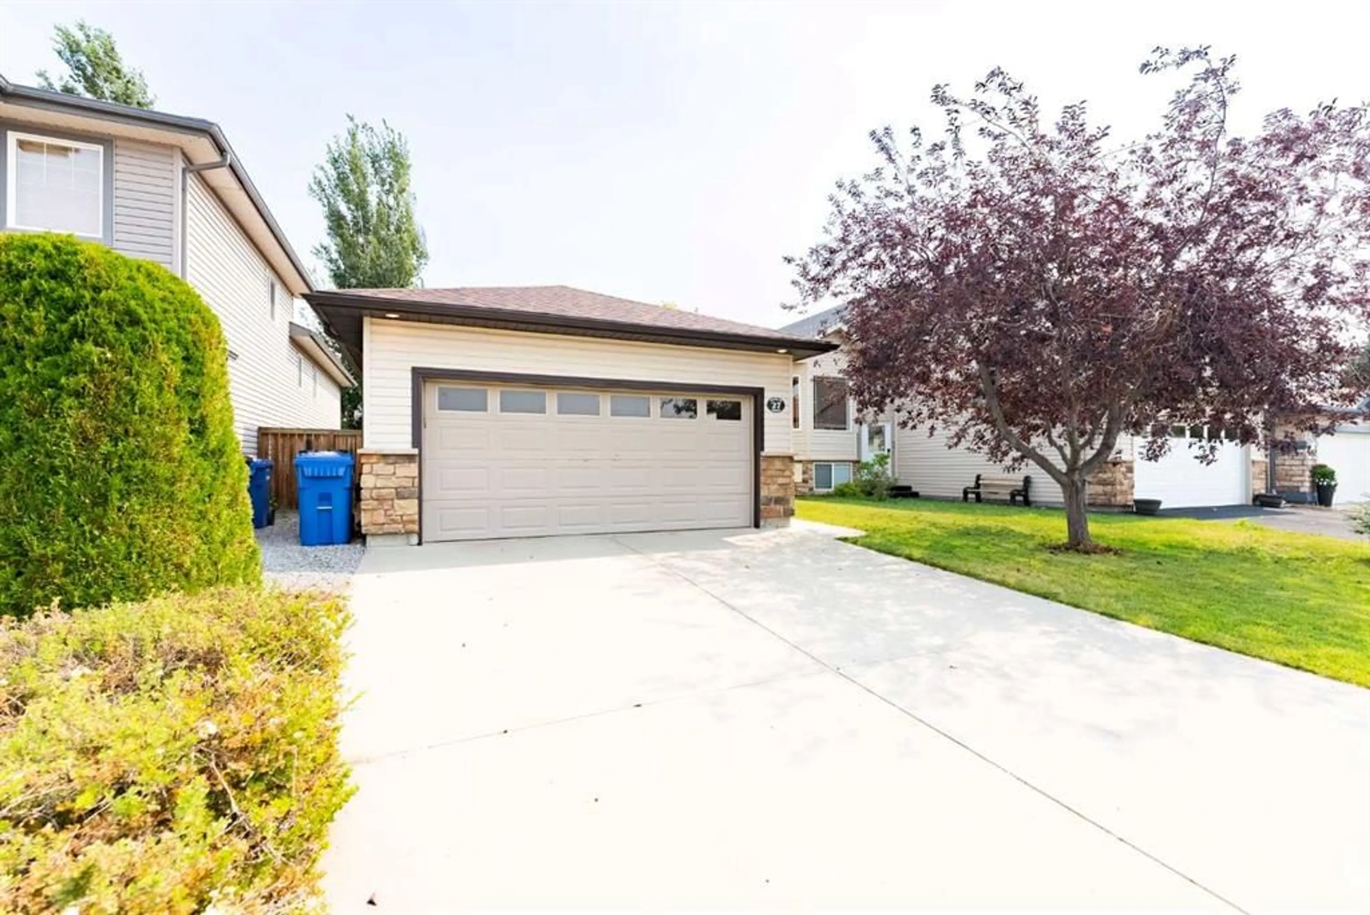
27 Fairmont Rd, Lethbridge, Alberta T1K 8C7
Contact us about this property
Highlights
Estimated valueThis is the price Wahi expects this property to sell for.
The calculation is powered by our Instant Home Value Estimate, which uses current market and property price trends to estimate your home’s value with a 90% accuracy rate.Not available
Price/Sqft$530/sqft
Monthly cost
Open Calculator
Description
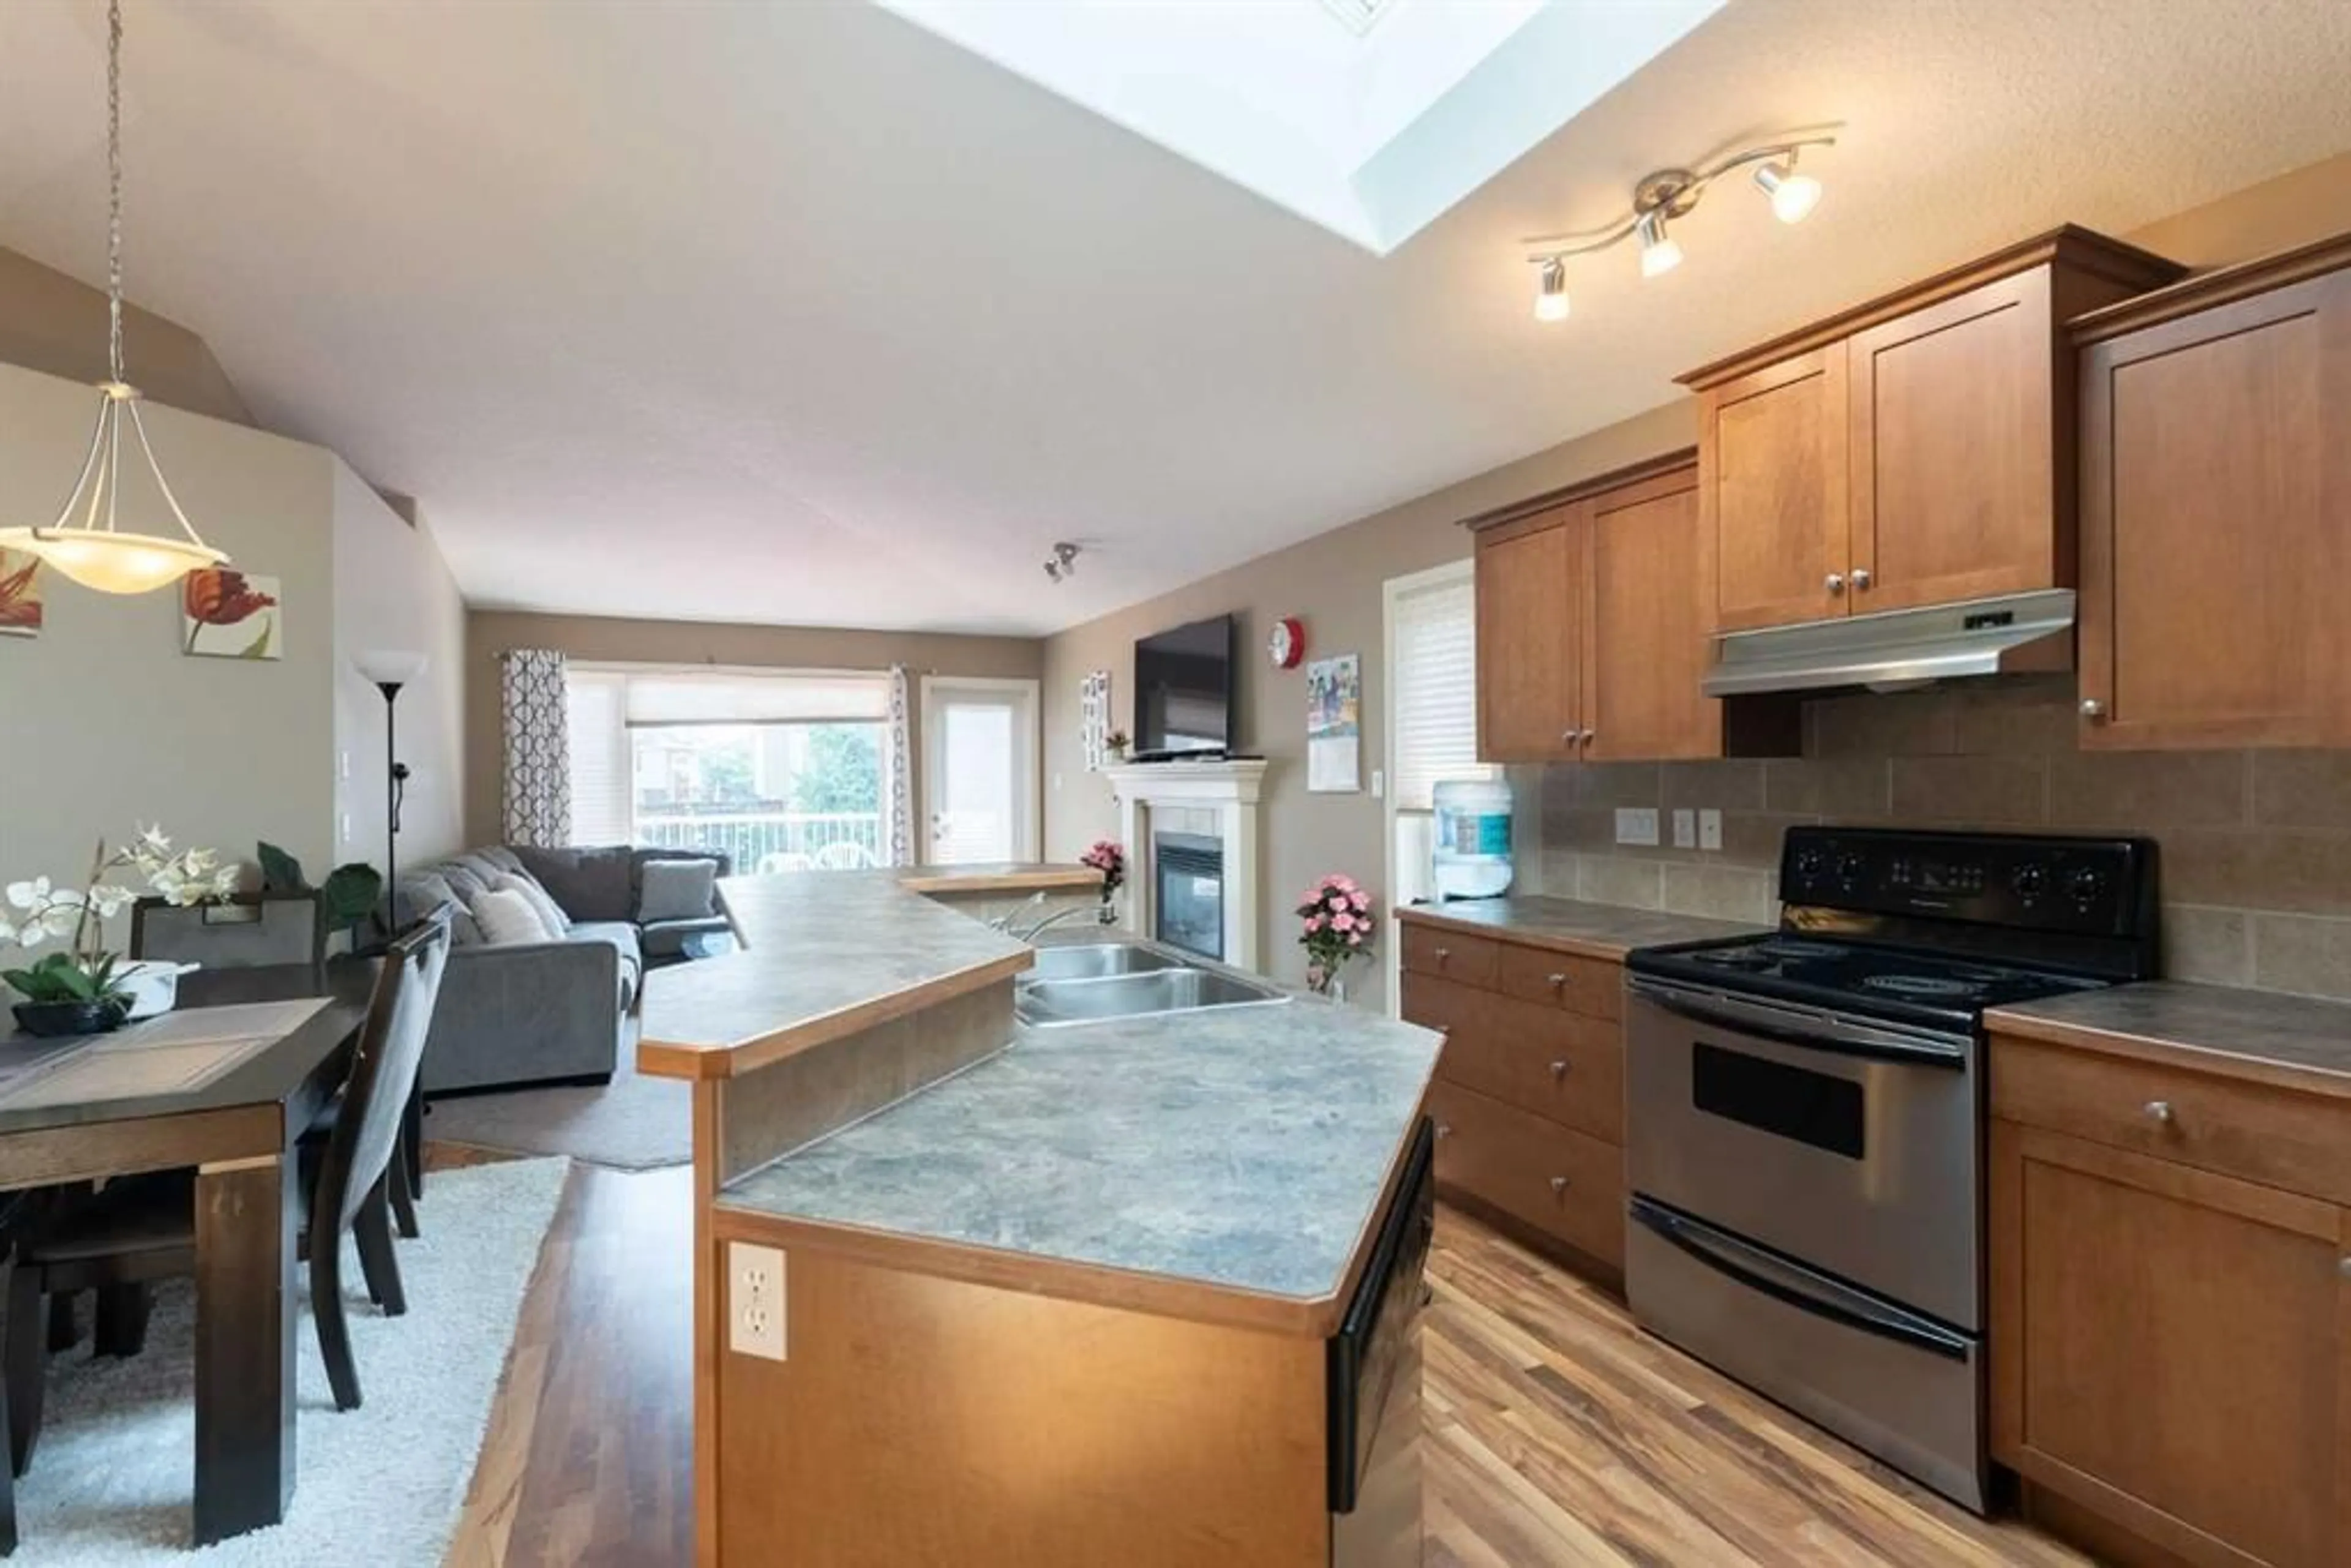
Welcome home to this beautiful, bright southside property in the desirable community of Fairmont! With just over 2,000 sq. ft. of developed living space, this home offers plenty of room for the whole family, featuring 4 bedrooms, 3 full bathrooms, and a spacious layout that feels both comfortable and inviting. The primary bedroom includes a lovely ensuite, while the two generously sized lower-level rooms offer plenty of flexibility for bedrooms, a home office, gym, or whatever your family needs. The main floor is bright and welcoming, with high ceilings, large windows, a spacious kitchen, ample pantry storage, and a cozy gas fireplace, the perfect spot to gather with family and friends. Outside, you’ll love the great yard and the convenience of a double attached garage, giving you plenty of room for vehicles, toys, and storage. Located in a fantastic southside community close to parks, schools, shopping, and everyday amenities, this is a home that truly checks a lot of boxes. Come see it for yourself, or book a showing with your preferred REALTOR® today!
Property Details
Interior
Features
Basement Floor
Bedroom
11`9" x 12`1"Bedroom
11`11" x 9`5"Game Room
13`7" x 29`11"4pc Bathroom
8`4" x 4`11"Exterior
Features
Parking
Garage spaces 2
Garage type -
Other parking spaces 2
Total parking spaces 4
Property History
 43
43