27 Fairmont Garden Rd, Lethbridge, Alberta T1K 7L2
Contact us about this property
Highlights
Estimated valueThis is the price Wahi expects this property to sell for.
The calculation is powered by our Instant Home Value Estimate, which uses current market and property price trends to estimate your home’s value with a 90% accuracy rate.Not available
Price/Sqft$311/sqft
Monthly cost
Open Calculator
Description
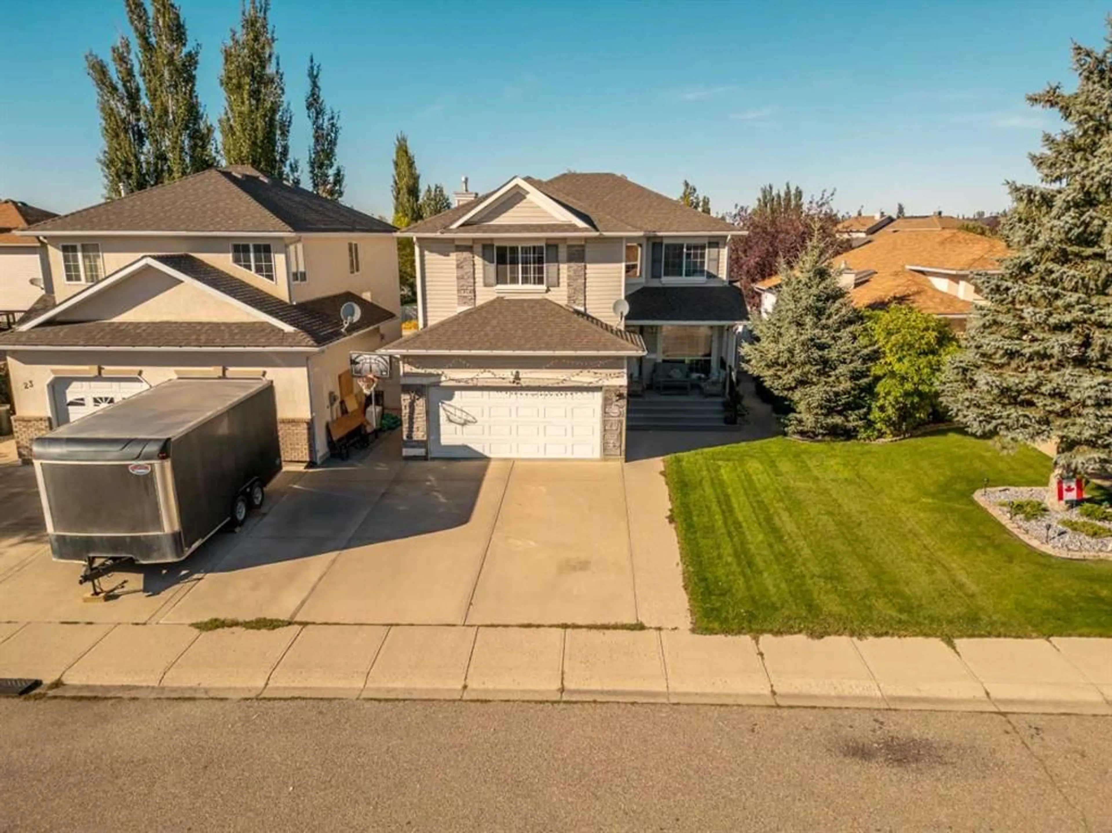
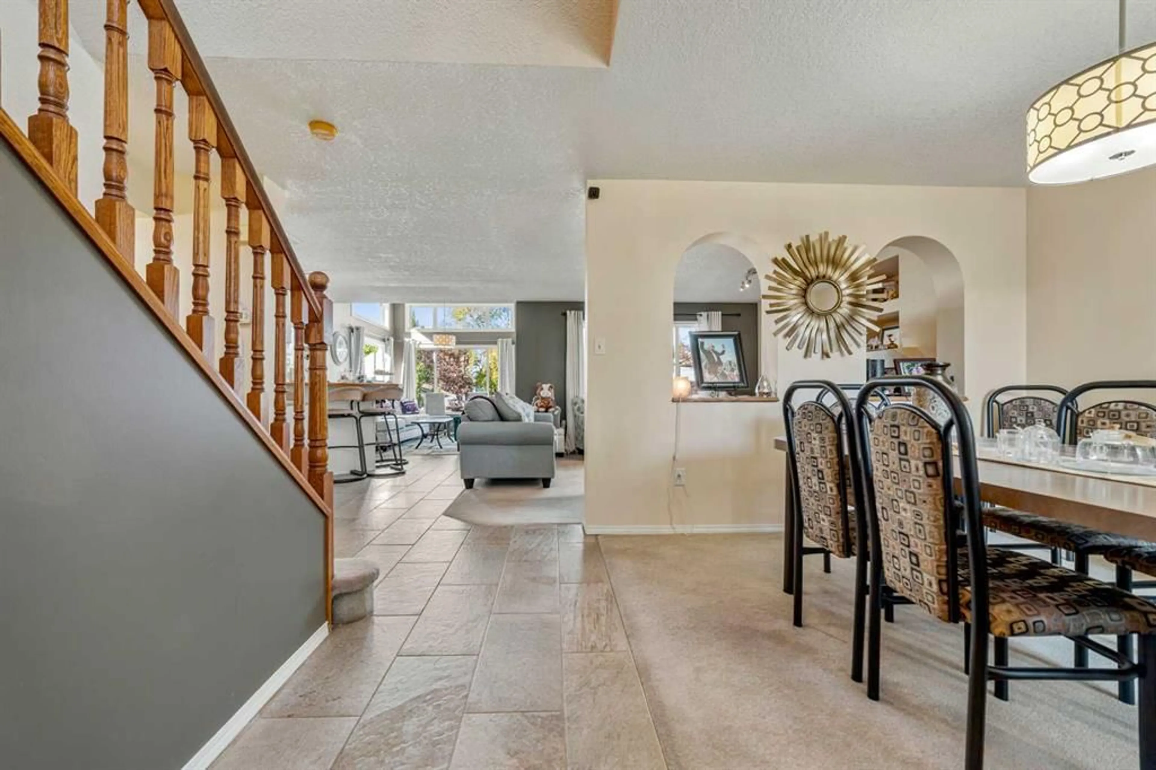
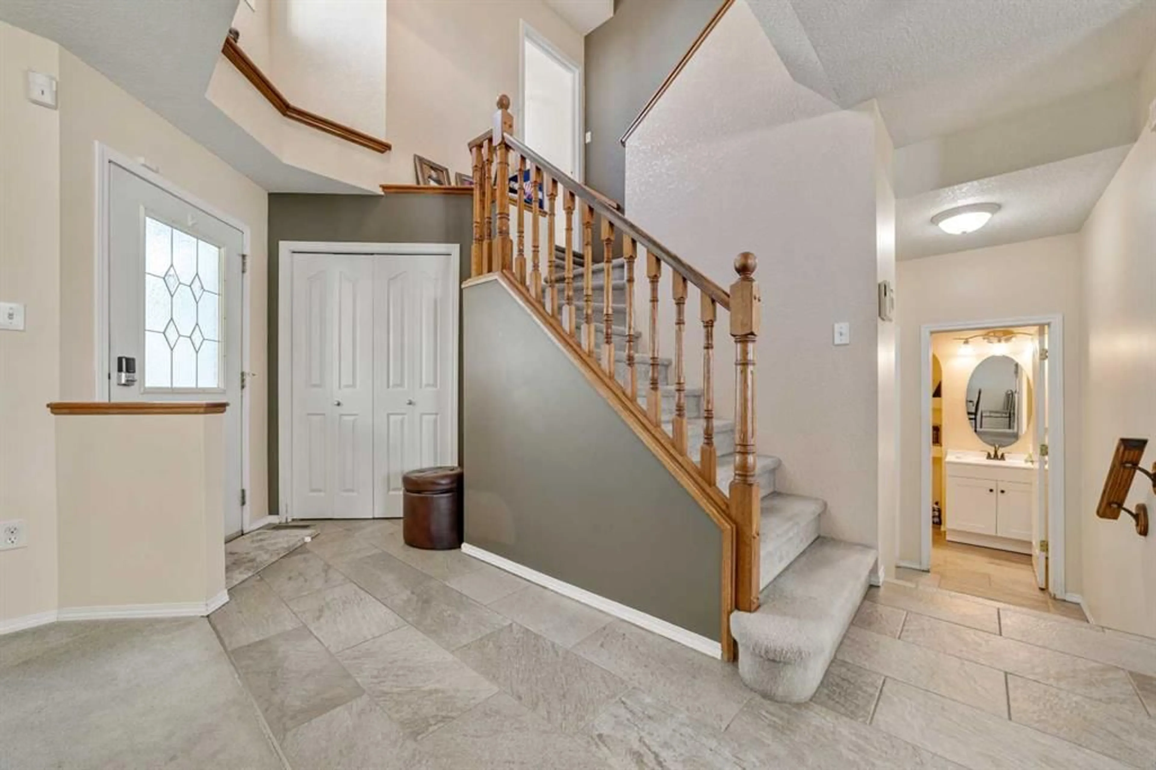
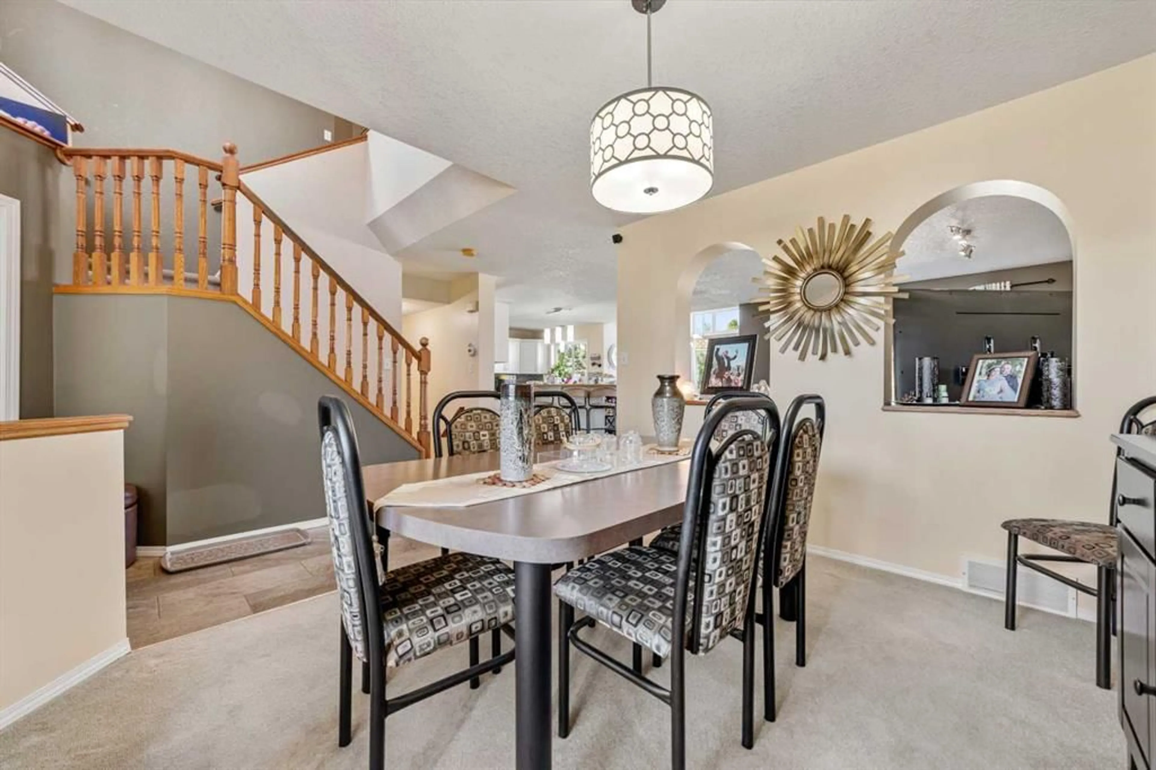
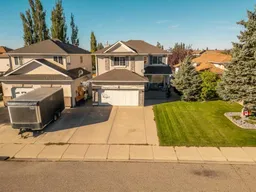
Welcome home to 27 Fairmont Garden Rd S, a beautifully maintained property nestled in one of South Lethbridge's most desirable and established communities! This impressive home offers a bright and functional layout featuring spacious living areas designed for both everyday comfort and effortless entertaining. Natural light pours into the inviting main floor, highlighting quality finishes, generous room sizes, and a warm, welcoming ambiance throughout. Outside, enjoy a peaceful setting with a private yard space ideal for outdoor relaxation and summer gatherings. Living in coveted Fairmont means embracing an exceptional Southside lifestyle complete with scenic walking trails, pristine neighborhood parks, Fairmont Park Pond, and top-tier local schools nearby. Convenience is truly at your doorstep—you are just minutes from major retail centers including Costco, Canadian Tire, major grocery options, dining, and endless amenities, while enjoying quick, easy access to Mayor Magrath Drive and visual tranquility in a quiet, mature neighborhood. Whether you are looking for long-term comfort, prime LOCATION, or incredible convenience, this home delivers on every level!
Property Details
Interior
Features
Main Floor
2pc Bathroom
5`9" x 5`5"Dining Room
10`3" x 11`4"Living Room
19`7" x 13`3"Breakfast Nook
10`0" x 10`1"Exterior
Features
Parking
Garage spaces 2
Garage type -
Other parking spaces 2
Total parking spaces 4
Property History
 40
40

