pillar/IMG-A2341286_1.jpg
15 hours on Market

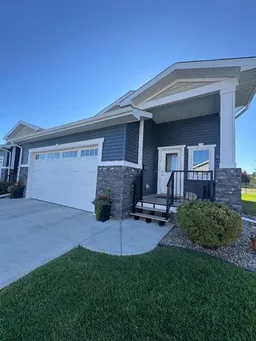
189 Fairmont Blvd #3, Lethbridge, Alberta T1K7E8

Townhouse
2 + 2
3
~1140.00 sqft
$544,900
Get pre-qualifiedPowered by nesto
Townhouse
2 + 2
3
~1140.00 sqft

Contact us about this property

Call

Highlights

Property Estimate

Days on market15 hours

Estimated valueNot available

Price/Sqft$477/sqft

Monthly cost

Open Calculator

Description

Welcome to Fairmont Landing, a desirable adult condo community in South Lethbridge. This immaculate end-unit home offers four bedrooms, three full bathrooms, all presented in exceptional show-home condition. From the moment you enter, the pride of ownership is evident. Beautiful hardwood flooring, granite countertops, custom lighting and numerous upgrades create a warm and sophisticated interior. This home offers high ceiling, open concept design, large bright window with a garden door off the living room to a cozy covered deck. With four bedrooms plus a separate den in the fully developed basement, there is excellent flexibility for guests, a home office, hobbies or additional living space. Three full bathrooms add convenience for both homeowners and visitors. The family room in the basement has a gas fireplace with custom built in bookcases. Outside, enjoy a welcoming front porch as well as a covered deck, providing comfortable outdoor spaces to relax and entertain. There is a attached heated 22’ × 22’ double garage. As an end unit, this property provides added privacy and is ideally situated within the development. Meticulously maintained and truly move-in ready, this home combines the ease of adult condo living with the space and features of a full-sized home. Located in sought-after South Lethbridge, close to shopping, restaurants, parks and everyday amenities.


Property Details

StyleAttached-Side by Side,Bungalow
View-
Age of property2014
SqFt~1140.00 SqFt
Lot Size-
Parking Spaces4
MLS ®NumberA2341286
Community NameFairmont
Data SourcePILLAR 9
Listing byLethbridge Real Estate.com

Features

Heating: Forced Air,Natural Gas
Cooling: Central Air
Basement: Full,Finished,None

Main Floor

Kitchen

112`2" x 11`2"

Bedroom

10`11" x 9`8"

Dining Room

12`0" x 9`1"

Living Room

15`0" x 13`10"


Features

Patio: Deck,Front Porch
Balcony: Deck,Front Porch

Parking

Garage spaces 2

Garage type -

Other parking spaces 2

Total parking spaces 4


Property History

Aug 31, 2026
ListedActive
$544,900
15 hours on market
history photo preview39
Listing by pillar 9®
Property listed by Lethbridge Real Estate.com, Brokerage
Agent Banner Image
Interested in this property?Get in touch to get the inside scoop.

Population and Demographics

Overview

Total population 1858
Average household income $136,261

Age (%)

0 to 19
15%
20 to 34
11%
35 to 49
13%
50 to 64
18%
65 and plus
42%

Household composition (%)

Single family
64%
Single person
32%
Multi person
3%
Multi family
0%

Mother tongue (%)

English
87%
Others
3%
German
3%
Gujarati
2%
Dutch
2%
Spanish
1%
Yue (Cantonese)
1%

House tenancy (%)

Owners
84%
Renters
16%

What’s nearby?Essentials within 5 km

Local Logic

Transportation Scores

Estimated Budget