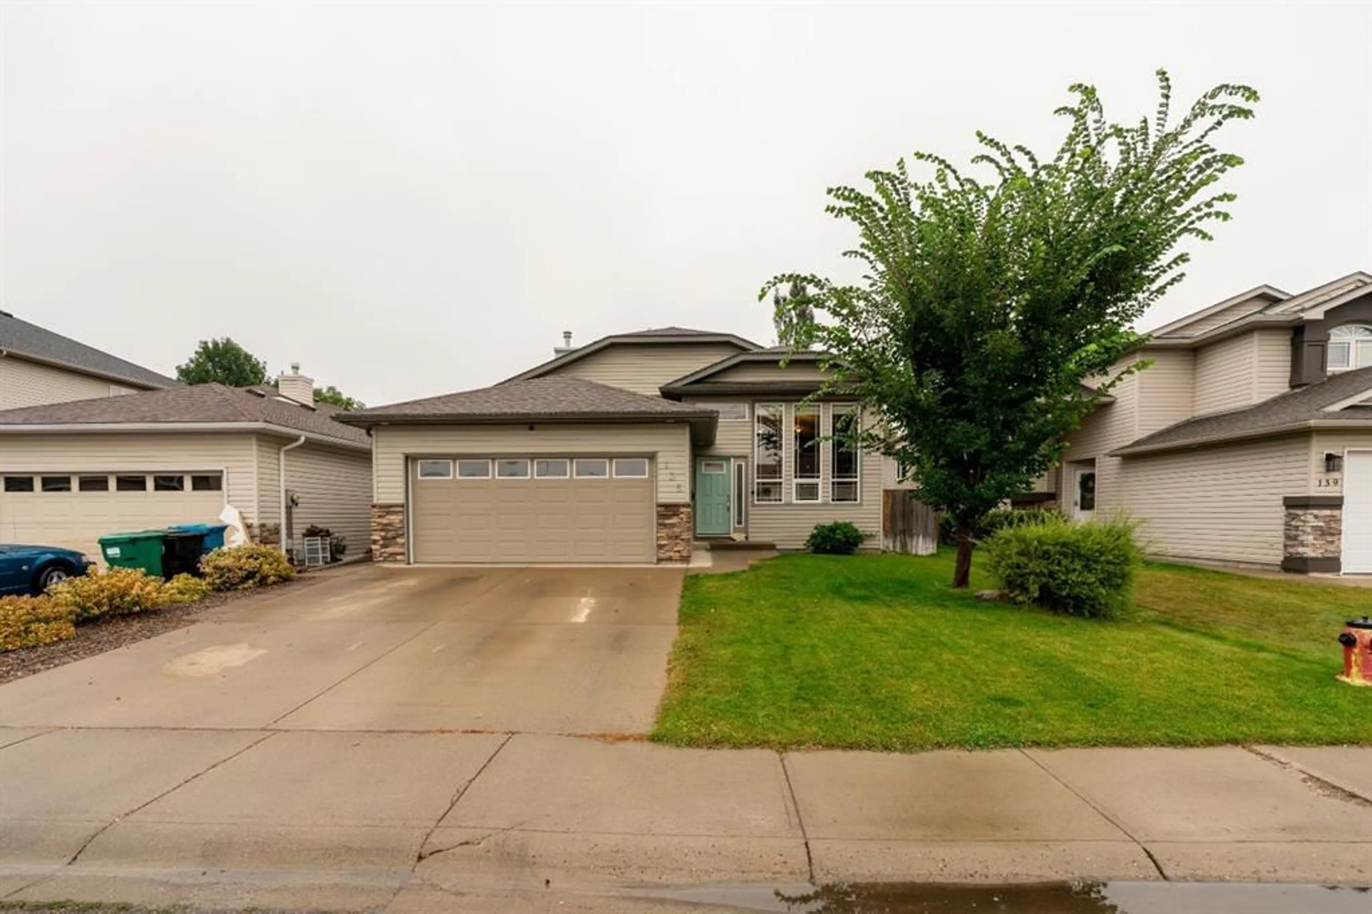
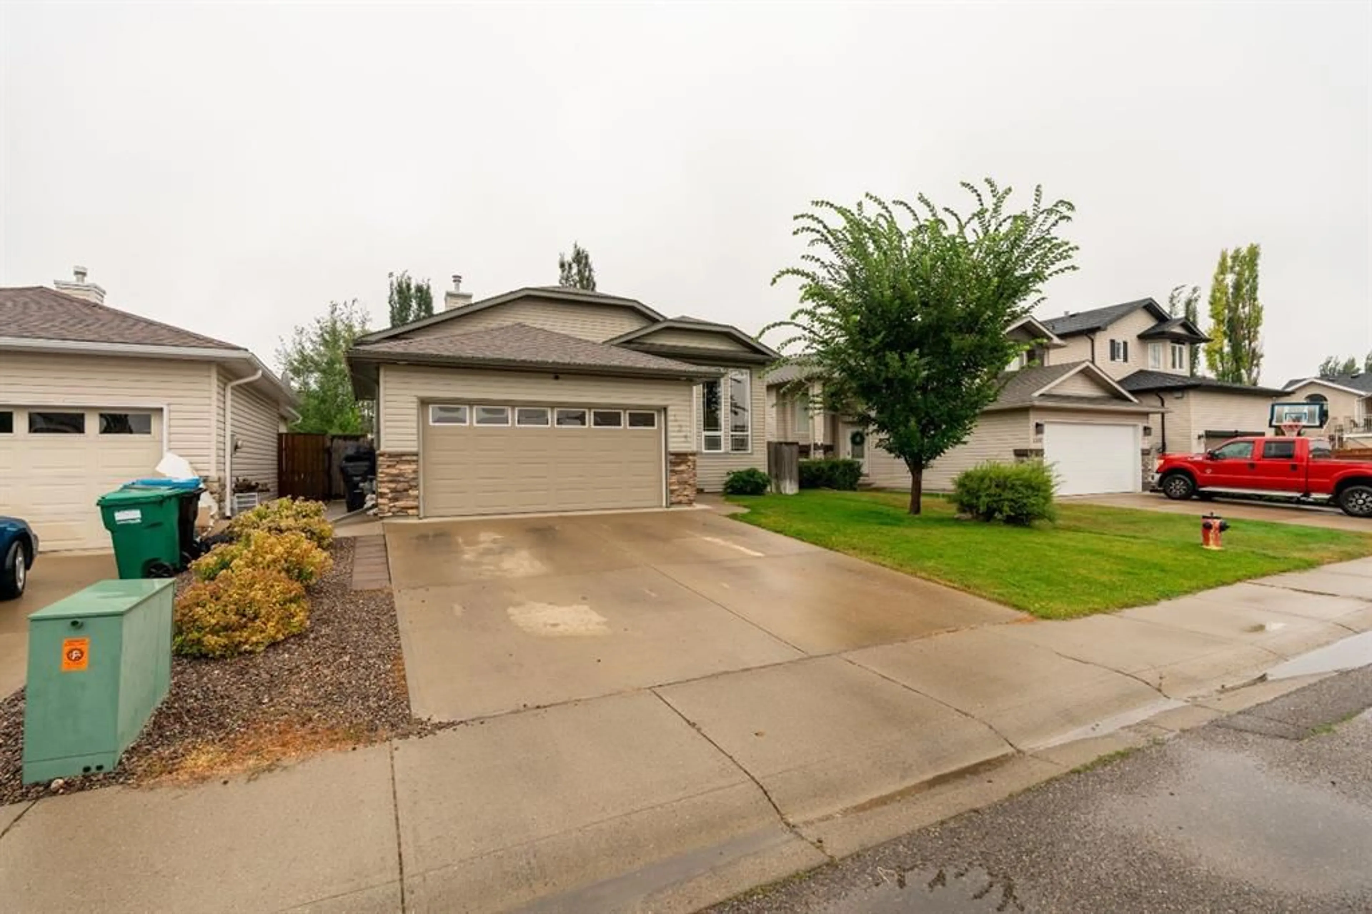
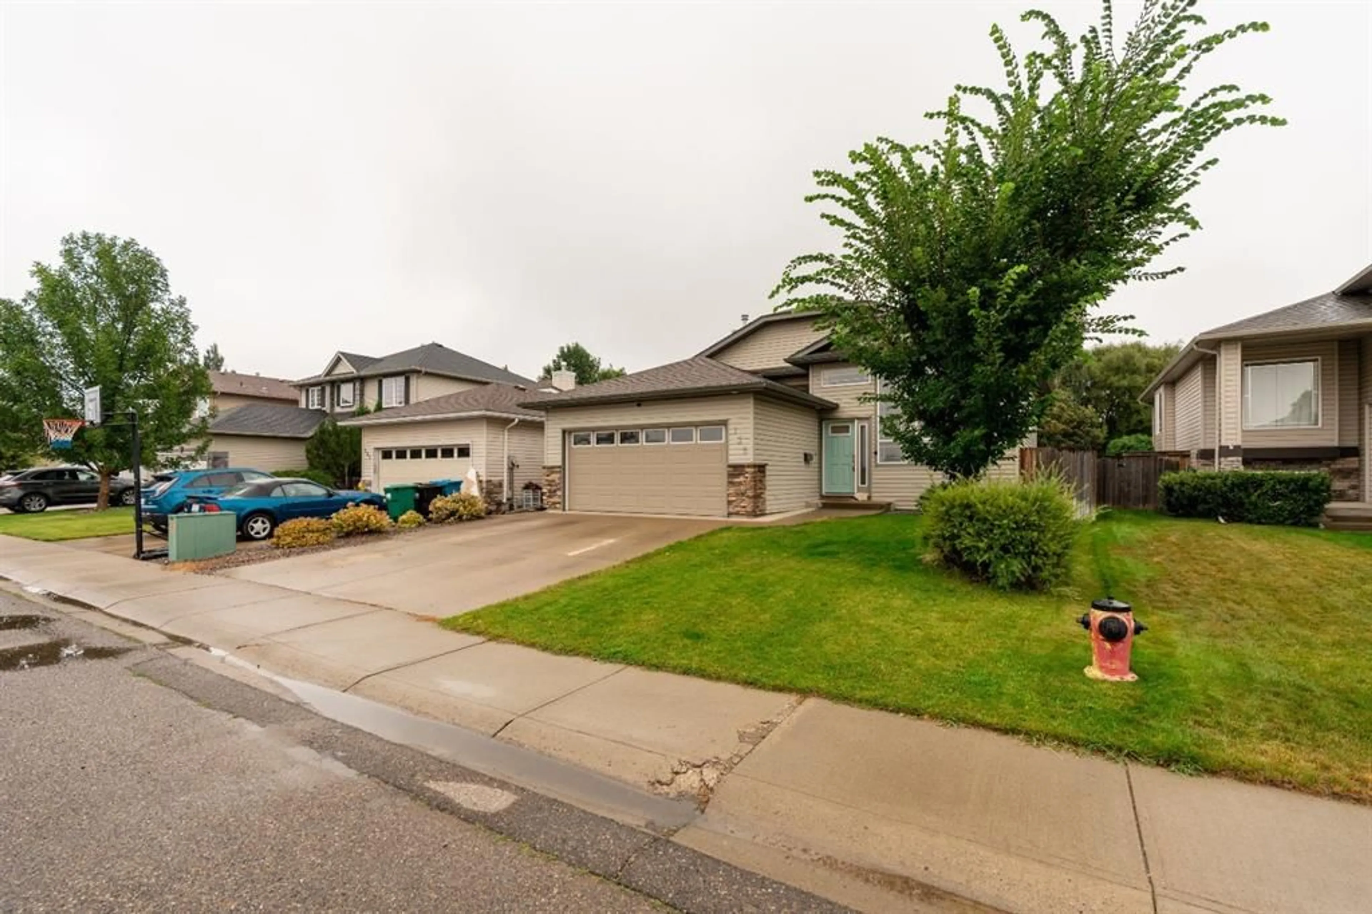
135 Fairmont Pt, Lethbridge, Alberta T1K 7W8
Contact us about this property
Highlights
Estimated valueThis is the price Wahi expects this property to sell for.
The calculation is powered by our Instant Home Value Estimate, which uses current market and property price trends to estimate your home’s value with a 90% accuracy rate.Not available
Price/Sqft$499/sqft
Monthly cost
Open Calculator
Description
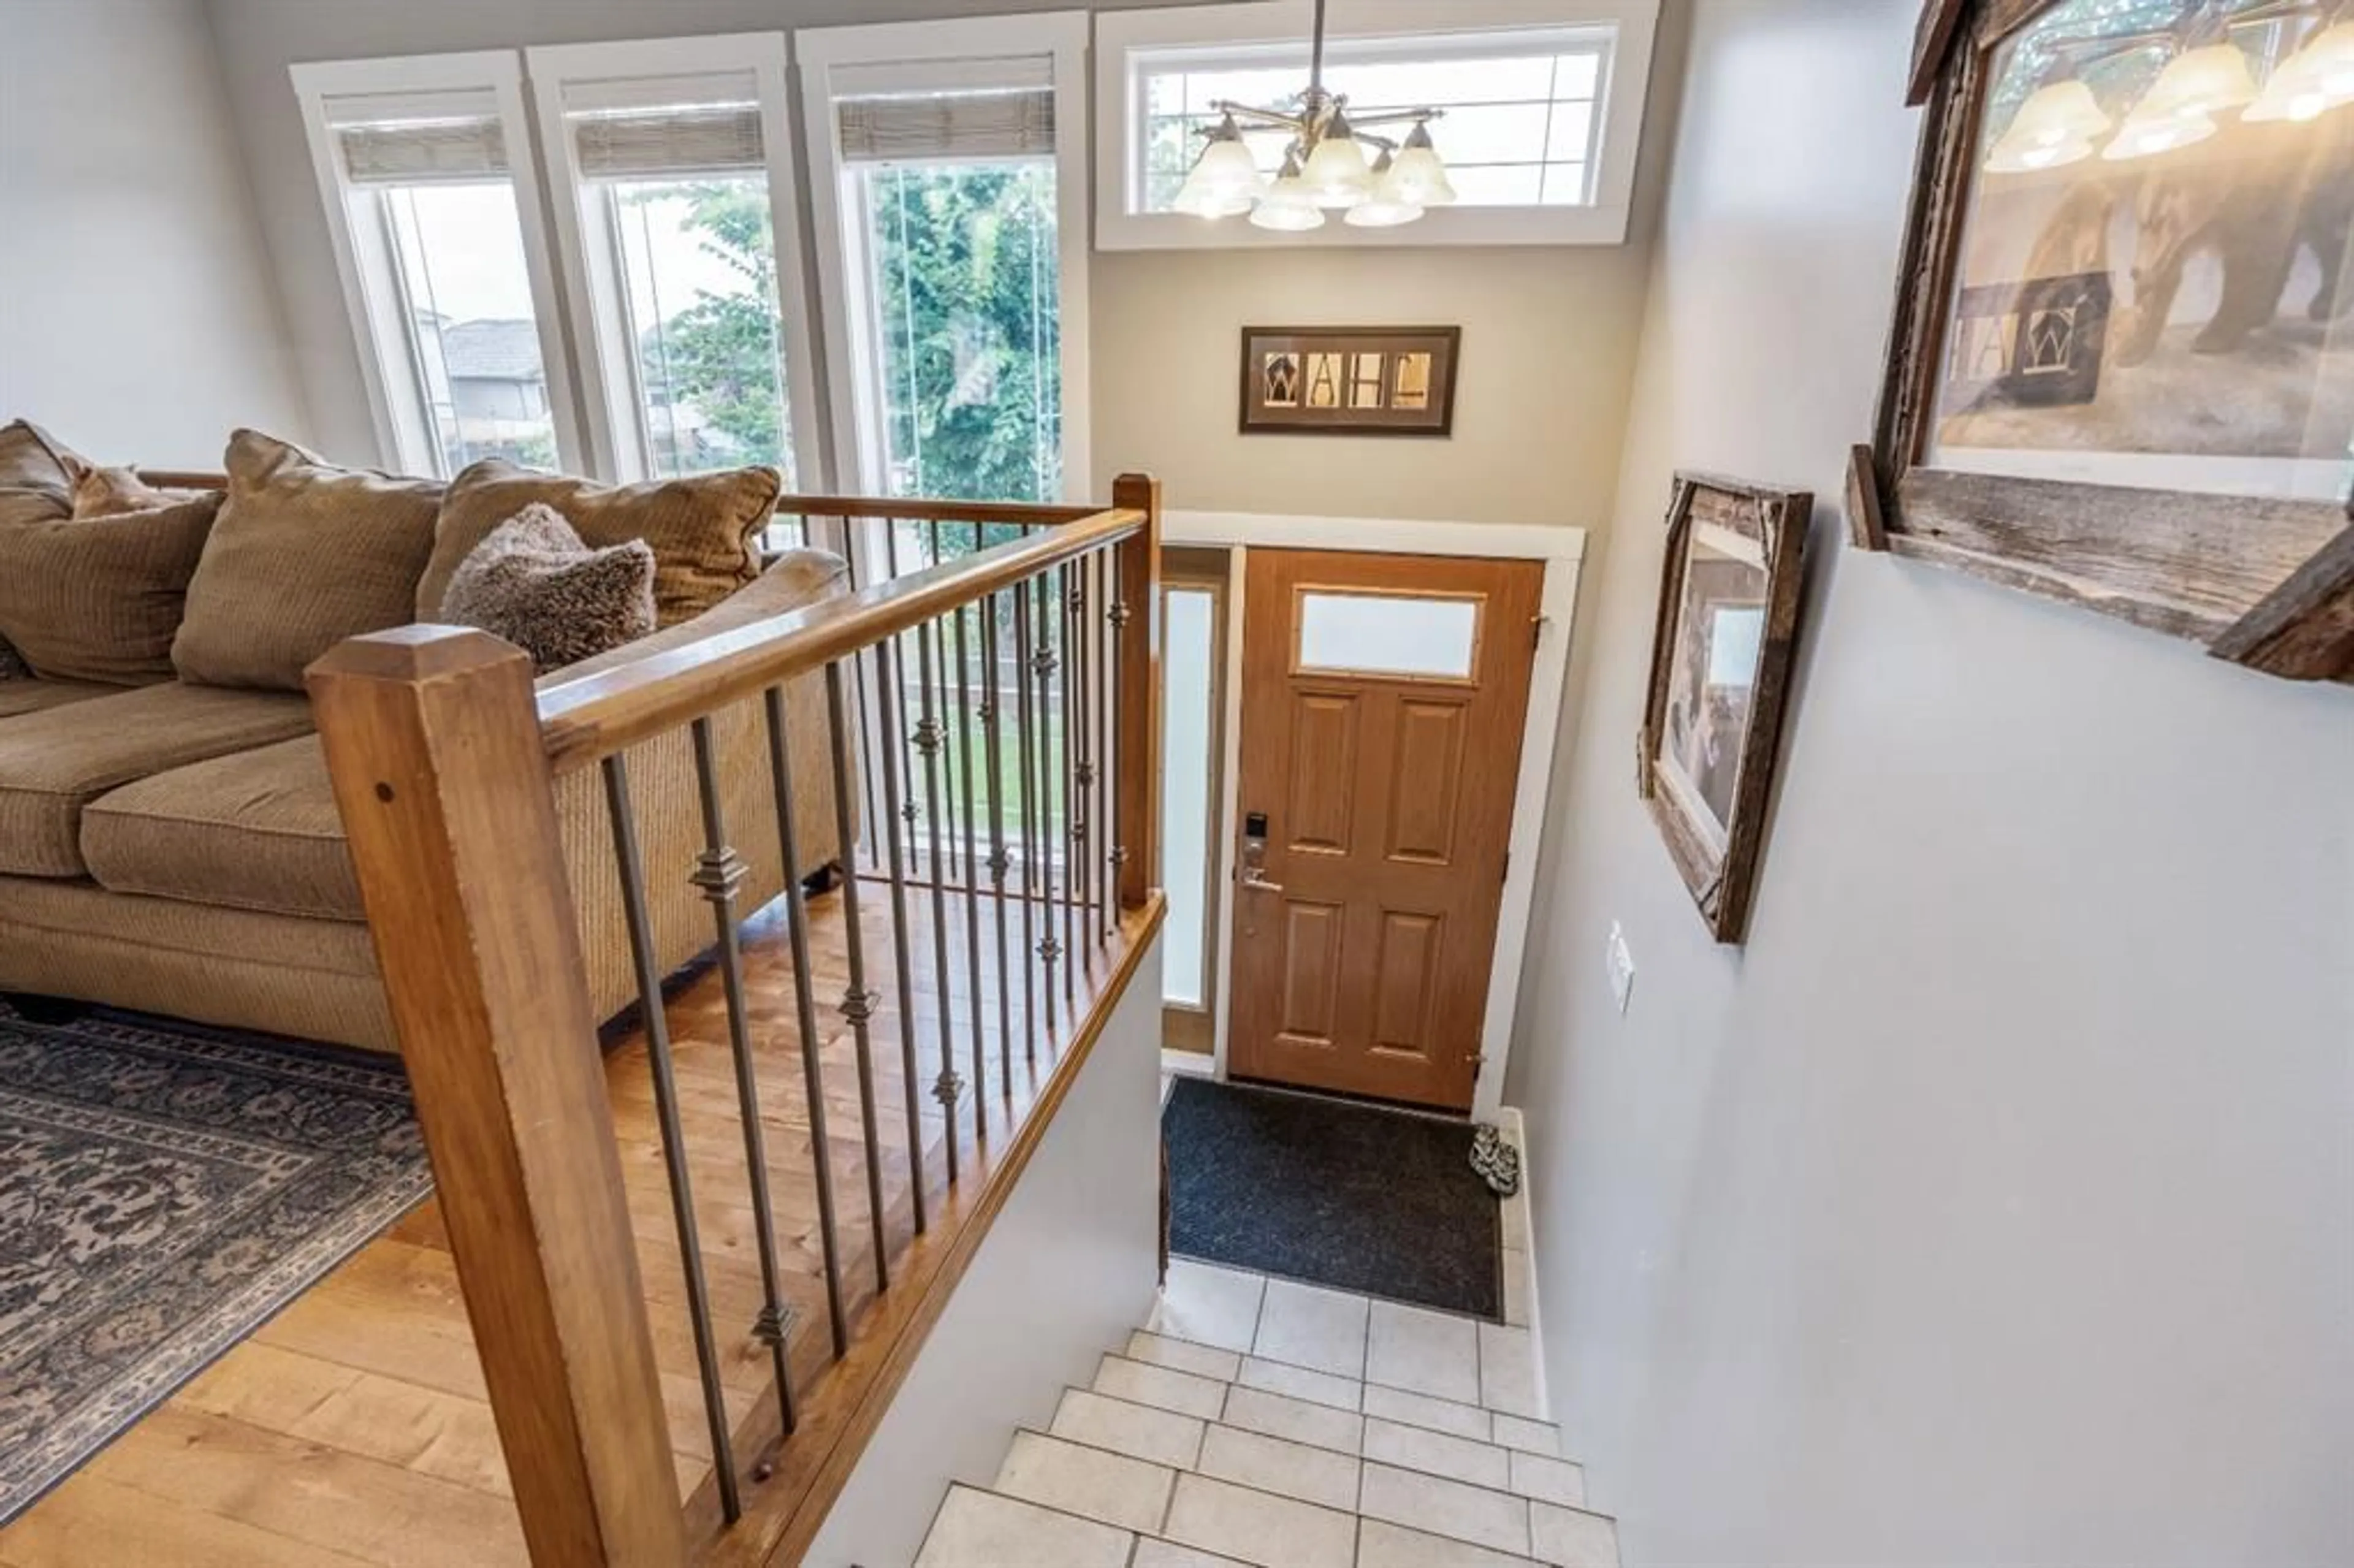
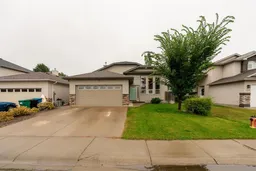
Welcome to Fairmont — where comfortable living, thoughtful updates, and exceptional value come together. Now offered at $549,000, this spacious and well-maintained home in one of Lethbridge’s established south-side neighbourhoods. With 4 bedrooms, 2.5 bathrooms, and a flexible layout, there is plenty of room for families, guests, hobbies, and everyday living. The home’s unique 1-bedroom-up, 3-bedroom-down configuration provides excellent separation between living and sleeping areas. The lower level offers three additional bedrooms along with flexible space that can easily accommodate a family room, home office, gym, playroom, or guest area — making the home adaptable to a variety of lifestyles. Numerous updates completed in 2023 include new countertops, tile, paint, baseboards, and trim, providing a fresh, modern feel while retaining the character and benefits of an established home. Enjoy the added comfort of central air conditioning and underground sprinklers, along with a convenient location close to schools, shopping, parks, and other south-side amenities. Located in the well-established community of Fairmont, this home offers space, updates, and an attractive price point that deserves a look. Priced at $549,000 and offered by motivated sellers — don’t miss the opportunity to make this Fairmont property your own. Book a private showing with your REALTOR® today!
Property Details
Interior
Features
Lower Floor
4pc Bathroom
9`2" x 7`3"Bedroom
12`0" x 8`9"Bedroom
12`3" x 8`7"Bedroom
16`0" x 10`2"Exterior
Features
Parking
Garage spaces 2
Garage type -
Other parking spaces 0
Total parking spaces 2
Property History
 40
40

