1 day on Market

110 Fairmont Blvd #19, Lethbridge, Alberta T1K 7S1

Semi-Detached
1 + 2
3 + 1
~1417.00 sqft
$599,800
Get pre-qualifiedPowered by nesto
Semi-Detached
1 + 2
3 + 1
~1417.00 sqft

Contact us about this property

Call

Highlights

Property Estimate

Days on market1 day

Estimated valueNot available

Price/Sqft$423/sqft

Monthly cost

Open Calculator

Description

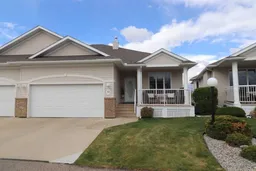
Southmeadow Villas are well renowned for being one of the nicest 55+ Villa styled complexes in the city. The friendly neighbour vibe is second to none! Many of the locals have been here from day one and for the first time, unit #19 is available for purchase. One of the larger floor plans at 1417 sq ft, the home has a wide-open design both upstairs and down offering you wonderful views of Fairmont Park. High vaulted ceilings and large windows accentuate the spacious feel and allow for plenty of natural light, as well as relaxing views to the greenspace and lake directly behind you. Features include a flex room that is perfect for an office or den, a formal dining room, a functional and efficient kitchen with plenty of cabinetry, counter space, island, breakfast bar, pantry and skylight, and breakfast nook, a large primary bedroom, ensuite bathroom with a walk-in shower, soaker tub, in-floor heating, walk-in closet, and a spacious laundry room. The main floor design is fantastic for one level living! The lower-level walk-out feature is exceptional and offers a oversized family room with yet another gas fireplace, two more bedrooms, and a full bathroom. Perfect for visiting guests and family. As for storage, there are two large, designated rooms that will come in very handy. Additional highlights include seven appliances, two gas fireplaces, central A/C, an extended east facing front veranda, back sun deck with a natural gas line for your BBQ, covered ground level patio, a 23' x 20' finished attached garage, minimal maintenance exterior, and underground sprinklers. Neighbourhood amenities include immediate access to walkways, greenspaces as well as Fairmont Park and lake. Proximity to shopping, restaurants, pubs, golf courses, and sports facilities make this location prime. Condominium fees are $220 per month and include your lawn care and snow removal. Call a Real Estate Professional today to book your own personal viewing.


Property Details

StyleAttached-Side by Side,Bungalow
View-
Age of property2002
SqFt~1417.00 SqFt
Lot Size-
Parking Spaces2
MLS ®NumberA2313324
Community NameFairmont
Data SourcePILLAR 9
Listing byRoyal Lepage South Country - Lethbridge

Features

Heating: In Floor,Electric,Forced Air,Natural Gas
Cooling: Central Air
Basement: Full,Finished,Walk Out

Main Floor

Living Room

16`0" x 12`3"

Dining Room

11`6" x 10`6"

Kitchen

11`9" x 11`0"

Nook

11`8" x 11`6"


Features

Patio: Deck,Front Porch,Patio
Balcony: Deck,Front Porch,Patio

Parking

Garage spaces 2

Garage type -

Other parking spaces 0

Total parking spaces 2


Property History

May 25, 2026
ListedActive
$599,800
1 day on market
history photo preview33
Listing by pillar 9®
Property listed by Royal Lepage South Country - Lethbridge, Brokerage
Agent Banner Image
Interested in this property?Get in touch to get the inside scoop.

Market Data - Fairmont

Geo Zone Map ThumbnailFairmont

Strong Seller's Market

View Market Data

Semi-Detached house - for the past 30 days

Buyer's market Seller's market

Avg. Days on Market

Past 30 days

12 days

Compared to

2025

31 days

2024

0 day

New Listings

Past 30 days

1 listing

Compared to

2025

0 listing

2024

1 listing

Units sold

Past 30 days

1 unit

Compared to

2025

1 unit

2024

0 unit

Median Sold Price

Past 30 days

$495,000

Compared to

2025

$362,000


Population and Demographics

Overview

Total population 1858
Average household income $136,261

Age (%)

0 to 19
15%
20 to 34
11%
35 to 49
13%
50 to 64
18%
65 and plus
42%

Household composition (%)

Single family
64%
Single person
32%
Multi person
3%
Multi family
0%

Mother tongue (%)

English
87%
Others
3%
German
3%
Gujarati
2%
Dutch
2%
Spanish
1%
Yue (Cantonese)
1%

House tenancy (%)

Owners
84%
Renters
16%

What’s nearby?Essentials within 5 km

Local Logic

Transportation Scores

Estimated Budget