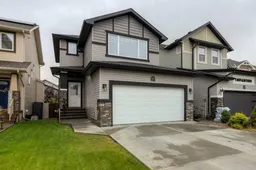
3 days on Market

810 Keystone Meadows, Lethbridge, Alberta T1J 5C4

Detached
3 + 2
4 + 1
~1743.03 sqft
$650,000
Get pre-qualifiedPowered by nesto
Detached
3 + 2
4 + 1
~1743.03 sqft

Contact us about this property

Call

Highlights

Property Estimate

Days on market3 days

Estimated valueNot available

Price/Sqft$372/sqft

Monthly cost

Open Calculator

Description

Welcome home to this move-in ready family home in Copperwood, perfectly situated backing onto Keystone Park and within walking distance of Coalbanks Elementary School, parks, the YMCA, restaurants, and everyday amenities. With plenty of space for everyone and a backyard that opens directly onto green space, this is a home made for family life. The main floor features a bright, open layout where the living, dining, and kitchen spaces come together, with large windows overlooking the park. The living room offers a cozy fireplace, while the spacious kitchen is thoughtfully designed with a built-in wall oven, brand new built-in microwave, gas Bertazzoni cooktop, and a large walk-through pantry connecting to the mudroom and laundry. Upstairs, the bonus room over the garage is the perfect spot for kids to play, family movie nights, or a comfortable second family room. Three bedrooms include a spacious primary suite with walk-in closet and ensuite featuring a soaker tub, double vanity, and separate shower. The fully finished basement gives the family even more room to spread out, with two additional bedrooms, a bathroom, and a large family room. Outside, the beautifully landscaped backyard features a rear deck and pergola, creating a wonderful space for summer dinners, playtime, and relaxing together. With its family-friendly location, generous living space, and beautiful park views, this Copperwood home has everything you need to settle in and enjoy life together.


Property Details

Style2 Storey
View-
Age of property2011
SqFt~1743.03 SqFt
Lot Size-
Parking Spaces4
MLS ®NumberA2336221
Community NameCopperwood
Data SourcePILLAR 9
Listing byREAL BROKER

Features

Heating: Forced Air
Cooling: Central Air
Basement: Full,Finished,None

Main Floor

Living Room

12`7" x 13`10"

Kitchen

12`6" x 11`3"

Dining Room

12`6" x 7`5"

Laundry

2`7" x 4`11"


Features

Patio: Deck

Parking

Garage spaces 2

Garage type -

Other parking spaces 2

Total parking spaces 4


Property History

Aug 12, 2026
ListedActive
$650,000
3 days on market
history photo preview50
Listing by pillar 9®
Property listed by REAL BROKER, Brokerage
Agent Banner Image
Interested in this property?Get in touch to get the inside scoop.

Market Data - Copperwood

Geo Zone Map ThumbnailCopperwood

Seller's Market

View Market Data

Detached house - for the past 30 days

Buyer's market Seller's market

Avg. Days on Market

Past 30 days

34 days

Compared to

2025

37 days

2024

35 days

2023

35 days

New Listings

Past 30 days

21 listings

Compared to

2025

14 listings

2024

14 listings

2023

12 listings

Units sold

Past 30 days

12 units

Compared to

2025

7 units

2024

10 units

2023

10 units

Median Sold Price

Past 30 days

$568,250

Compared to

2025

$510,000

2024

$462,450

2023

$420,000


Population and Demographics

Overview

Total population 2973
Average household income $130,921

Age (%)

0 to 19
33%
20 to 34
28%
35 to 49
25%
50 to 64
10%
65 and plus
4%

Household composition (%)

Single family
68%
Single person
22%
Multi person
10%
Multi family
0%

Mother tongue (%)

English
91%
Others
3%
Spanish
2%
Nepali
1%

House tenancy (%)

Owners
77%
Renters
23%

What’s nearby?Essentials within 5 km

Local Logic

Transportation Scores

Estimated Budget