No images are available for this listing

Looks like no photos have been added to this listing just yet.

23 hours on Market

786 Silkstone Close, Lethbridge, Alberta T1J 5C7

Semi-Detached
3 + 1
3 + 1
~1228.07 sqft
$365,000
Get pre-qualifiedPowered by nesto
Semi-Detached
3 + 1
3 + 1
~1228.07 sqft

Contact us about this property

Call

Highlights

Property Estimate

Days on market23 hours

Estimated valueNot available

Price/Sqft$297/sqft

Monthly cost

Open Calculator

Description

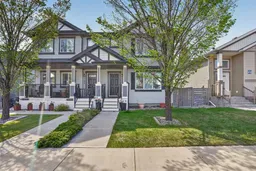
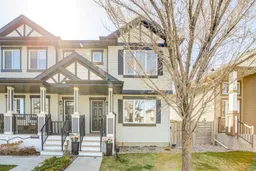
Located in the highly sought after community of Copperwood on the west side of Lethbridge, this two storey half duplex offers a practical layout, private outdoor space, and an excellent opportunity for buyers looking to get into one of the city's most family friendly neighbourhoods. Surrounded by parks, ponds, walking paths, schools, restaurants, grocery stores, and the YMCA, this is a location that continues to be popular with families thanks to its strong sense of community and abundance of nearby amenities. Inside, the main floor features an open concept layout that connects the living room, dining area, and kitchen into one bright and functional living space. Large front windows bring in plenty of natural light, while the kitchen offers dark wood cabinetry, tile backsplash, black appliances, a center island, and ample cabinet and counter space for everyday living. A rear mudroom, convenient two piece bathroom, and direct access to the backyard complete the main level. Upstairs, all three bedrooms are located on the same floor, creating a practical layout for families. The primary bedroom is a comfortable size and includes its own four piece ensuite, while two additional bedrooms and another full four piece bathroom provide flexibility for children, guests, or a home office. Outside, the fully fenced backyard offers space for kids, pets, and outdoor entertaining, complete with a raised deck and rear alley access to the parking pad. Downstairs, the unfinished basement provides plenty of room for future development, whether you're looking to add additional living space, another bedroom, bathroom, or simply maintain extra storage. Situated in one of Lethbridge's most desirable west side communities, this property offers an excellent combination of affordability, functionality, and future potential.


Property Details

Style2 Storey,Attached-Side by Side
View-
Age of property2010
SqFt~1228.07 SqFt
Lot Size-
Parking Spaces2
MLS ®NumberA2315308
Community NameCopperwood
Data SourcePILLAR 9
Listing byREAL BROKER

Features

Heating: Forced Air,Natural Gas
Basement: Full,Unfinished,None

Main Floor

Kitchen

13`0" x 9`11"

Living Room

13`0" x 12`4"

Dining Room

10`11" x 8`4"

2pc Bathroom


Features

Patio: Deck,Front Porch

Parking

Garage spaces -

Garage type -

Total parking spaces 2


Property History

May 29, 2026
ListedActive
$365,000
23 hours on market
Listing by pillar 9®
Property listed by REAL BROKER, Brokerage
Agent Banner Image
Interested in this property?Get in touch to get the inside scoop.

Market Data - Copperwood

Geo Zone Map ThumbnailCopperwood

Buyer's Market

View Market Data

Semi-Detached house - for the past 30 days

Buyer's market Seller's market

Avg. Days on Market

Past 30 days

18 days

Compared to

2025

36 days

2024

16 days

2023

36 days

New Listings

Past 30 days

4 listings

Compared to

2025

2 listings

2024

5 listings

2023

1 listing

Units sold

Past 30 days

1 unit

Compared to

2025

1 unit

2024

3 units

2023

1 unit

Median Sold Price

Past 30 days

$364,900

Compared to

2025

$364,900

2024

$354,000

2023

$356,002


Population and Demographics

Overview

Total population 2973
Average household income $130,921

Age (%)

0 to 19
33%
20 to 34
28%
35 to 49
25%
50 to 64
10%
65 and plus
4%

Household composition (%)

Single family
68%
Single person
22%
Multi person
10%
Multi family
0%

Mother tongue (%)

English
91%
Others
3%
Spanish
2%
Nepali
1%

House tenancy (%)

Owners
77%
Renters
23%

What’s nearby?Essentials within 5 km

Local Logic

Transportation Scores

Estimated Budget