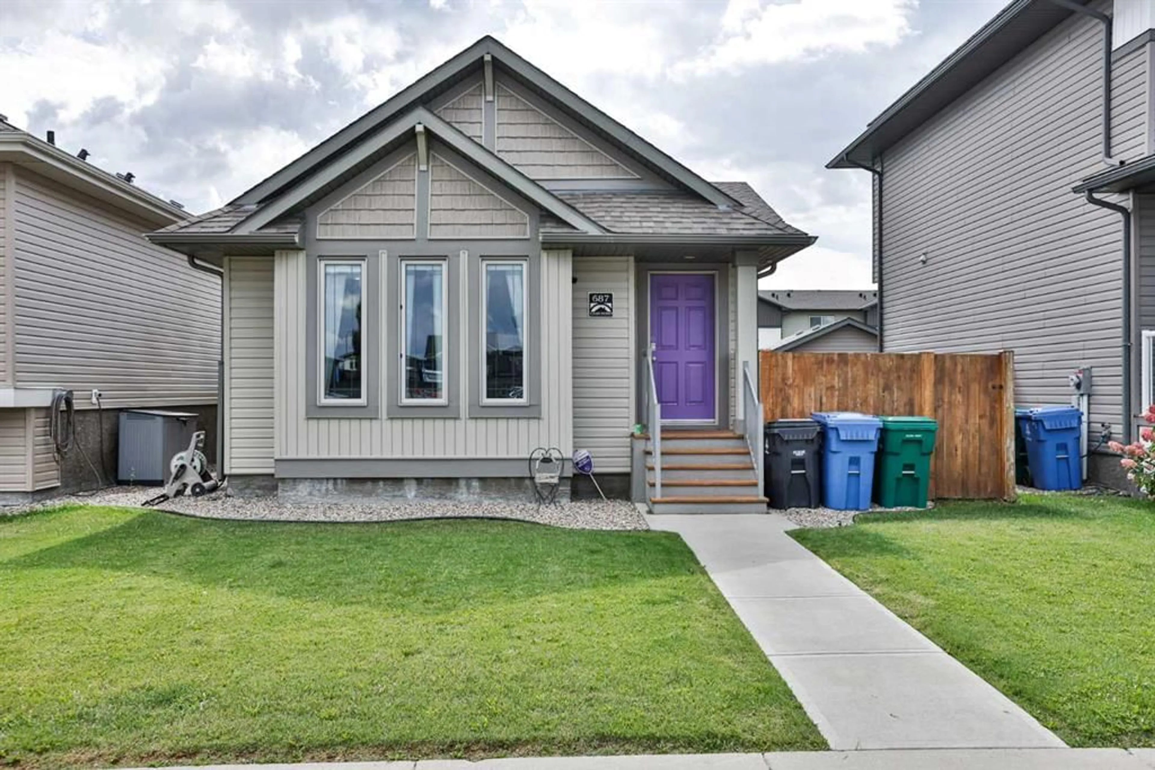
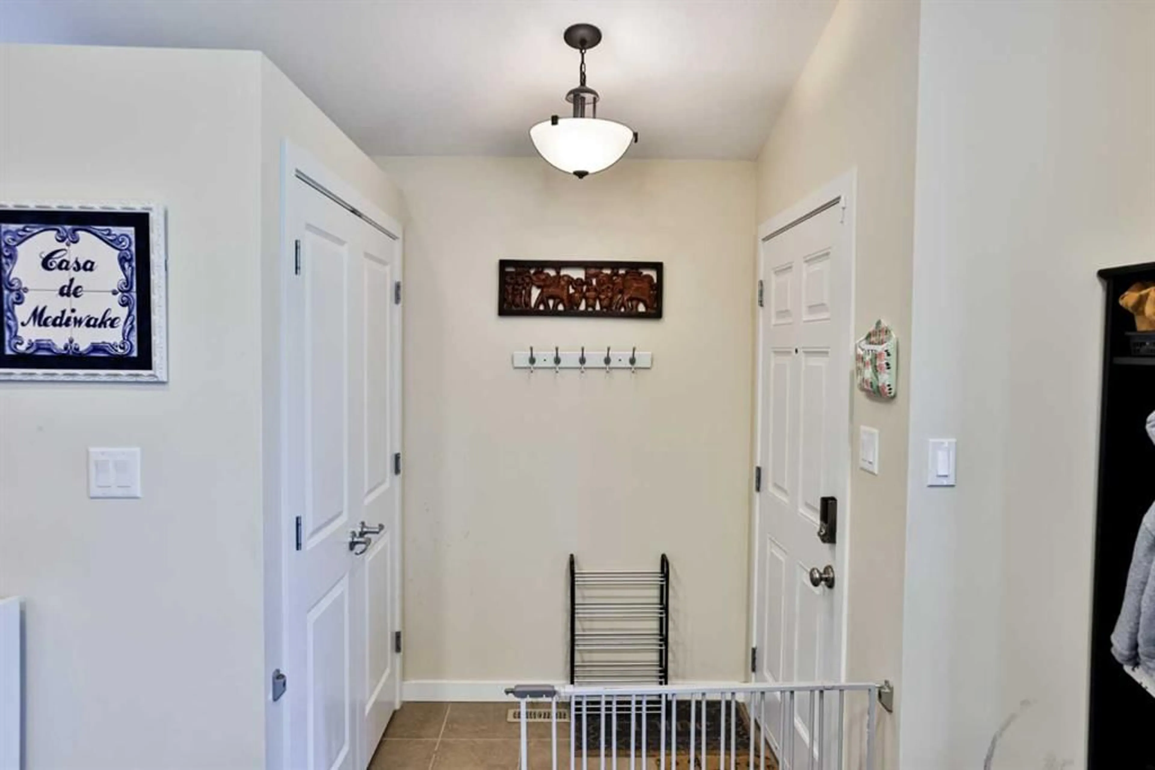
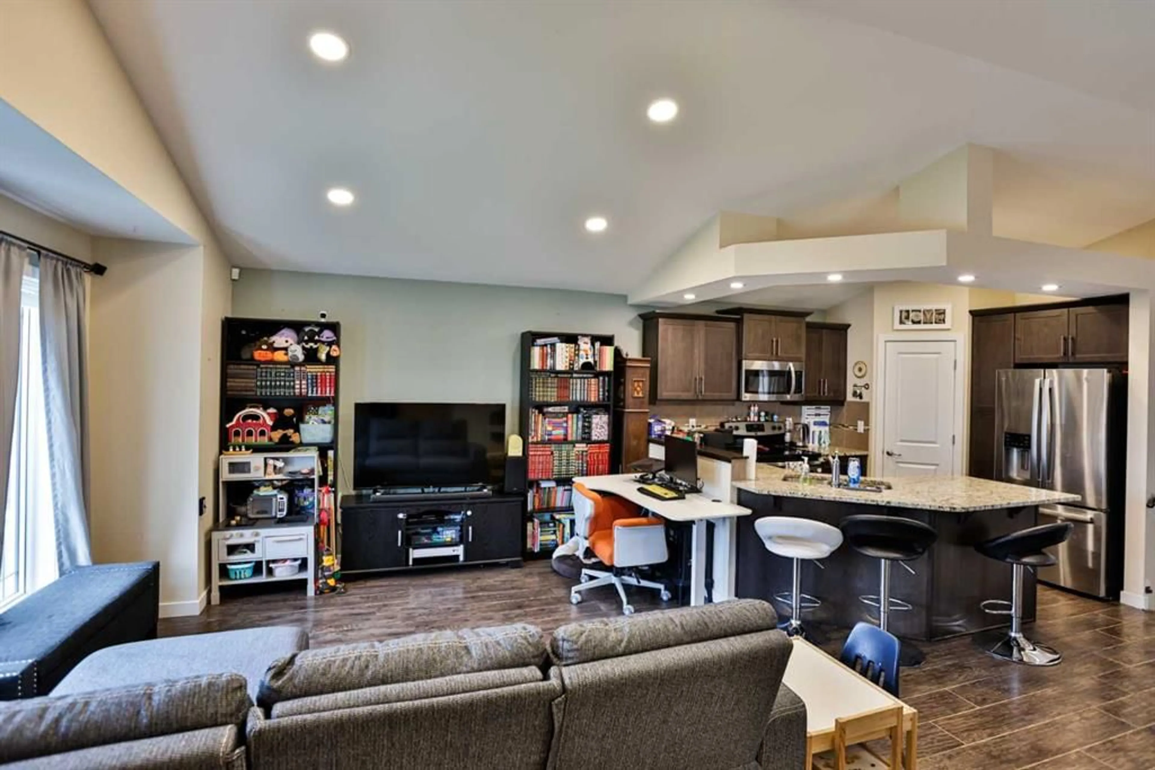
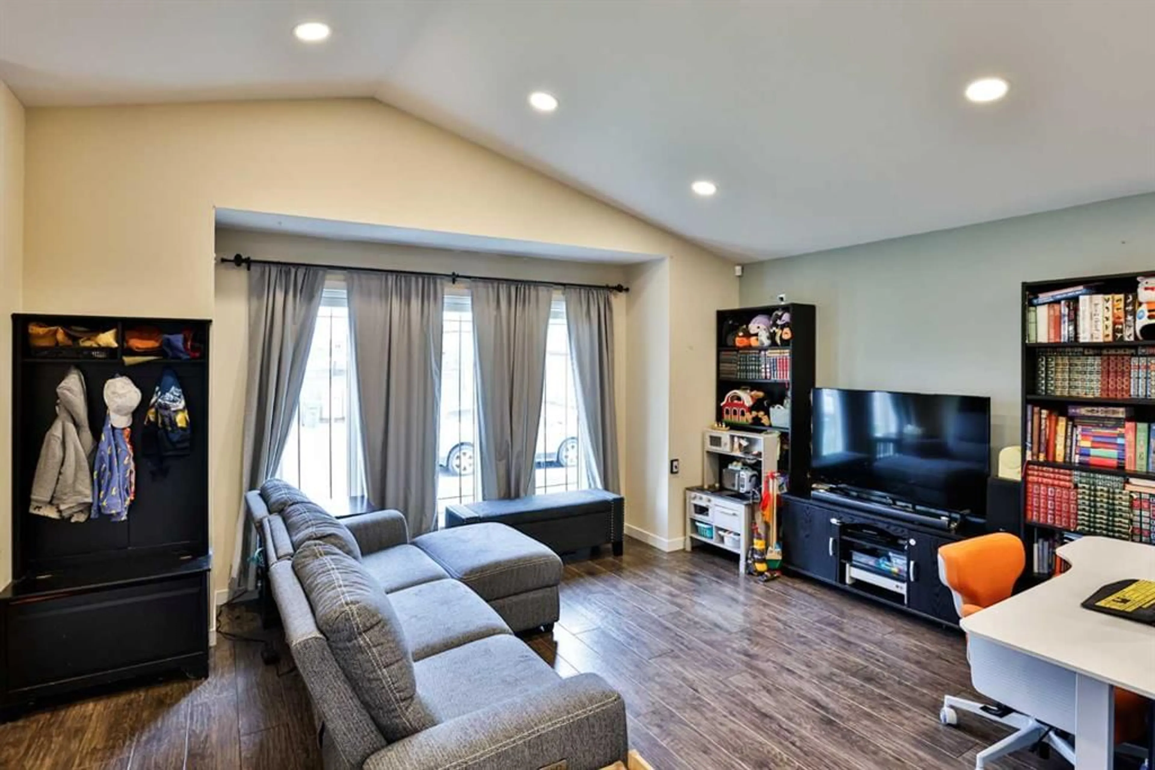
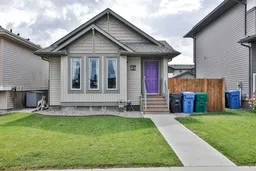
687 Keystone Chase, Lethbridge, Alberta T1J 5G2
Contact us about this property
Highlights
Estimated valueThis is the price Wahi expects this property to sell for.
The calculation is powered by our Instant Home Value Estimate, which uses current market and property price trends to estimate your home’s value with a 90% accuracy rate.Not available
Price/Sqft$412/sqft
Monthly cost
Open Calculator
Description
Welcome to 687 Keystone Chase W, a fully developed four-level split in the desirable community of Copperwood. Walking distance to the elementary school & amenities. The bright main floor features vaulted ceilings, added pot lights and durable laminate flooring throughout the living, dining, kitchen and bedrooms upstairs. The kitchen offers granite countertops, maple cabinetry with crown moulding, stainless steel appliances and a convenient corner pantry. Upstairs, you’ll find two comfortable bedrooms with a primary retreat with a walk-in closet and private ensuite, plus a second full bathroom. Completed in 2020, the third level provides a spacious media room or second living area, a third bedroom and another full bathroom—creating excellent flexibility for growing families, guests or a home office. The fourth level was finished in 2021 and offers exceptional storage, complete with adjustable shelving and additional cabinetry to help keep everything organized. Outside, enjoy a fully fenced backyard finished with artificial turf for an attractive, low-maintenance outdoor space with no mowing required. The rear concrete parking pad provides convenient off-street parking. With three bedrooms, three full bathrooms, multiple living areas and outstanding storage, this move-in-ready home offers functionality and comfort across every level.
Property Details
Interior
Features
Upper Floor
4pc Bathroom
8`7" x 4`11"Bedroom
9`7" x 10`8"Bedroom - Primary
10`9" x 13`9"4pc Bathroom
9`6" x 5`8"Exterior
Parking
Garage spaces -
Garage type -
Total parking spaces 2
Property History
 26
26

