673 Twinriver Cres, Lethbridge, Alberta T1J 5G1
Contact us about this property
Highlights
Estimated valueThis is the price Wahi expects this property to sell for.
The calculation is powered by our Instant Home Value Estimate, which uses current market and property price trends to estimate your home’s value with a 90% accuracy rate.Not available
Price/Sqft$306/sqft
Monthly cost
Open Calculator
Description
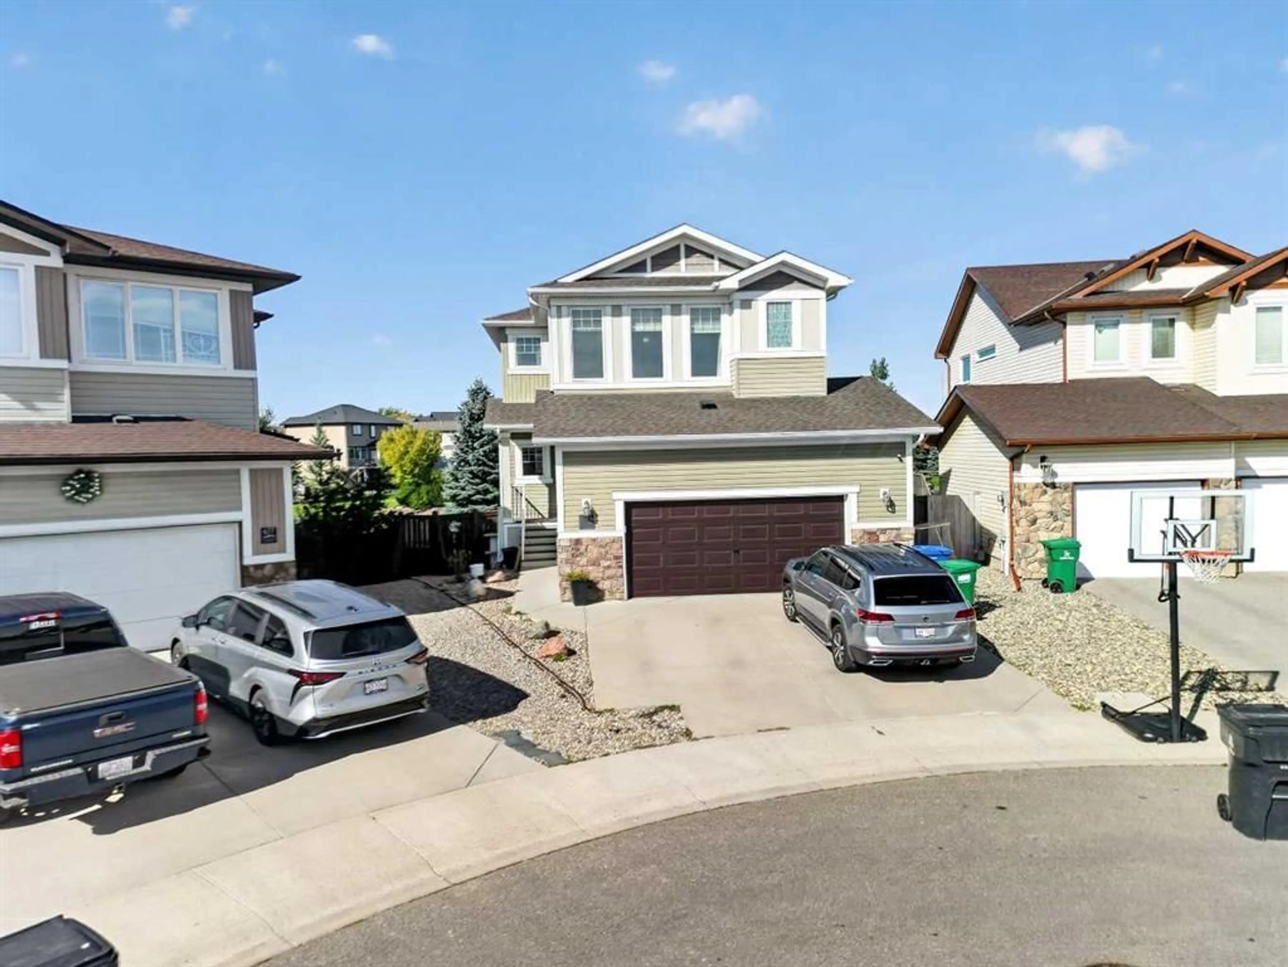
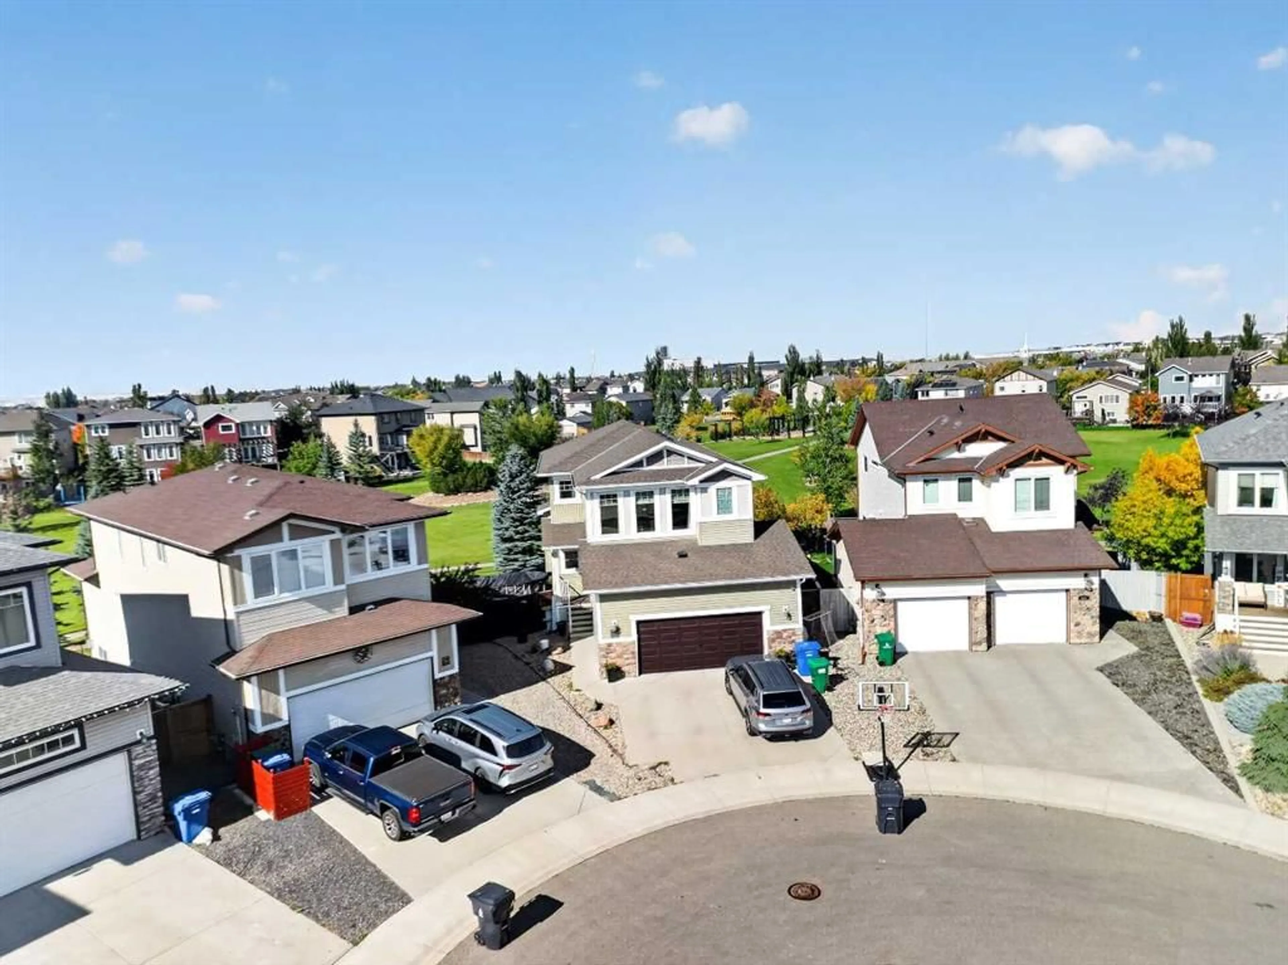
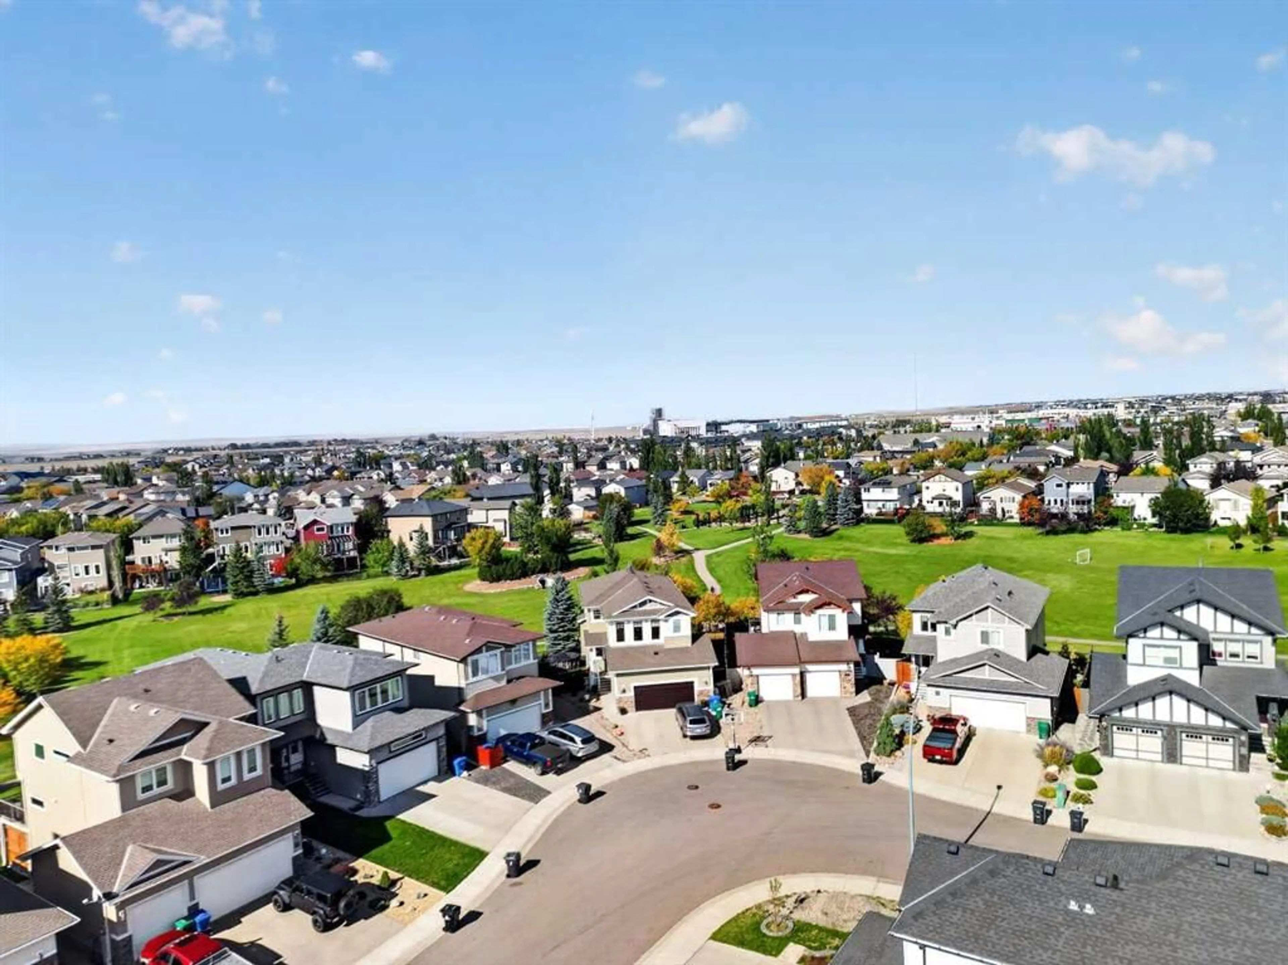
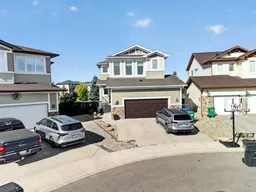
Welcome to 673 Twinriver Crescent W, a spacious fully developed family home in Copperwood with a walkout basement, park backing and an oversized heated garage. A major recent improvement is the new upstairs bonus room, created by enclosing the former open-to-below space while still keeping four bedrooms on the upper level. The main floor features 9-foot ceilings, a dedicated office, a bright living room and a well-appointed kitchen with granite countertops, a large island, Bertazzoni 5-burner gas range, built-in appliances and a walk-in pantry. Upstairs you'll find four bedrooms in total - one of which is the spacious primary suite with a walk-in closet and 5-piece ensuite, laundry, and the new bonus room. The fully developed walkout basement adds a large family room, fifth bedroom, full bathroom and direct backyard access. Outside, the fully fenced and landscaped yard backs directly onto park and green space. The 24' x 32' heated attached garage is another standout, offering hot and cold water, a sink, workbench area and plenty of room for vehicles, storage and hobbies. With five bedrooms, multiple living spaces, a walkout basement and a fantastic Copperwood location, this home offers excellent space and functionality for a growing family. Book a showing with your favourite REALTOR® now!
Property Details
Interior
Features
Second Floor
4pc Bathroom
0`0" x 0`0"Family Room
12`5" x 16`4"Bedroom - Primary
13`10" x 15`8"5pc Ensuite bath
0`0" x 0`0"Exterior
Features
Parking
Garage spaces 2
Garage type -
Other parking spaces 2
Total parking spaces 4
Property History
 50


