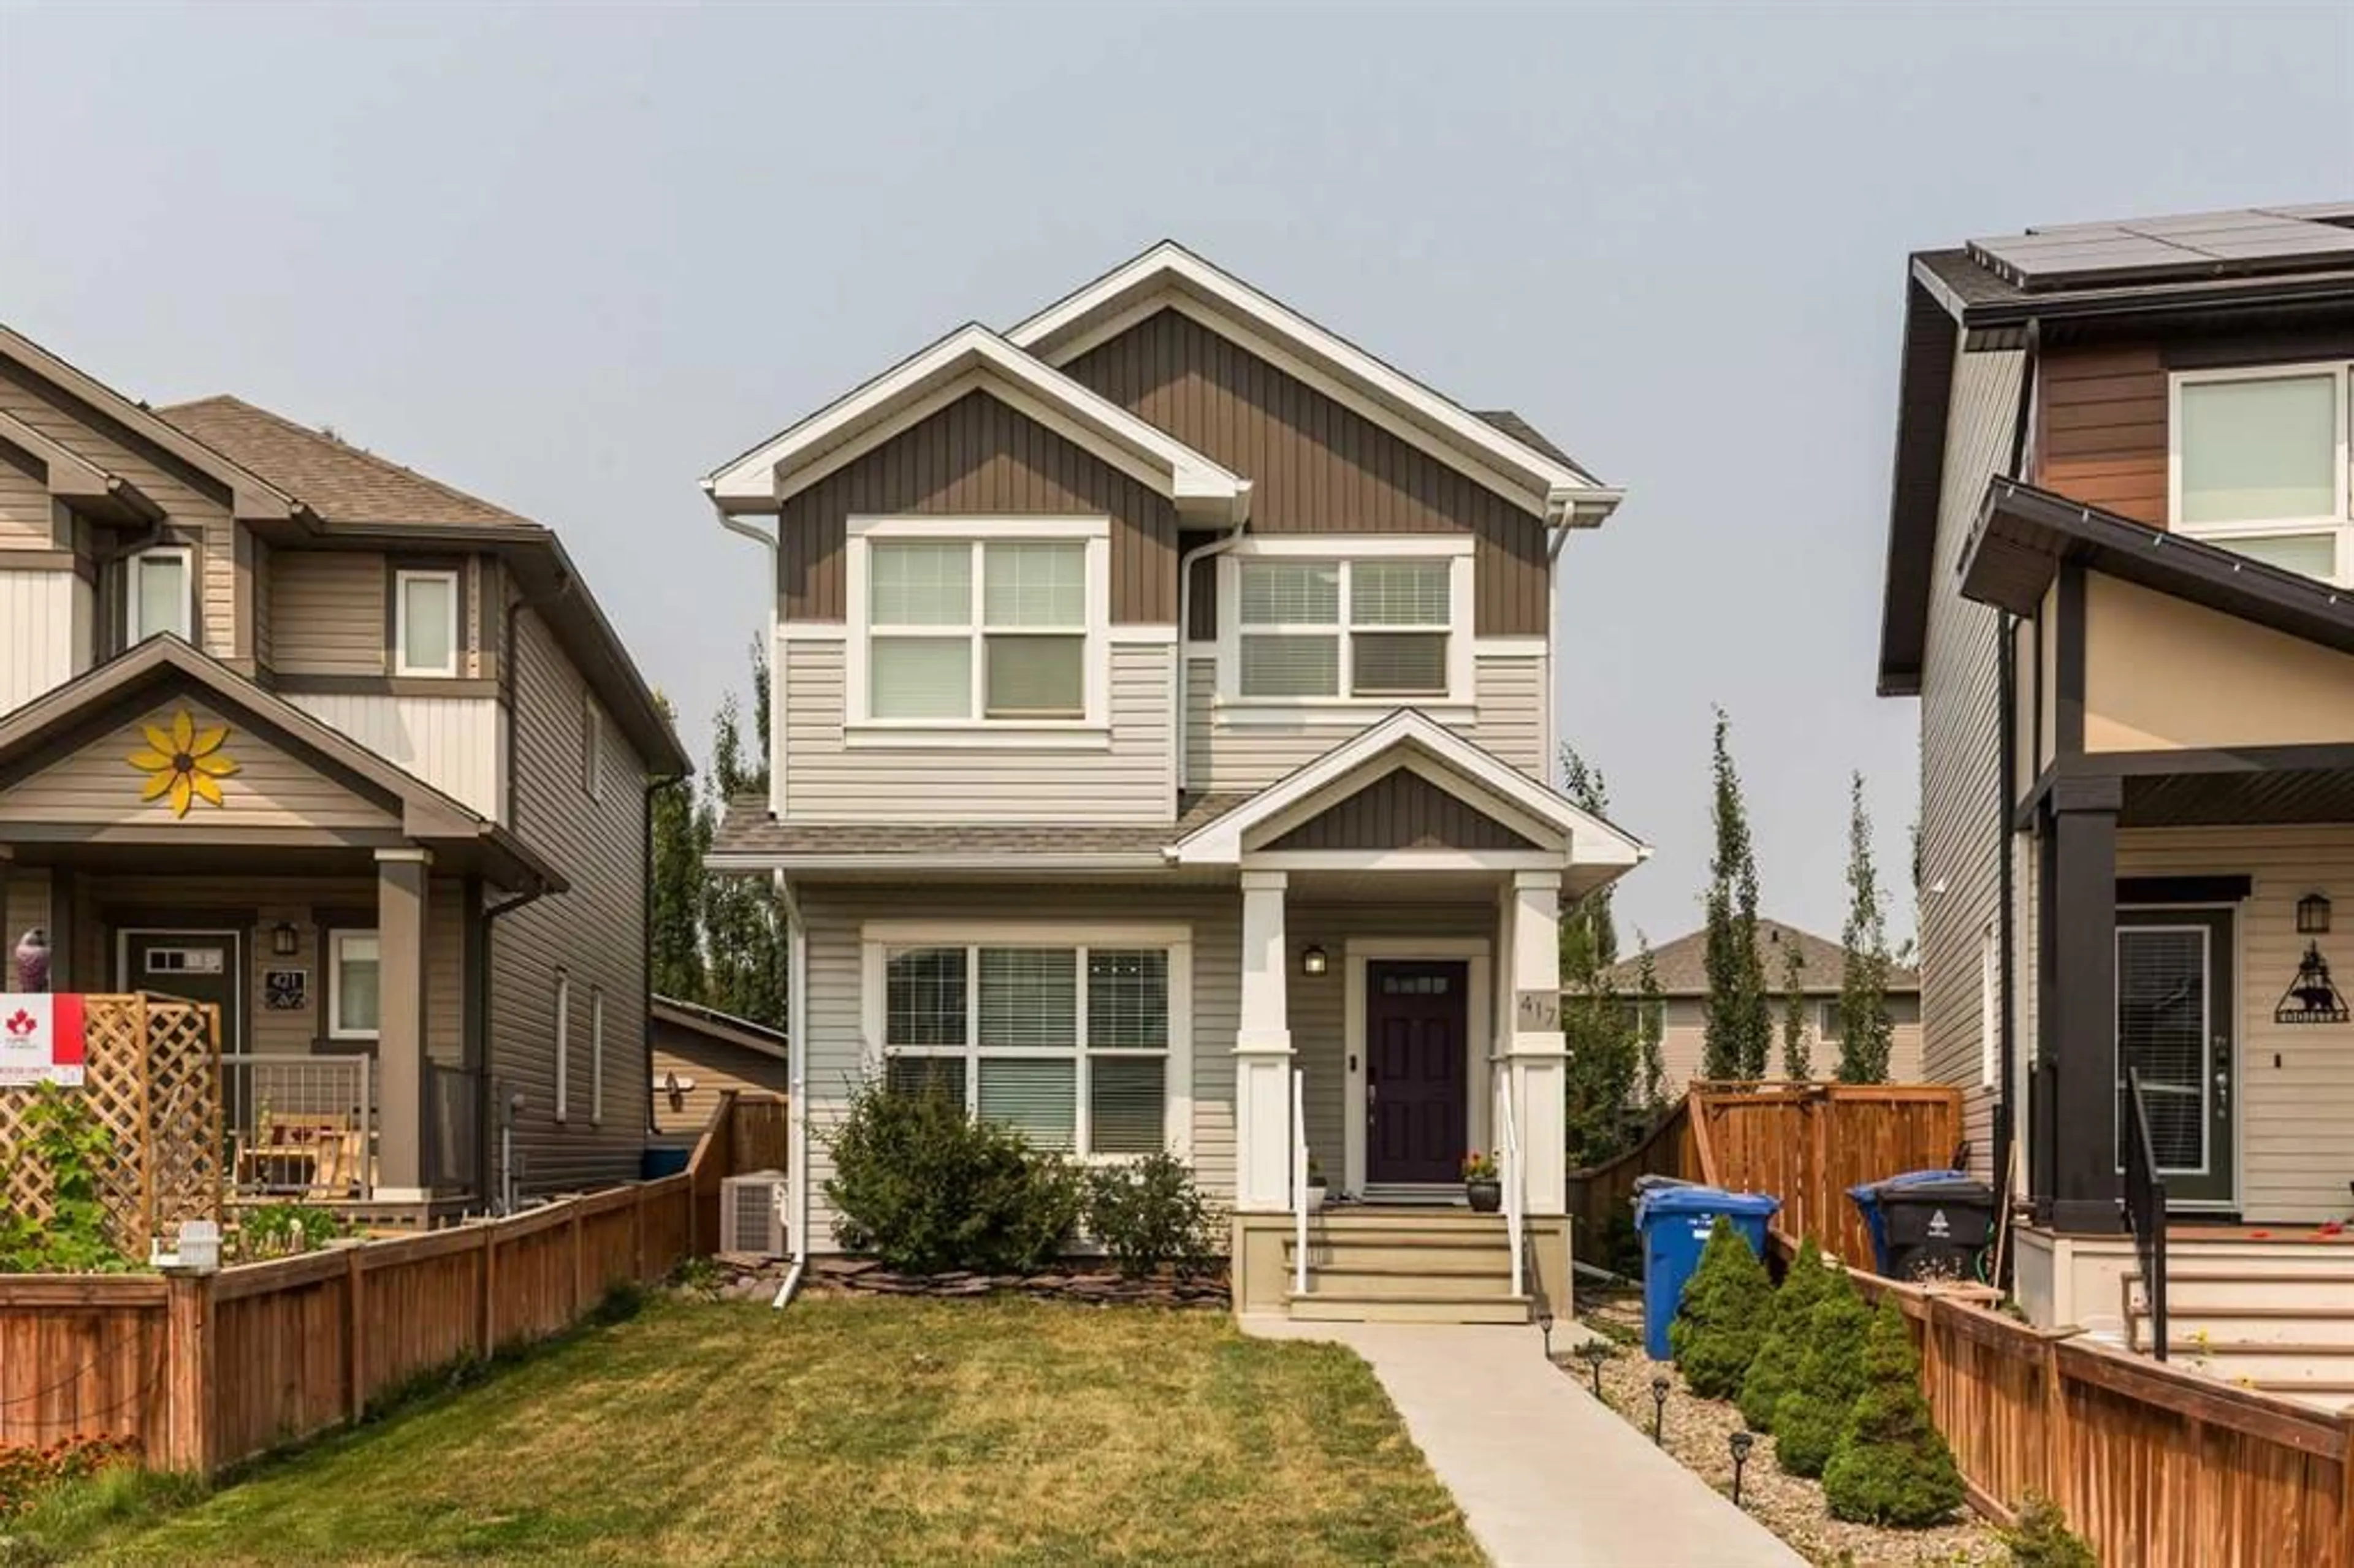
417 Moonlight Way, Lethbridge, Alberta T1J 5M8
Contact us about this property
Highlights
Estimated valueThis is the price Wahi expects this property to sell for.
The calculation is powered by our Instant Home Value Estimate, which uses current market and property price trends to estimate your home’s value with a 90% accuracy rate.Not available
Price/Sqft$331/sqft
Monthly cost
Open Calculator
Description
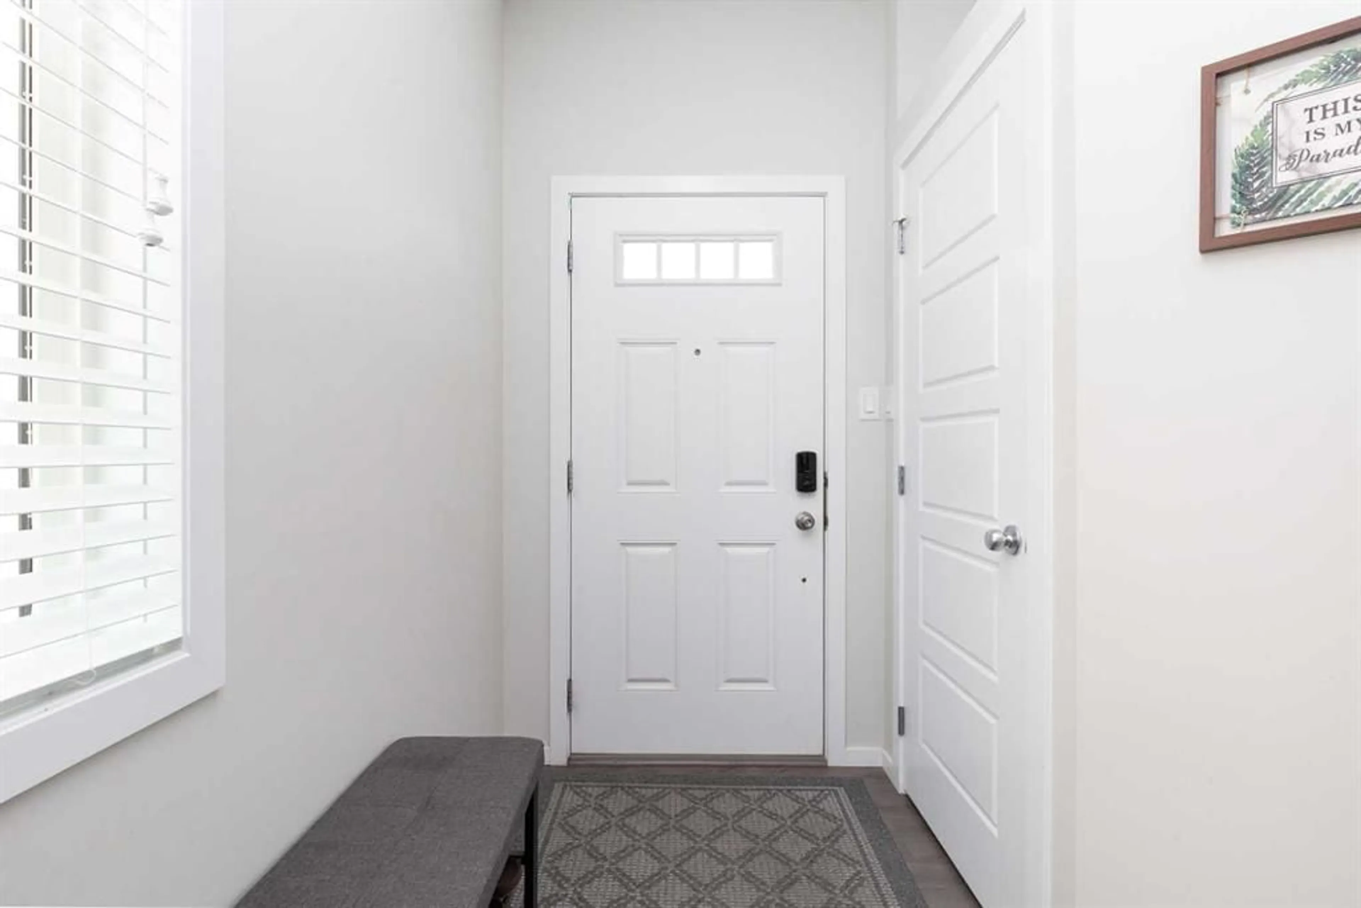
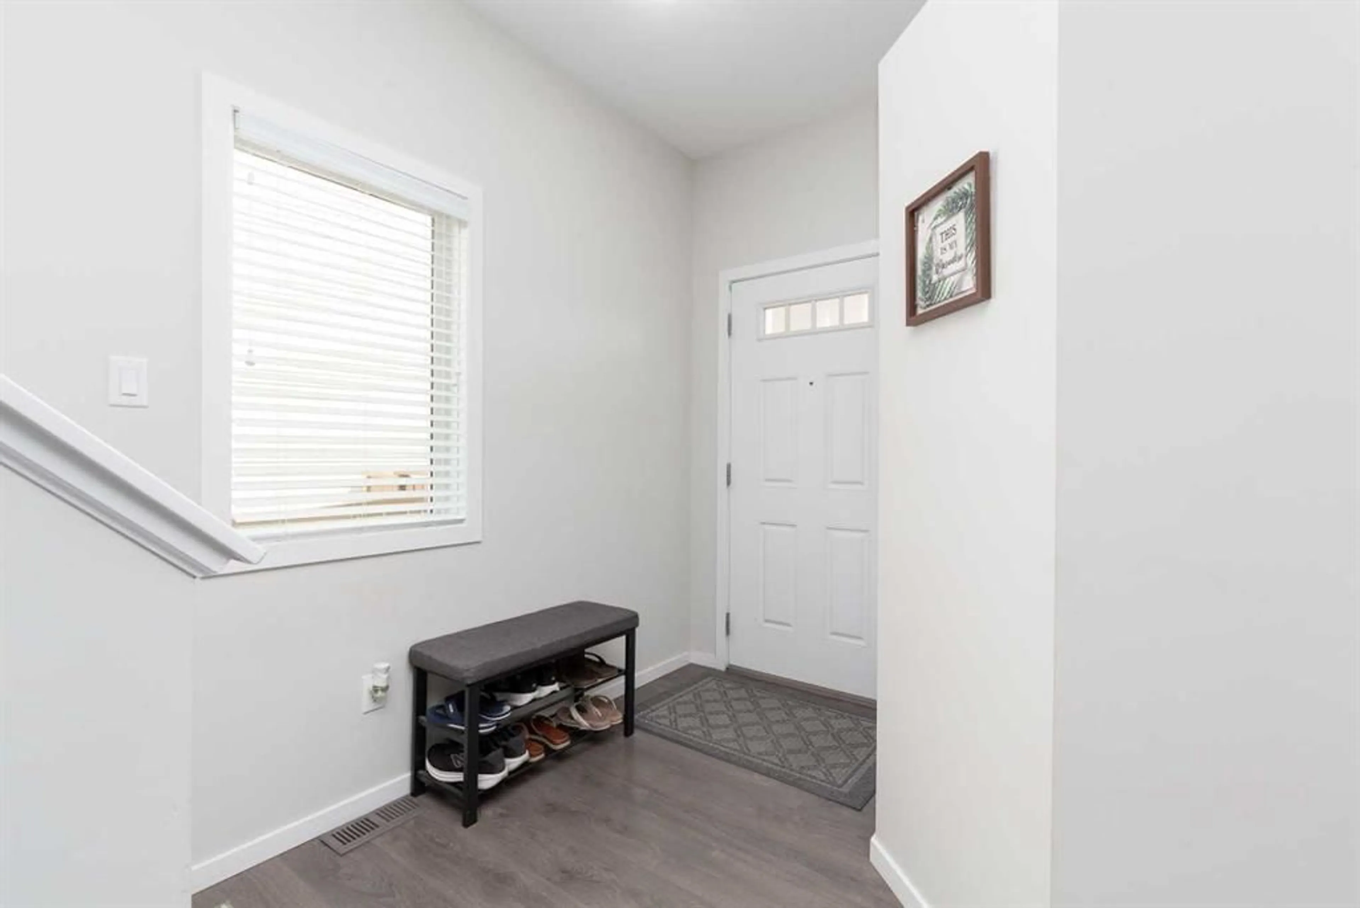
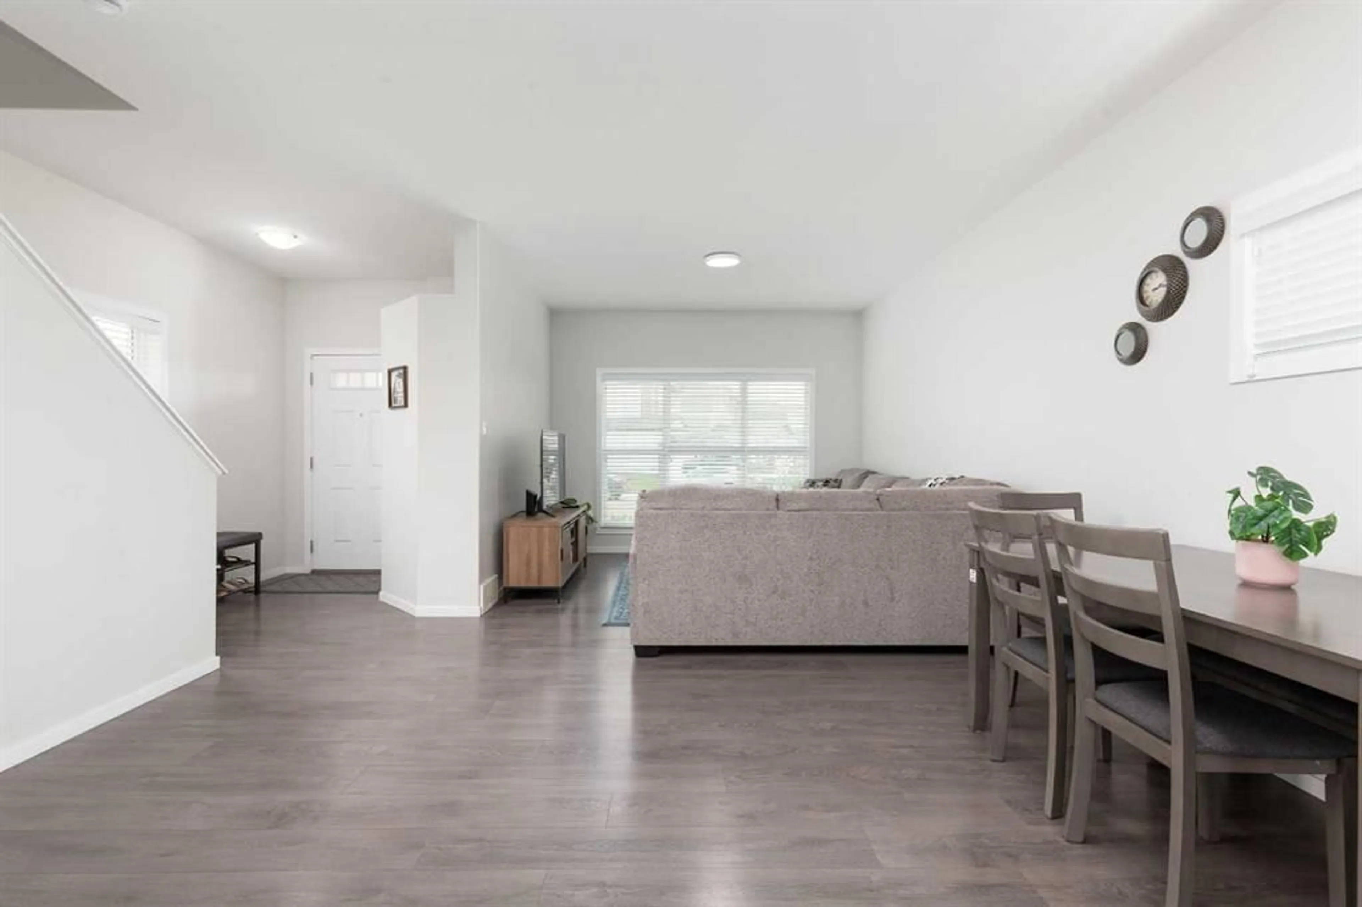
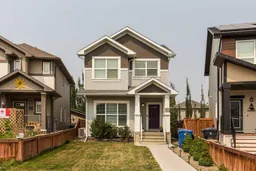
Welcome to this fantastic 2-storey home in the highly sought-after community of Copperwood. Offering a functional layout with 3 bedrooms on the upper level and 2.5 bathrooms serving the main residence, this home is ideal for families seeking comfort, space, and convenience. The main floor features a beautiful, well-appointed kitchen with stainless steel appliances, granite countertops, and an abundance of cabinetry, providing plenty of storage for all your kitchen essentials. The fully developed basement features a 1-bedroom illegal suite with a full bathroom, offering an excellent opportunity for supplemental rental income to help offset your mortgage. Enjoy summer gatherings in the private, fully fenced backyard with a patio, perfect for entertaining family and friends. A detached single-car garage provides convenient parking and additional storage, while central air conditioning keeps the home comfortable during the warmer summer months. Ideally located close to schools, parks, shopping, and other everyday amenities, this property offers an excellent combination of desirable location, functionality, and income potential. Don't miss your opportunity to make this Copperwood home your own. Contact your favorite realtor to book a viewing.
Property Details
Interior
Features
Main Floor
Living Room
18`10" x 12`6"Dining Room
11`7" x 10`2"Kitchen
11`7" x 12`0"2pc Bathroom
4`8" x 5`3"Exterior
Features
Parking
Garage spaces 1
Garage type -
Other parking spaces 0
Total parking spaces 1
Property History
 42
42

