Open: Today, 12PM to 2PM
pillar/IMG-A2326918_1.jpg
5 days on Market

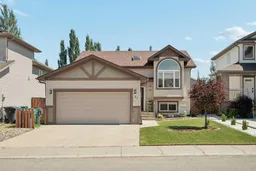
27 Firelight Way, Lethbridge, Alberta T1J 4W1

Detached
2 + 2
3
~1131.74 sqft
$539,999
Get pre-qualifiedPowered by nesto
Detached
2 + 2
3
~1131.74 sqft

Contact us about this property

Call

Highlights

Property Estimate

Days on market5 days

Estimated valueNot available

Price/Sqft$477/sqft

Monthly cost

Open Calculator

Description

Welcome to 27 FIrelight Way W! This immaculate home has seen tons of new renovations since 2023 including new flooring, countertops, baseboards, and bathrooms. Kitchen appliances are all new and were installed in late 2023. The main level is nice and bright with the new renovations and the open floor plan makes this area feel huge. The living room flows into the dining room and kitchen, and there is plenty of room for nightly meals with the family. The main level also has the primary bedroom with a walk-in closet and a 4pc ensuite. There's another bedroom and a 4pc bathroom here on the main as well. Downstairs, you have two more bedrooms and a large rec room. Want a big tv and couches? Or a games room? This area can do that and much more. Laundry can be found in the utility room and there's another 4pc bathroom down here as well. The double attached garage and parking pad give you lots of parking. Out back, you have a great deck and a patio area that will be used constantly during the warmer months. This fantastic home has it all and needs to be seen. Contact your favourite REALTOR® today!


Upcoming Open House

Jul 12Sun12:00 PM - 2:00 PM

Property Details

StyleBi-Level
View-
Age of property2008
SqFt~1131.74 SqFt
Lot Size-
Parking Spaces4
MLS ®NumberA2326918
Community NameCopperwood
Data SourcePILLAR 9
Listing byOnyx Realty Ltd.

Features

Heating: Forced Air
Central Vacuum
Cooling: Central Air
Basement: Full,Finished,None

Main Floor

4pc Bathroom

4pc Ensuite bath

Bedroom

9`8" x 11`5"

Dining Room

15`1" x 13`2"


Features

Patio: Deck,Patio

Parking

Garage spaces 2

Garage type -

Other parking spaces 2

Total parking spaces 4


Property History

Jul 7, 2026
ListedActive
$539,999
5 days on market
history photo preview38
Listing by pillar 9®
Property listed by Onyx Realty Ltd., Brokerage
Agent Banner Image
Interested in this property?Get in touch to get the inside scoop.

Market Data - Copperwood

Geo Zone Map ThumbnailCopperwood

Strong Seller's Market

View Market Data

Detached house - for the past 30 days

Buyer's market Seller's market

Avg. Days on Market

Past 30 days

44 days

Compared to

2025

33 days

2024

84 days

2023

25 days

New Listings

Past 30 days

15 listings

Compared to

2025

7 listings

2024

12 listings

2023

19 listings

Units sold

Past 30 days

18 units

Compared to

2025

11 units

2024

14 units

2023

11 units

Median Sold Price

Past 30 days

$518,950

Compared to

2025

$512,000

2024

$526,628

2023

$418,500


Population and Demographics

Overview

Total population 2973
Average household income $130,921

Age (%)

0 to 19
33%
20 to 34
28%
35 to 49
25%
50 to 64
10%
65 and plus
4%

Household composition (%)

Single family
68%
Single person
22%
Multi person
10%
Multi family
0%

Mother tongue (%)

English
91%
Others
3%
Spanish
2%
Nepali
1%

House tenancy (%)

Owners
77%
Renters
23%

What’s nearby?Essentials within 5 km

Local Logic

Transportation Scores

Estimated Budget