pillar/IMG-A2343494_1.jpg
17 hours on Market

205 Silkstone Rd #8, Lethbridge, Alberta T1J4J9

Townhouse
3
2 + 1
~1194.00 sqft
$339,900
Get pre-qualifiedPowered by nesto
Townhouse
3
2 + 1
~1194.00 sqft

Contact us about this property

Call

Highlights

Property Estimate

Days on market17 hours

Estimated valueNot available

Price/Sqft$284/sqft

Monthly cost

Open Calculator

Description

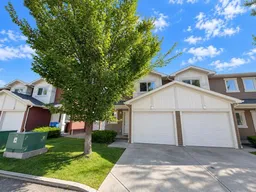
Welcome to The Club at Copperwood! This beautifully maintained, turnkey 3-bedroom end-unit condo checks all the boxes and is ready for its next owner. Ideally located along the perimeter of the development, this desirable end unit offers added privacy with no neighbours directly behind you. Step inside to a bright, open-concept main floor filled with natural light from large windows and patio doors. The kitchen comes complete with stainless steel appliances, while the carpet throughout the main and upper floors is only one year old. Upstairs, you’ll find three generously sized bedrooms and a full bathroom featuring convenient Jack-and-Jill access to the primary bedroom, giving it the feel and functionality of a private ensuite. The fully finished basement provides even more living space and is ready for movie nights, entertaining, or relaxing at home. Already wired for surround sound, it makes the perfect family room or home theatre. The basement also features the washer and dryer along with an additional storage room, providing plenty of space to keep everything organized. Complete with a single attached garage, this Copperwood condo offers the convenience of secure parking and protection from the elements as the colder months approach. With three bedrooms, a finished basement, attached garage, end-unit location, and a bright, functional layout, this is an excellent opportunity to own a move-in-ready home in The Club at Copperwood. Contact your REALTOR® today to schedule your private showing!


Property Details

Style2 Storey
View-
Age of property2011
SqFt~1194.00 SqFt
Lot Size-
Parking Spaces1
MLS ®NumberA2343494
Community NameCopperwood
Data SourcePILLAR 9
Listing byBraemore Management

Features

Heating: Forced Air
Cooling: Central Air
Basement: Full,Finished,None

Main Floor

Kitchen

11`0" x 9`3"

Dining Room

9`6" x 8`3"

Living Room

13`10" x 9`10"

2pc Bathroom

5`5" x 4`9"


Features

Patio: Rear Porch
Balcony: Rear Porch

Parking

Garage spaces 1

Garage type -

Other parking spaces 0

Total parking spaces 1


Property History

Sep 10, 2026
ListedActive
$339,900
17 hours on market
history photo preview22
Listing by pillar 9®
Property listed by Braemore Management, Brokerage
Agent Banner Image
Interested in this property?Get in touch to get the inside scoop.

Market Data - Copperwood

Geo Zone Map ThumbnailCopperwood

Strong Seller's Market

View Market Data

Townhouse - for the past 30 days

Buyer's market Seller's market

Avg. Days on Market

Past 30 days

20 days

Compared to

2025

19 days

2024

60 days

New Listings

Past 30 days

3 listings

Compared to

2025

1 listing

2024

4 listings

Units sold

Past 30 days

4 units

Compared to

2025

2 units

2024

3 units

Median Sold Price

Past 30 days

$295,000

Compared to

2025

$312,500

2024

$379,900


Population and Demographics

Overview

Total population 2973
Average household income $130,921

Age (%)

0 to 19
33%
20 to 34
28%
35 to 49
25%
50 to 64
10%
65 and plus
4%

Household composition (%)

Single family
68%
Single person
22%
Multi person
10%
Multi family
0%

Mother tongue (%)

English
91%
Others
3%
Spanish
2%
Nepali
1%

House tenancy (%)

Owners
77%
Renters
23%

What’s nearby?Essentials within 5 km

Local Logic

Transportation Scores

Estimated Budget