178 Silkstone Rd, Lethbridge, Alberta T1J 4C5
Contact us about this property
Highlights
Estimated valueThis is the price Wahi expects this property to sell for.
The calculation is powered by our Instant Home Value Estimate, which uses current market and property price trends to estimate your home’s value with a 90% accuracy rate.Not available
Price/Sqft$482/sqft
Monthly cost
Open Calculator
Description
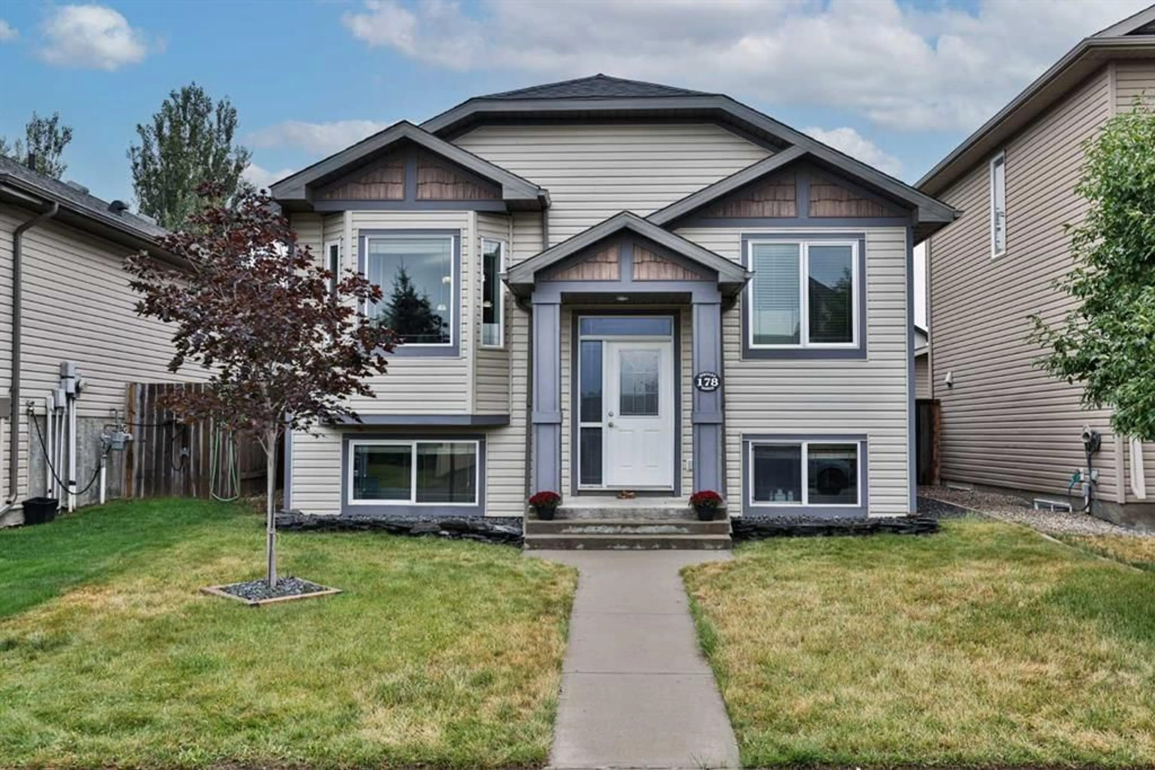
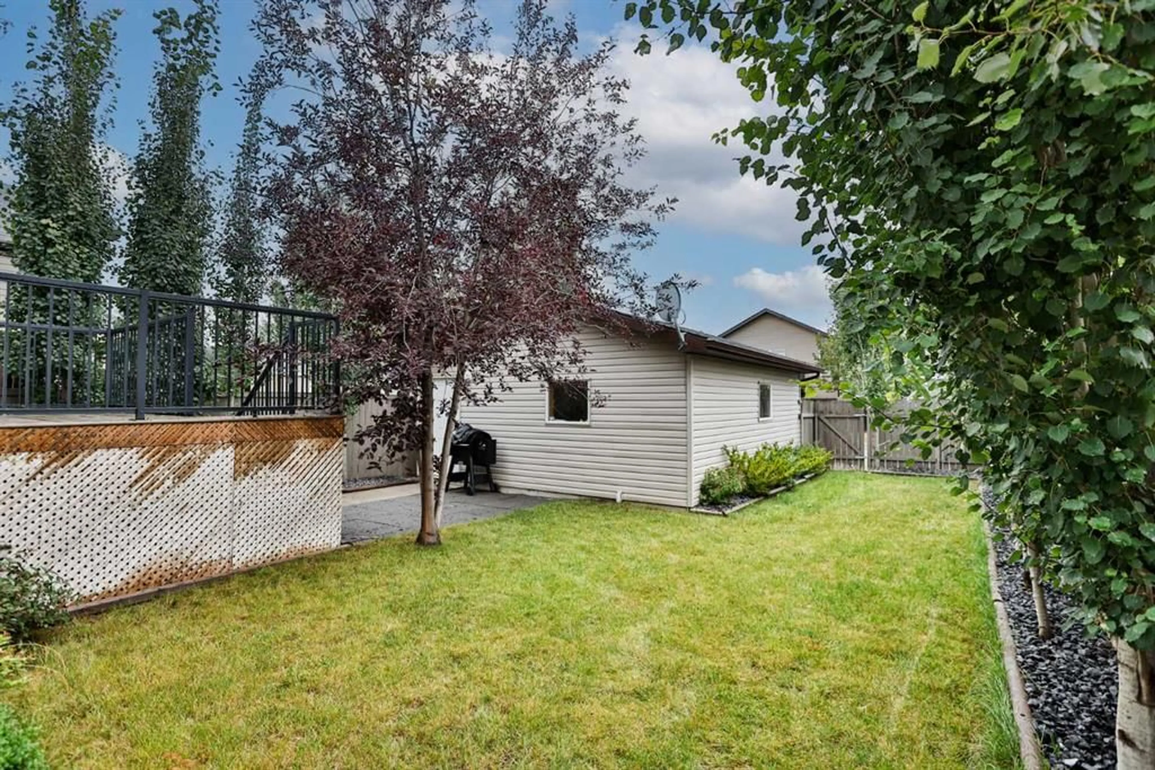
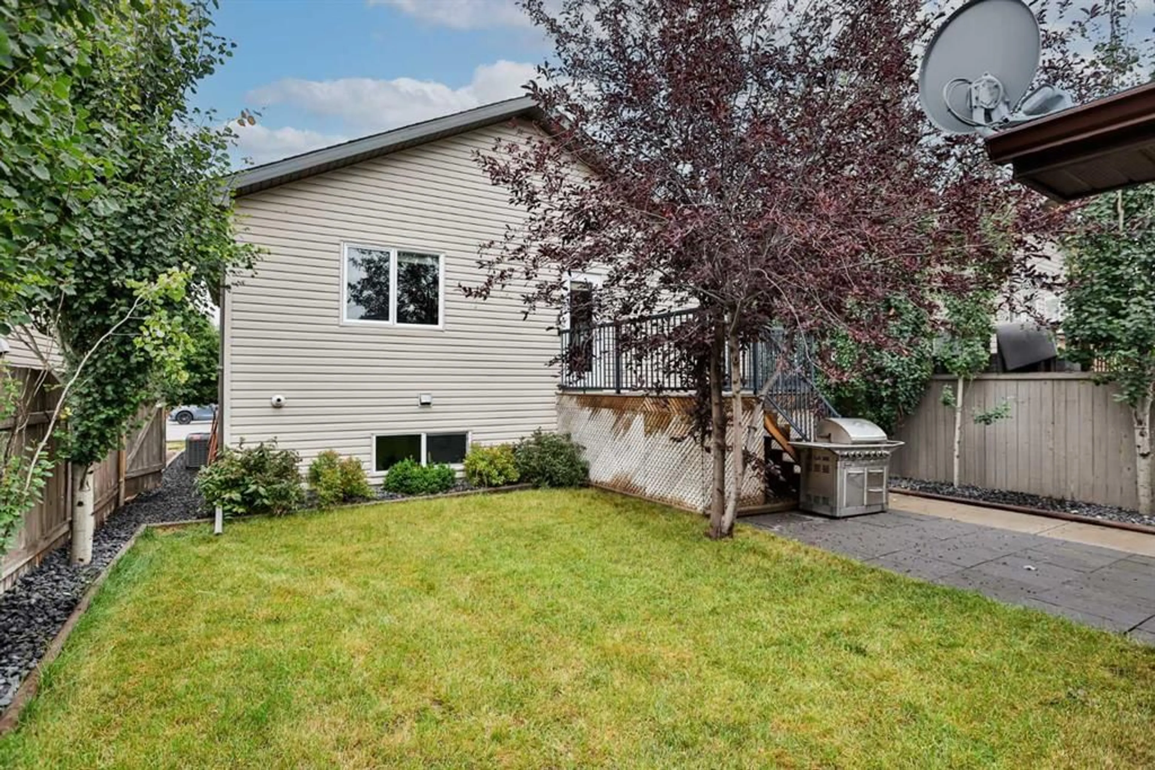
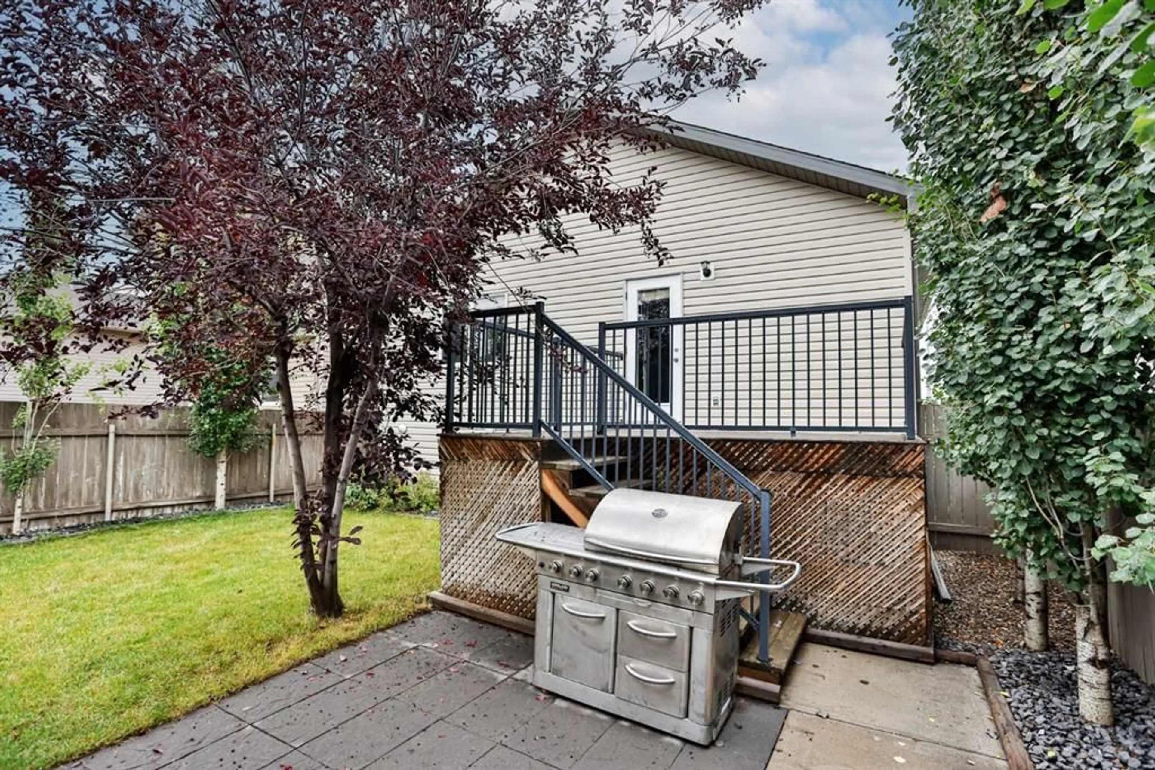
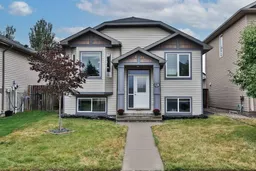
Welcome to this clean, well-maintained bi-level in the community of Copperwood! This home has been cared for and offers a functional layout, great natural light, and several important recent updates. Head up to the main floor, where iron spindle/maple railing, vaulted ceilings, and an open-concept design create a bright and welcoming living space. The kitchen offers plenty of cabinetry in peninsula island because you can never have too much counterspace! Two bedrooms are located on the main floor, along with a 4-piece bathroom complete with medicine cabinet. The fully developed lower level is bright and inviting thanks to the bi-level design and large windows that allow plenty of natural light to flow in. Here you’ll find two additional bedrooms, another 4-piece bathroom, and a spacious family room, giving you plenty of room for the whole family. Some of the biggest highlights are the recent major updates, including a brand-new furnace (like in the last week) hot water on demand installed in 2024, and a new roof in 2021—big-ticket items already taken care of! Outside, enjoy the large, fully fenced backyard complete with a pressure-treated deck and spindle railing. And perhaps one of the best features—a 21’ x 20’ double detached garage, providing excellent parking, storage, or workspace. With 4 bedrooms, 2 bathrooms, a fully developed basement, major recent updates, a great yard, and a double garage, this Copperwood home offers fantastic value. Clean, comfortable, and truly move-in ready—call your favourite REALTOR® and book your showing today!
Property Details
Interior
Features
Main Floor
4pc Bathroom
9`6" x 4`11"Bedroom - Primary
12`10" x 12`0"Bedroom
9`5" x 13`2"Dining Room
11`4" x 7`10"Exterior
Features
Parking
Garage spaces 2
Garage type -
Other parking spaces 0
Total parking spaces 2
Property History
 22
22

