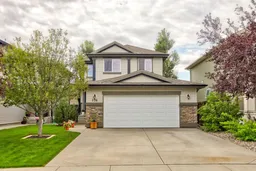
6 days on Market

176 Coalbanks Blvd, Lethbridge, Alberta T1J4A7

Detached
3
3 + 1
~1479.51 sqft
$499,900
Get pre-qualifiedPowered by nesto
Detached
3
3 + 1
~1479.51 sqft

Contact us about this property

Call

Highlights

Property Estimate

Days on market6 days

Estimated valueNot available

Price/Sqft$337/sqft

Monthly cost

Open Calculator

Description

Welcome to a home that has been lovingly cared for and beautifully maintained, inside and out. From the moment you arrive, the pride of ownership is unmistakable. Immaculate from top to bottom, this 3-bedroom, 2.5-bathroom home offers a warm, move-in-ready space with thoughtful features throughout and plenty of room to make it your own. The main and upper levels provide a comfortable, functional layout with three bedrooms and 2.5 bathrooms. Whether you’re hosting friends, enjoying a quiet evening at home, or simply settling into your daily routine, the space is designed to feel both practical and inviting. The unfinished basement adds valuable flexibility, offering excellent potential for future development, additional living space, a home gym, storage, or whatever best suits your needs. Outside, the backyard is a true highlight and an extension of the home’s living space. Lush green grass, garden areas, and a beautiful two-tiered composite deck create an inviting setting for morning coffee, summer gatherings, or relaxing evenings around the custom fire table. Built-in privacy and seating make the deck especially enjoyable, while electrical is already in place for a future hot tub. A freshly stained fence, alley access, and a garage with additional organized space add to the home’s convenience and thoughtful design. Located in the desirable Coalbanks community, this home is just a short walk from Coalbanks Elementary School, walking paths, parks, and green spaces, with plenty of neighbourhood amenities nearby. It offers the comfort of a well-established community while keeping everyday conveniences close at hand. Exceptionally maintained, thoughtfully designed, and ready to welcome you home.


Property Details

Style2 Storey
View-
Age of property2009
SqFt~1479.51 SqFt
Lot Size-
Parking Spaces4
MLS ®NumberA2340110
Community NameCopperwood
Data SourcePILLAR 9
Listing byCentury 21 Foothills South Real Estate

Features

Heating: Central,Fireplace(s),Natural Gas
Cooling: Central Air
Basement: Full,Unfinished,None

Upper Floor

Bedroom

8`11" x 13`11"

Bedroom

9`9" x 10`4"

4pc Bathroom

8`11" x 4`11"

4pc Ensuite bath

8`11" x 4`10"


Features

Patio: Deck,See Remarks

Parking

Garage spaces 2

Garage type -

Other parking spaces 2

Total parking spaces 4


Property History

Aug 26, 2026
ListedActive
$499,900
6 days on market
history photo preview34
Listing by pillar 9®
Property listed by Century 21 Foothills South Real Estate, Brokerage
Agent Banner Image
Interested in this property?Get in touch to get the inside scoop.

Population and Demographics

Overview

Total population 2973
Average household income $130,921

Age (%)

0 to 19
33%
20 to 34
28%
35 to 49
25%
50 to 64
10%
65 and plus
4%

Household composition (%)

Single family
68%
Single person
22%
Multi person
10%
Multi family
0%

Mother tongue (%)

English
91%
Others
3%
Spanish
2%
Nepali
1%

House tenancy (%)

Owners
77%
Renters
23%

What’s nearby?Essentials within 5 km

Local Logic

Transportation Scores

Estimated Budget