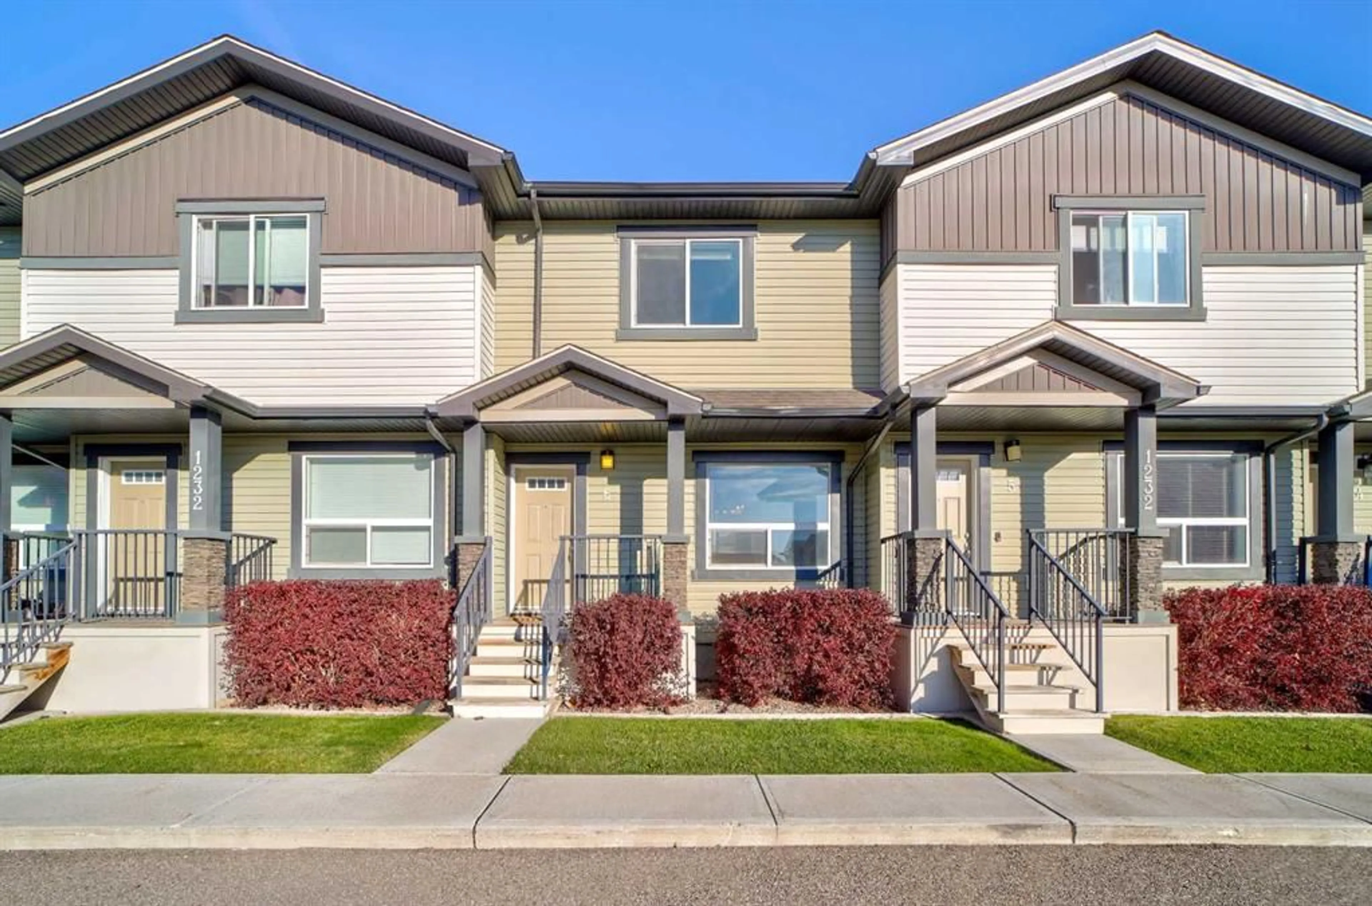
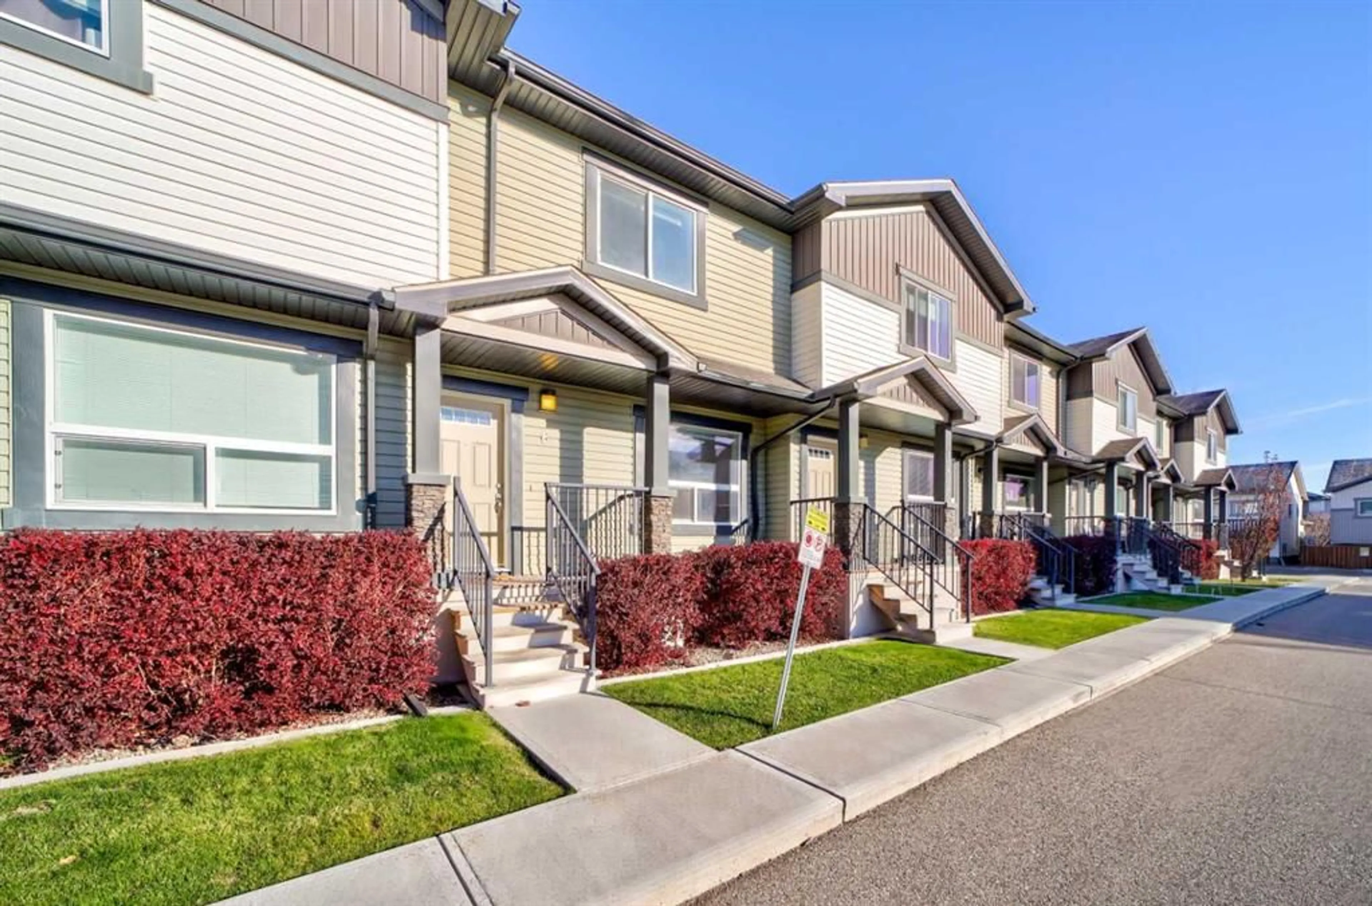
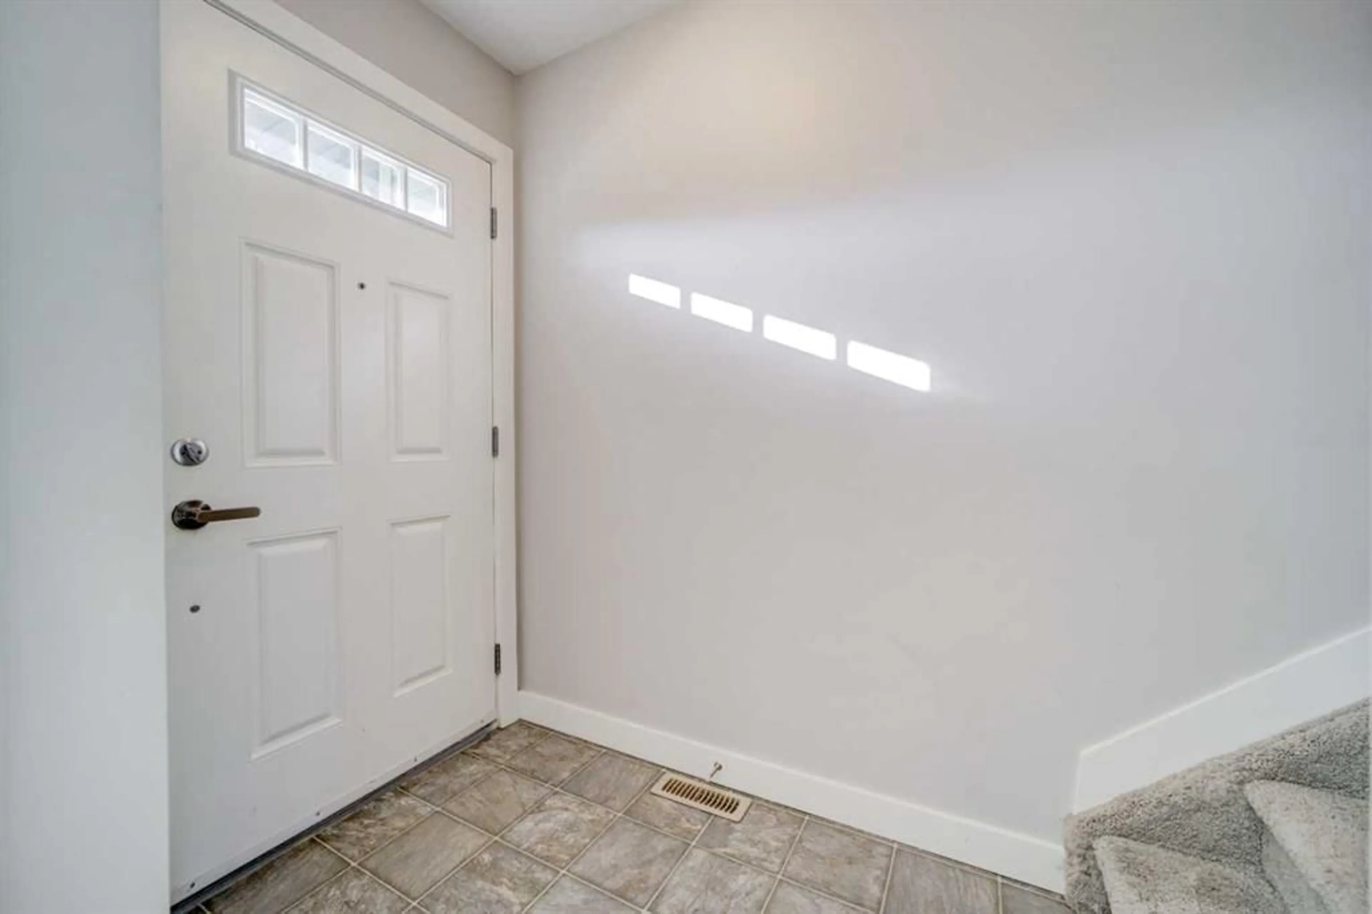
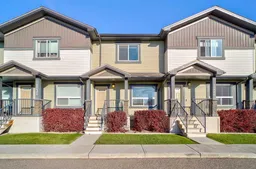
1232 Keystone Rd #6, Lethbridge, Alberta T1J 5H6
Contact us about this property
Highlights
Estimated valueThis is the price Wahi expects this property to sell for.
The calculation is powered by our Instant Home Value Estimate, which uses current market and property price trends to estimate your home’s value with a 90% accuracy rate.Not available
Price/Sqft$326/sqft
Monthly cost
Open Calculator
Description
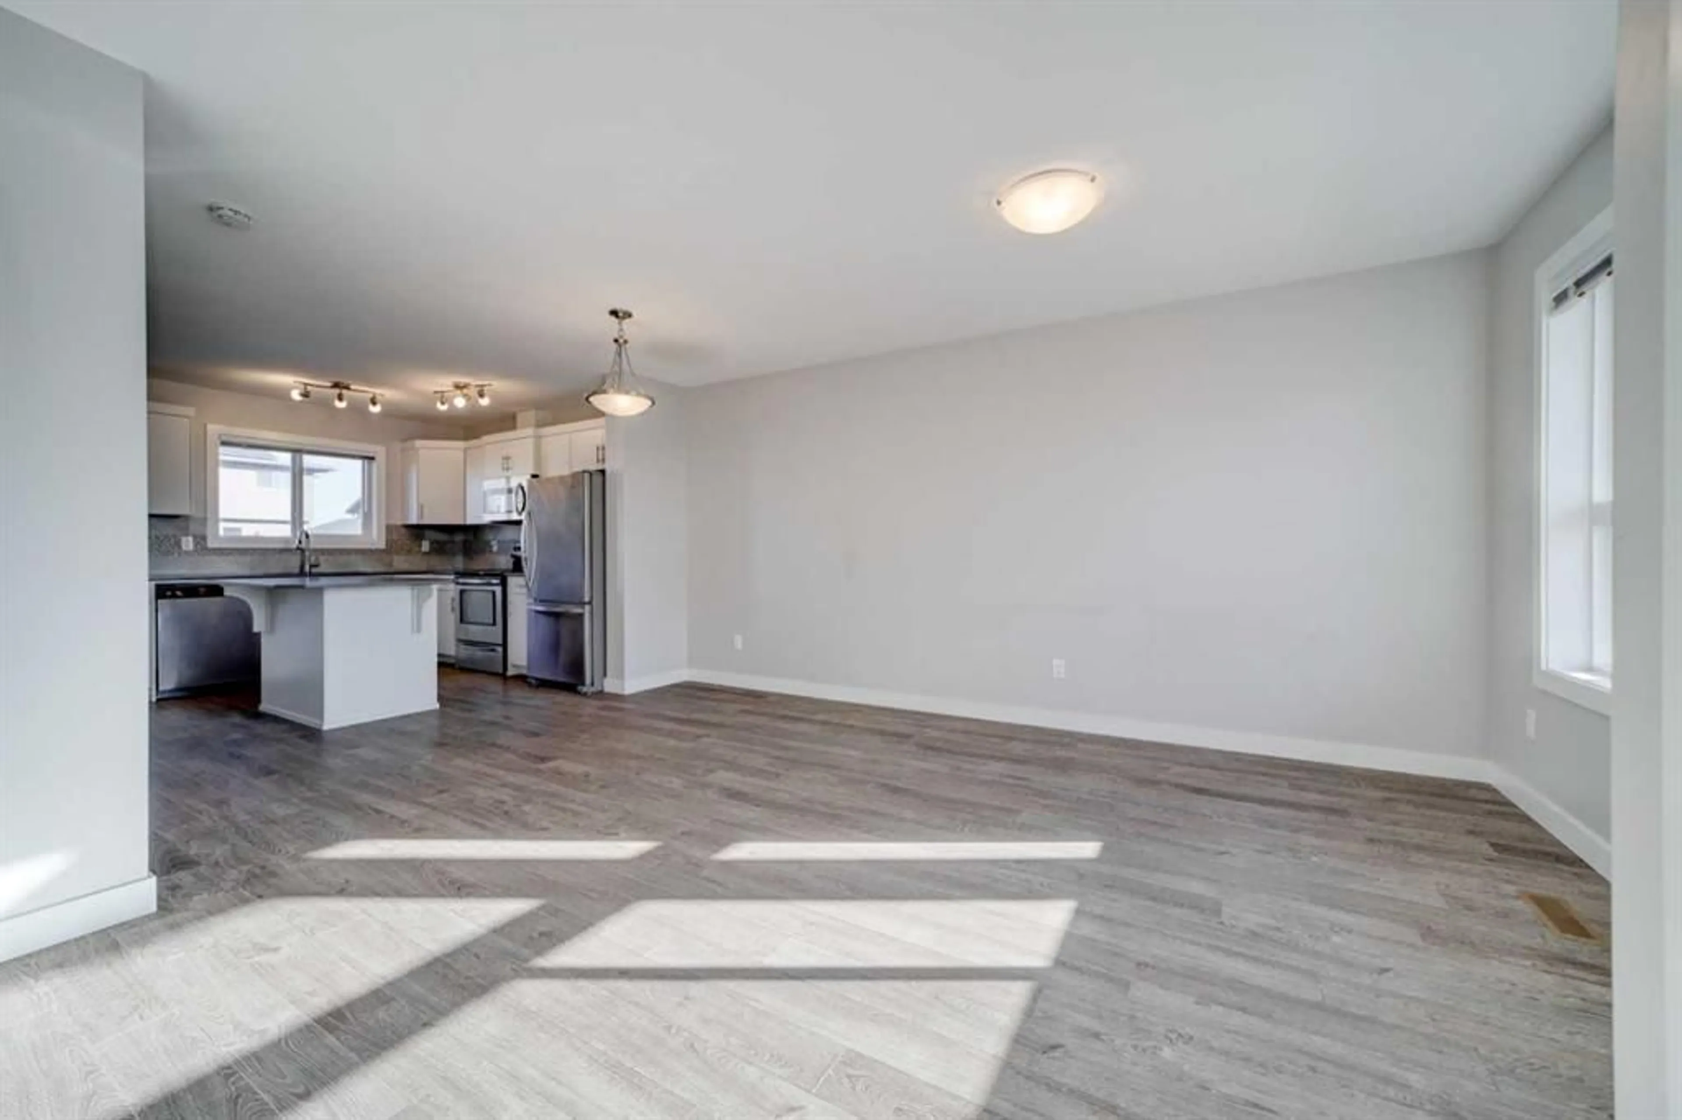
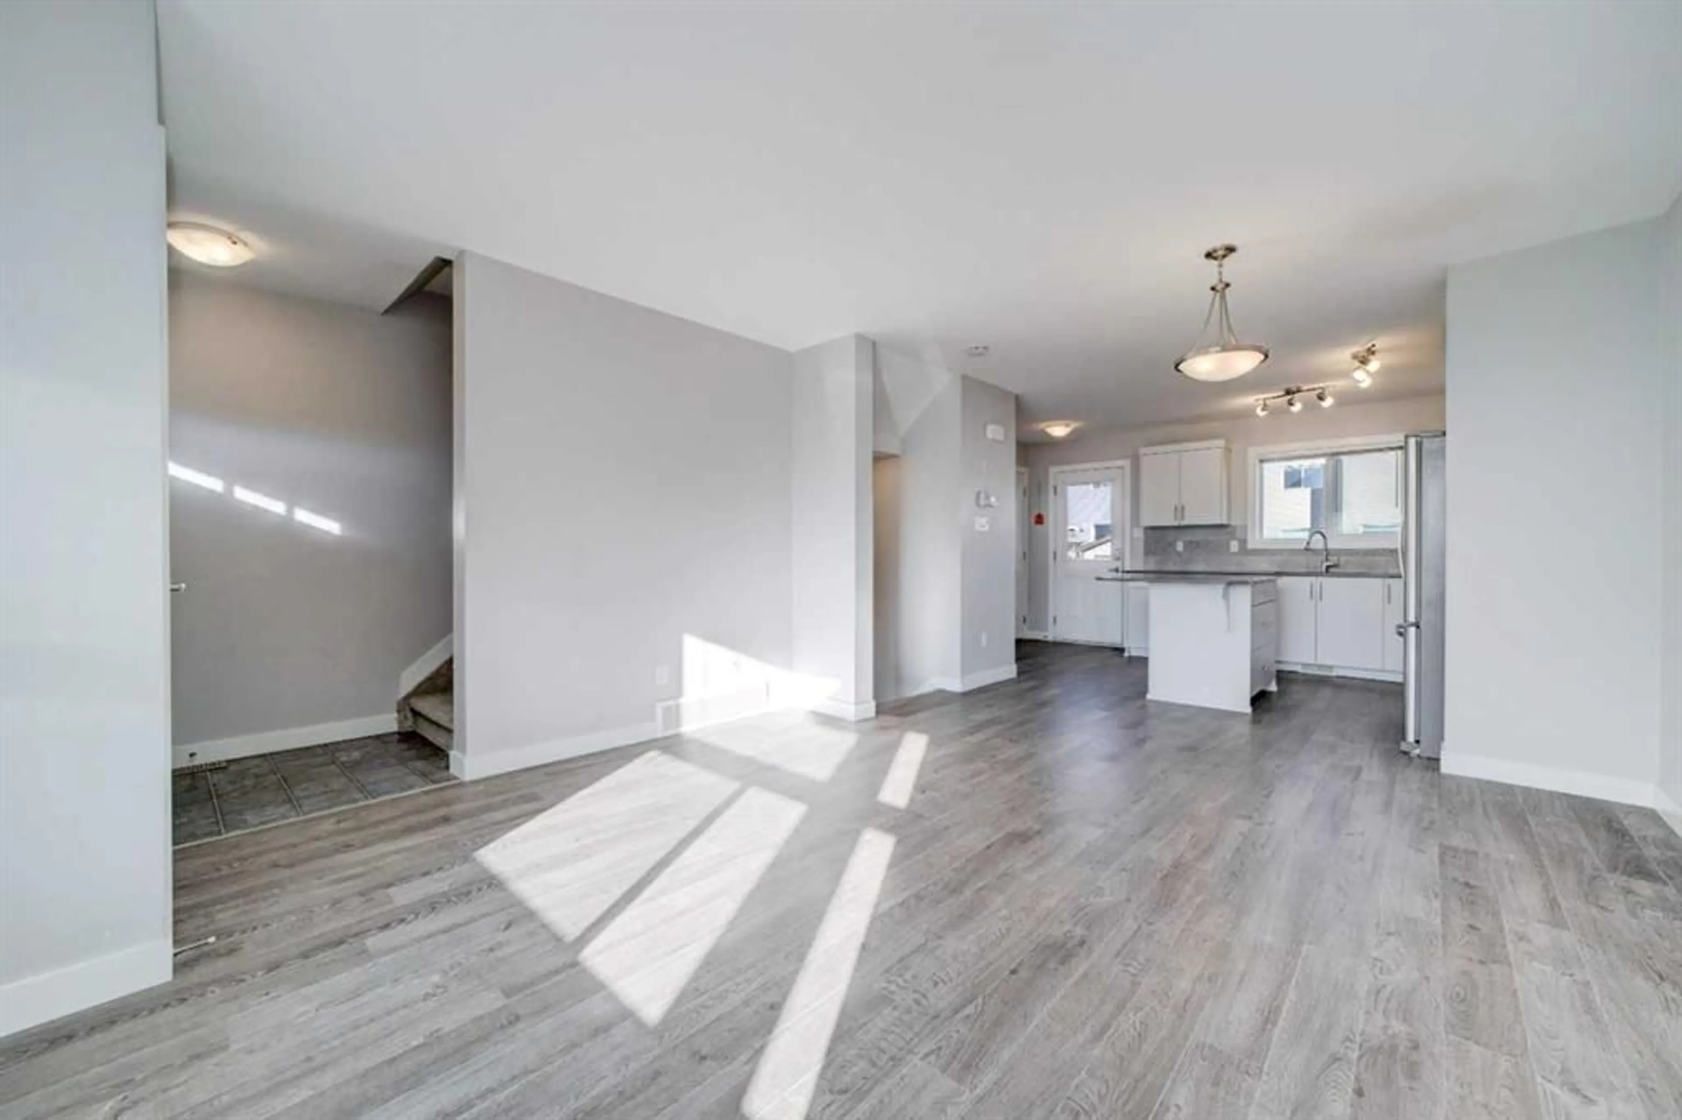
This condo at The Curve in Copperwood is a great option for first-time homebuyers, students attending the University of Lethbridge, young professionals, or investors. The main floor is bright and open, featuring a kitchen with stainless steel appliances, quartz countertops, a good-sized island, and a pantry. There is also room for a dining area and a comfortable living space. Upstairs, you’ll find two primary bedrooms, each with its own ensuite and walk-in closet, making this layout perfect for roommates, students, or young professionals. The upper level also includes its own laundry area. The finished basement adds even more living space with a large family room and its own full bathroom. This space could also be used as a third bedroom with a private bathroom, providing an opportunity for additional rental income. Located in Copperwood, you’ll be close to Coalbanks Elementary School, walking paths, the YMCA, shopping, and plenty of food options. The University of Lethbridge is also just a short drive away, with a bus stop within walking distance. As part of The Curve, residents have access to a clubhouse with space to gather and connect with neighbours, along with an exercise area. Whether you’re looking to purchase your first home, find a place close to the University of Lethbridge, or add an investment property to your portfolio, this condo offers plenty of flexibility in a great location.
Property Details
Interior
Features
Main Floor
2pc Bathroom
5`7" x 4`7"Dining Room
13`2" x 8`7"Kitchen
14`10" x 10`10"Living Room
13`3" x 7`7"Exterior
Features
Parking
Garage spaces -
Garage type -
Total parking spaces 2
Property History
 35


