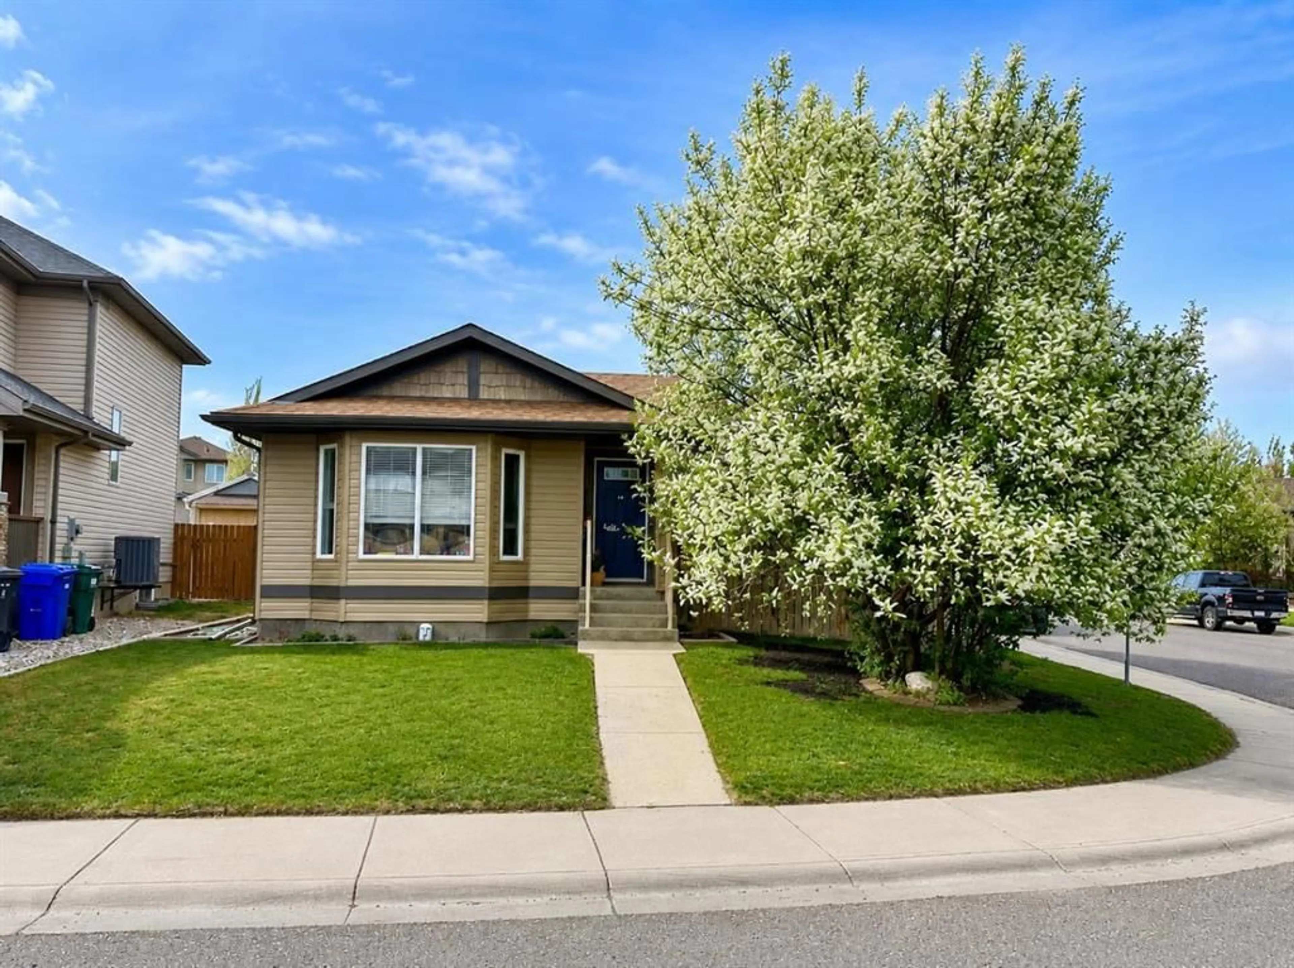
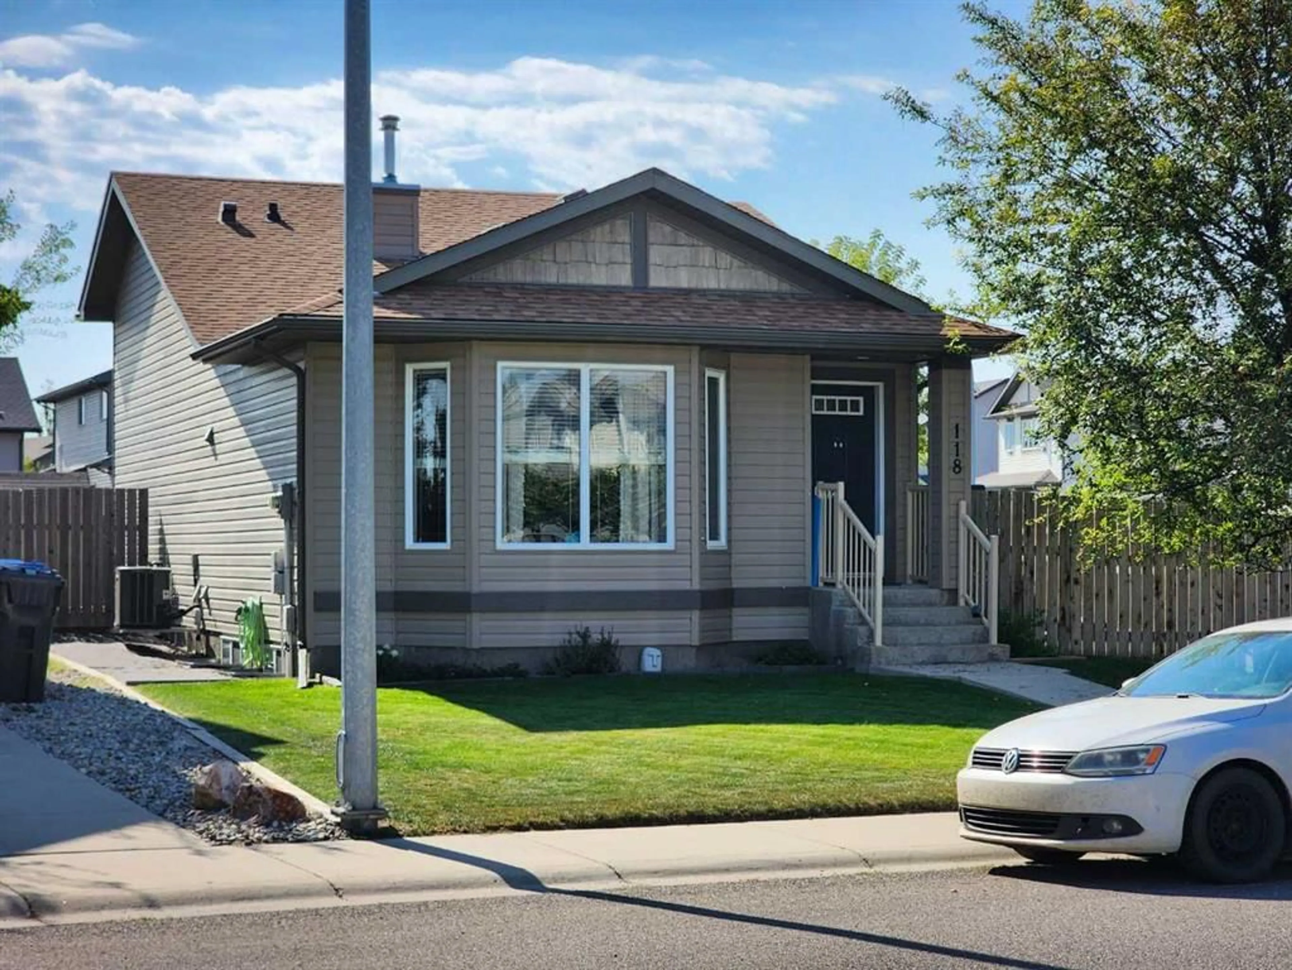
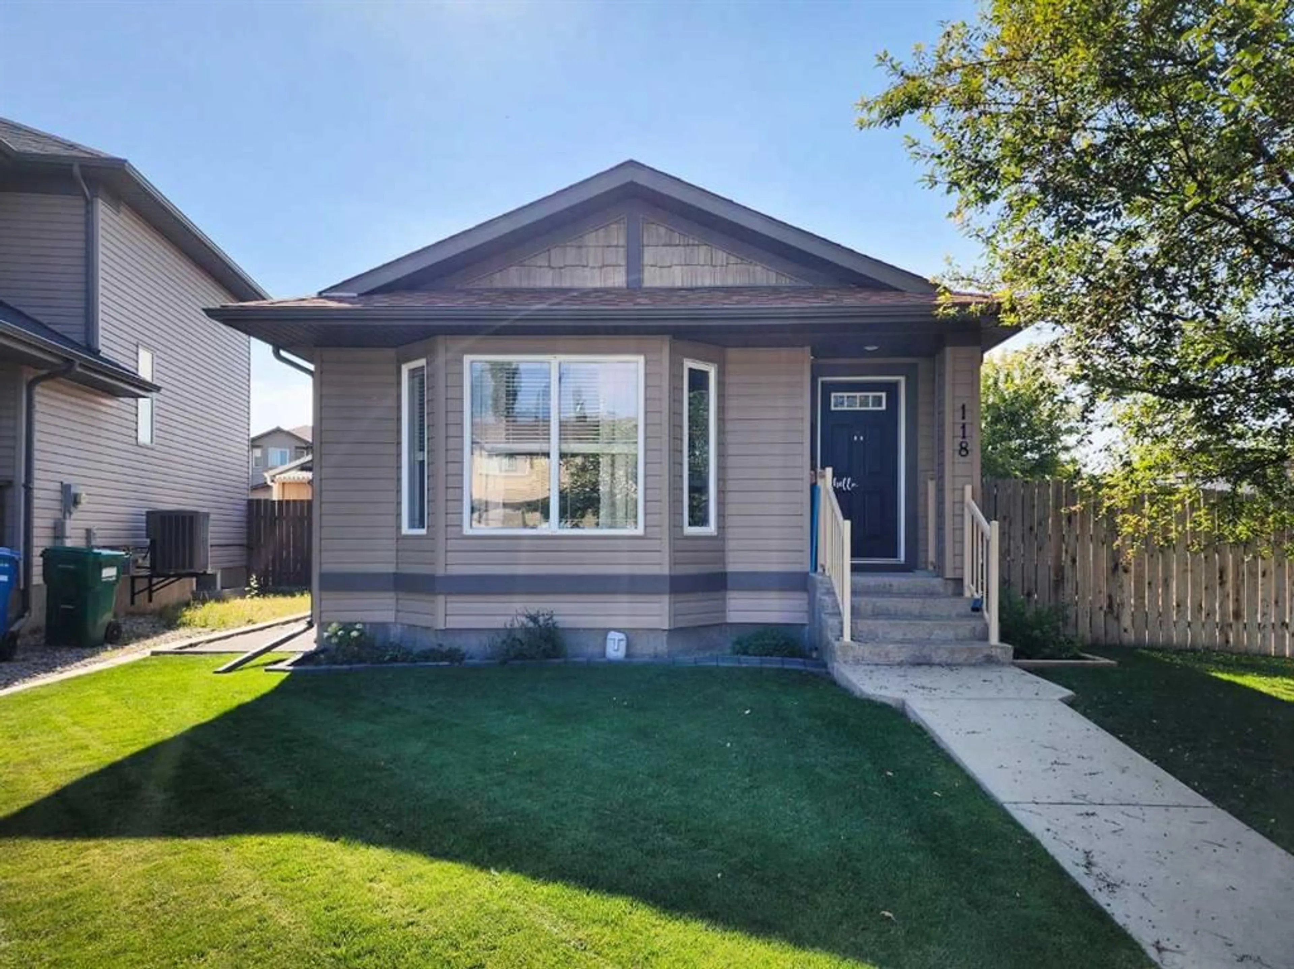
118 Silkstone Rd, Lethbridge, Alberta T1J 2G3
Contact us about this property
Highlights
Estimated valueThis is the price Wahi expects this property to sell for.
The calculation is powered by our Instant Home Value Estimate, which uses current market and property price trends to estimate your home’s value with a 90% accuracy rate.Not available
Price/Sqft$391/sqft
Monthly cost
Open Calculator
Description
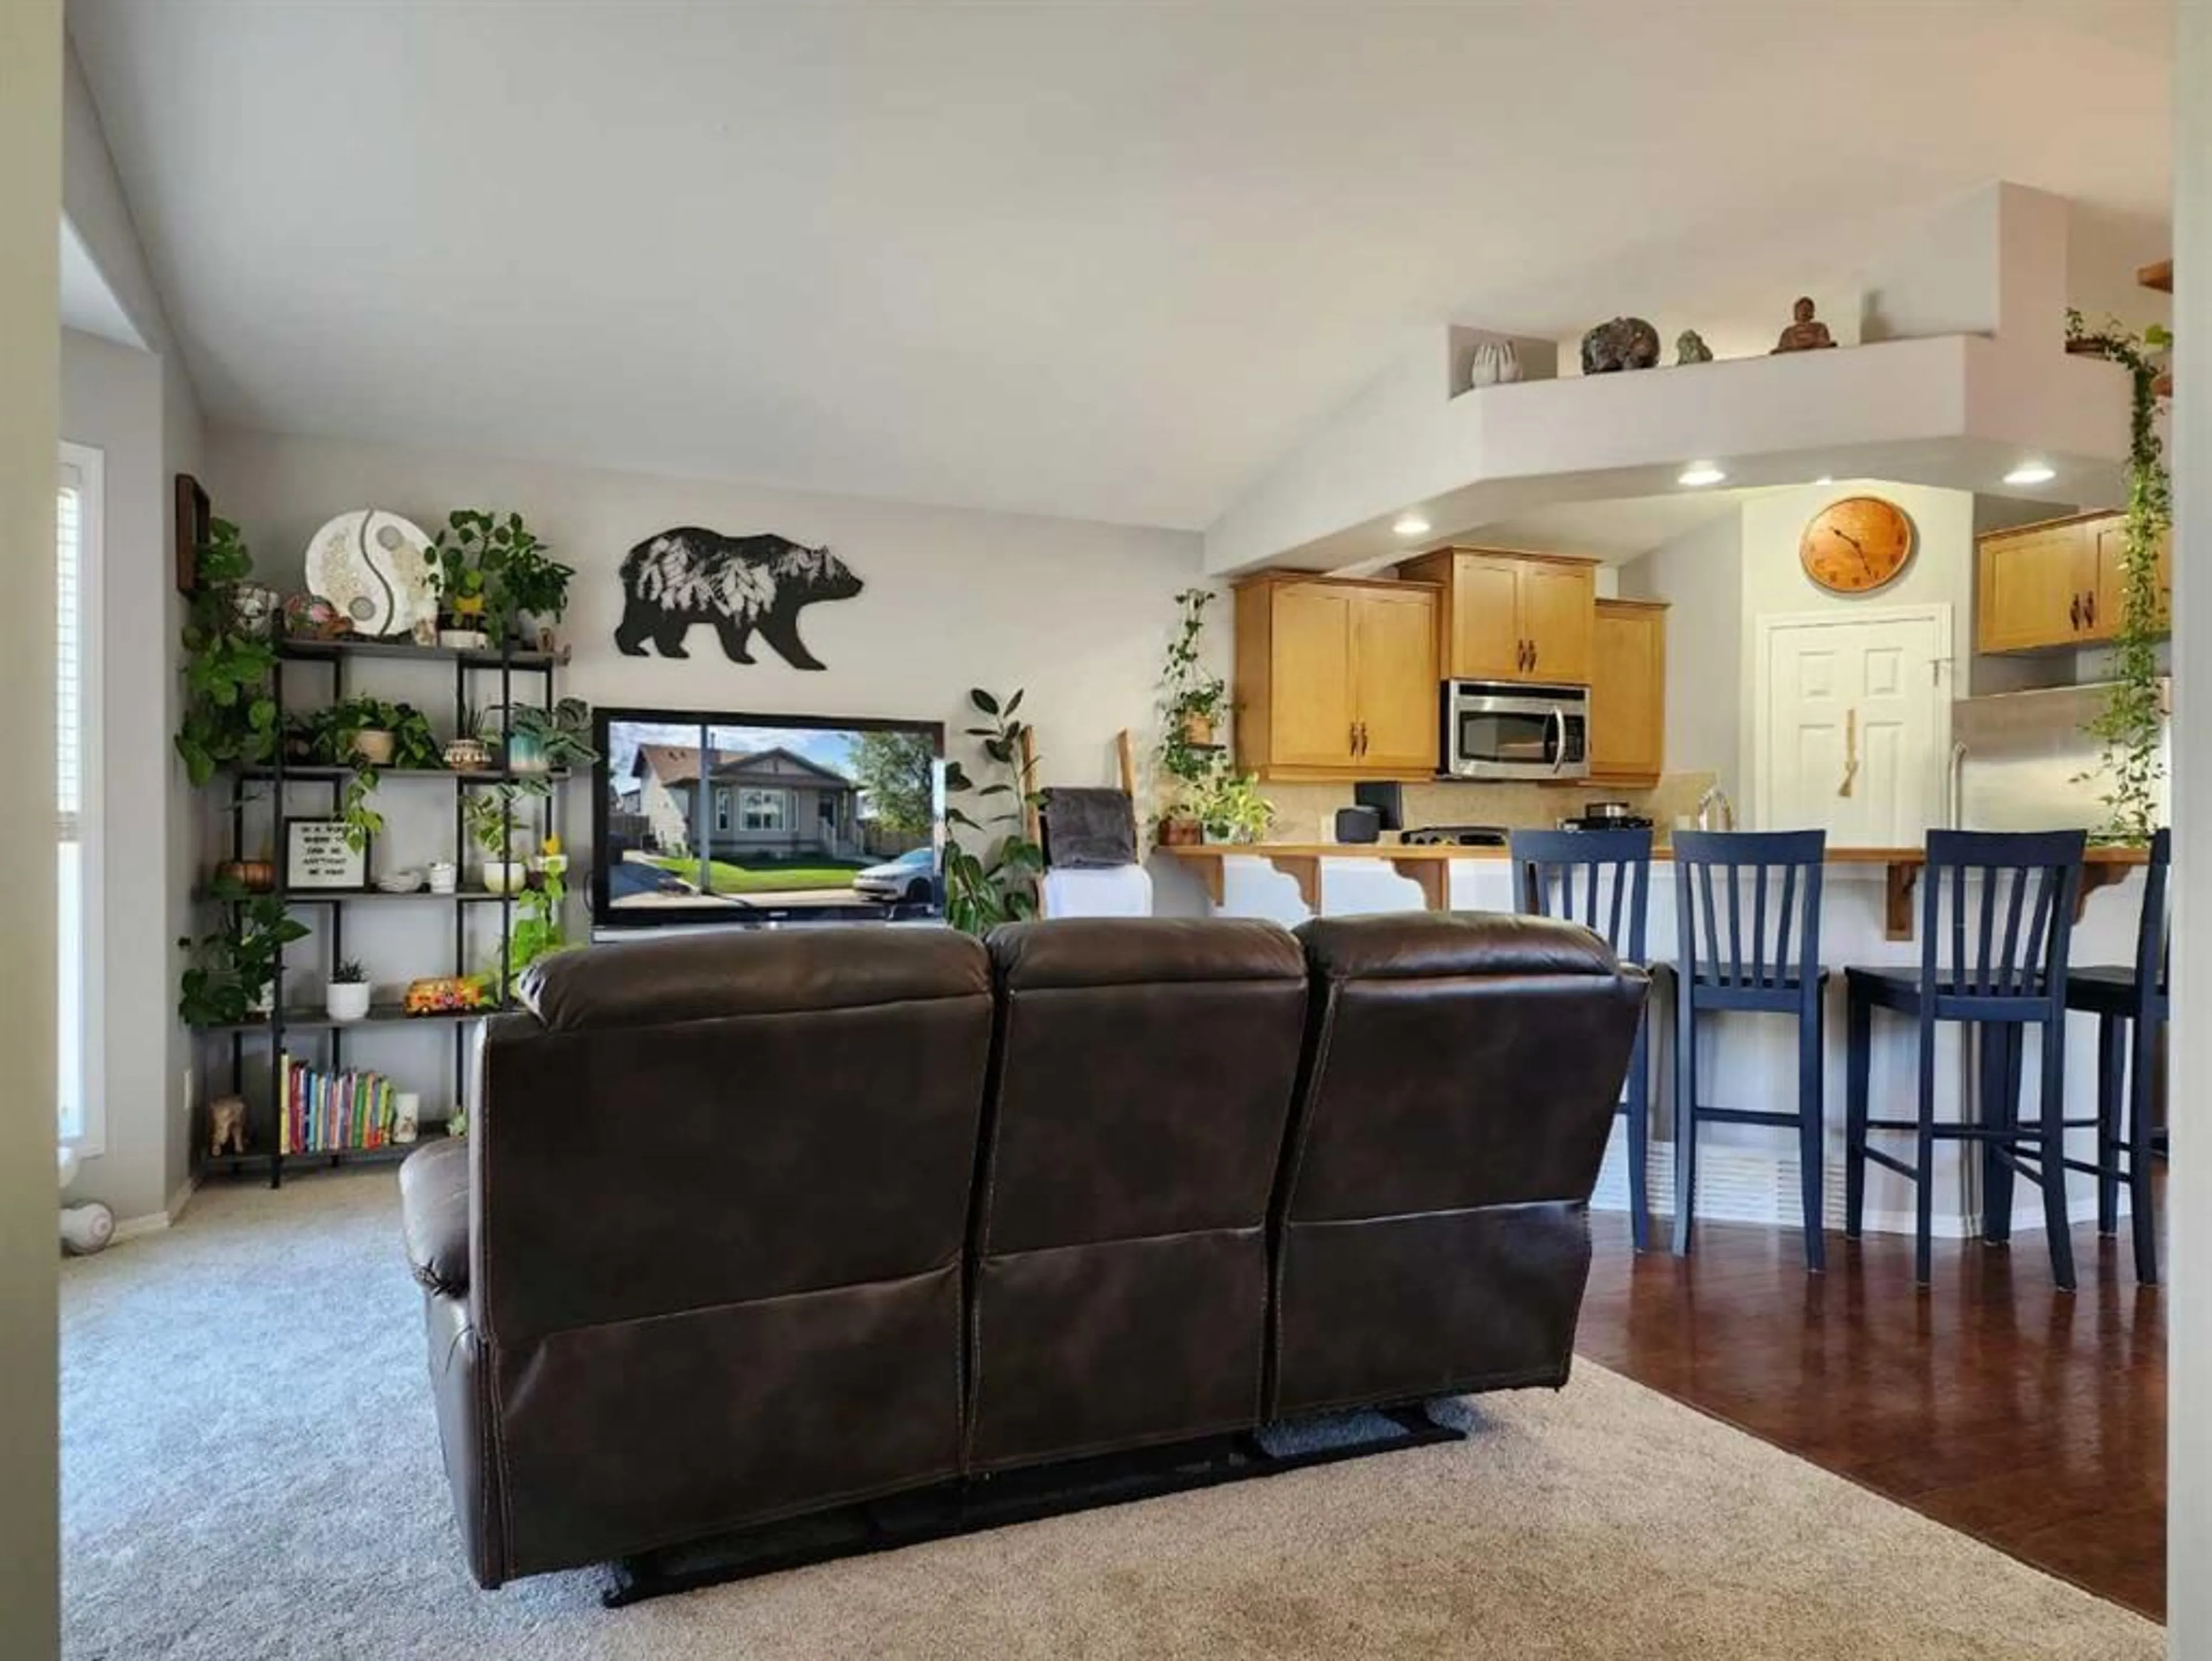
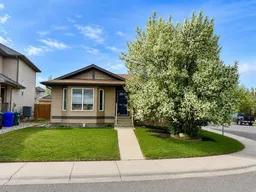
Welcome to this fantastic 4-level split on a sunny corner lot, offering all the space a growing family could dream of! From the moment you arrive, the huge lot hints at endless possibilities—including room to build the massive garage you’ve always wanted. Inside, the home shines with fresh paint and brand-new carpets, giving everything that crisp, move-in-ready feel. The main level features a cozy living room and an inviting kitchen with an eating bar and plenty of space for family dinners. Upstairs you’ll find three bedrooms, including a spacious primary suite that feels like your own private retreat. The third level opens up to a massive rec room—perfect for movie nights, kids’ hangouts, or hosting the whole crew. And the fourth level? It’s impressively roomy, complete with a large fourth bedroom and even more flexible space to use however you like. All of this sits just steps from shopping, restaurants, schools, lakes, parks, and more, making daily life wonderfully convenient. This home shows incredibly well and packs in comfort, space, and potential at every turn!
Property Details
Interior
Features
Main Floor
Dining Room
12`8" x 8`9"Living Room
25`6" x 16`0"Exterior
Features
Parking
Garage spaces -
Garage type -
Total parking spaces 5
Property History
 38
38

