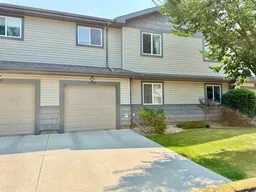
109 Silkstone Rd #2, Lethbridge, Alberta T1J 3A8
Contact us about this property
Highlights
Estimated valueThis is the price Wahi expects this property to sell for.
The calculation is powered by our Instant Home Value Estimate, which uses current market and property price trends to estimate your home’s value with a 90% accuracy rate.Not available
Price/Sqft$307/sqft
Monthly cost
Open Calculator
Description
Welcome to 2-109 Silkstone Road W in the highly desirable Legacy at Copperwood complex! This beautifully maintained townhouse offers two spacious bedrooms and two full four-piece bathrooms, making it an excellent option for first-time buyers, students, professionals, or investors. The bright and inviting upper level features an open concept design where the generous living room flows seamlessly into the dining area and spacious kitchen. Complete with stainless steel appliances, modern cabinetry, and plenty of counter space, the kitchen is both stylish and functional. One large bedroom and a full bathroom complete this level. Downstairs on main floor, you'll find the second bedroom and another full bathroom, creating an ideal layout with added privacy for guests, roommates, or family members. This home has been exceptionally well cared for and is truly move-in ready. Recent updates include fresh interior paint, as well as a newer furnace (2023), central air conditioning (2023), hot water tank (2022), and new dishwasher + washer/dryer (2024), providing peace of mind for years to come. Outside, you'll appreciate the convenience of a single attached garage with an additional driveway parking space. Enjoy the ease of low-maintenance living with lawn care and snow removal included in the affordable monthly condo fee of just $274.99, giving you more time to relax and enjoy your home. If you're searching for a turnkey property in one of West Lethbridge's most sought-after communities close to parks, schools, shopping, restaurants, the YMCA and the University of Lethbridge, this is an opportunity you won't want to miss. Call your favourite REALTOR® today to book your showing!
Property Details
Interior
Features
Second Floor
Bedroom
11`8" x 11`7"4pc Bathroom
7`10" x 4`10"Living Room
14`10" x 11`9"Kitchen
11`2" x 12`8"Exterior
Features
Parking
Garage spaces 1
Garage type -
Other parking spaces 1
Total parking spaces 2
Property History
21