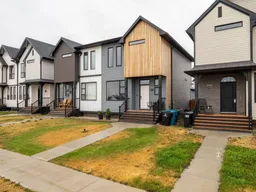
5 days on Market

641 Blackwolf Blvd, Lethbridge, Alberta T1H 7H7

Semi-Detached
3
3 + 1
~1251.00 sqft
$430,000
Get pre-qualifiedPowered by nesto
Semi-Detached
3
3 + 1
~1251.00 sqft

Contact us about this property

Call

Highlights

Property Estimate

Days on market5 days

Estimated valueNot available

Price/Sqft$343/sqft

Monthly cost

Open Calculator

Description

A Scandinavian inspired home located just a few blocks from the 73-acre Legacy Regional Park, offering modern finishes, a private fenced yard, and a garage that is truly a car enthusiast’s dream. The bright and open main floor seamlessly connects the kitchen, dining, and living areas, creating an ideal space for everyday living and entertaining. The kitchen features a generous island with plenty of room for gathering with family and friends. Upstairs, you’ll find three bedrooms, including a spacious primary retreat complete with its own ensuite and walk-in closet. A conveniently located central laundry room completes the upper level. The unfinished basement offers plenty of additional space and is ready to be developed to suit your needs. Outside, enjoy a private fenced yard with an upgraded deck and lower patio, perfect for relaxing or entertaining on summer evenings. The fully insulated and heated garage is a standout feature, complete with epoxy flooring and exceptional lighting. With Regional Legacy Park just steps away, you’ll have easy access to an extensive network of walking paths, playgrounds, tennis and pickleball courts, and plenty of additional recreational amenities. Shopping, restaurants, and everyday conveniences are also just a short distance away. A thoughtfully designed, move in ready home in a fantastic location with an exceptional garage and outdoor space.


Property Details

Style2 Storey,Attached-Side by Side
View-
Age of property2022
SqFt~1251.00 SqFt
Lot Size-
Parking Spaces2
MLS ®NumberA2337293
Community NameBlackwolf 1
Data SourcePILLAR 9
Listing byReal Broker

Features

Heating: Forced Air,Natural Gas
Cooling: Central Air
Basement: Full,Unfinished,None

Main Floor

2pc Bathroom

5`0" x 4`11"

Dining Room

14`11" x 6`4"

Kitchen

15`4" x 10`4"

Living Room

15`3" x 12`5"


Features

Patio: Deck,Patio

Parking

Garage spaces 2

Garage type -

Other parking spaces 0

Total parking spaces 2


Property History

Aug 13, 2026
ListedActive
$430,000
5 days on market
history photo preview48
Listing by pillar 9®
Property listed by Real Broker, Brokerage
Agent Banner Image
Interested in this property?Get in touch to get the inside scoop.

Market Data - Blackwolf 1

Geo Zone Map ThumbnailBlackwolf 1

Strong Seller's Market

View Market Data

Semi-Detached house - for the past 30 days

Buyer's market Seller's market

Avg. Days on Market

Past 30 days

79 days

Compared to

2025

0 day

2024

0 day

New Listings

Past 30 days

1 listing

Compared to

2025

3 listings

2024

0 listing

Units sold

Past 30 days

1 unit

Compared to

2025

0 unit

2024

0 unit

Median Sold Price

Past 30 days

$473,000

Compared to


Population and Demographics

Overview

Total population 330
Average household income $125,539

Age (%)

0 to 19
26%
20 to 34
22%
35 to 49
23%
50 to 64
20%
65 and plus
10%

Household composition (%)

Single family
72%
Single person
22%
Multi person
5%
Multi family
1%

Mother tongue (%)

English
76%
Tagalog (Pilipino, Filipino)
8%
Nepali
5%
Others
3%
Spanish
3%
Vietnamese
1%

House tenancy (%)

Owners
86%
Renters
14%

What’s nearby?Essentials within 5 km

Local Logic

Transportation Scores

Estimated Budget