17 hours on Market

633 Blackwolf Blvd, Lethbridge, Alberta T1H7H7

Semi-Detached
3
3 + 1
~1243.60 sqft
$400,000
Get pre-qualifiedPowered by nesto
Semi-Detached
3
3 + 1
~1243.60 sqft

Contact us about this property

Call

Highlights

Property Estimate

Days on market17 hours

Estimated valueNot available

Price/Sqft$321/sqft

Monthly cost

Open Calculator

Description

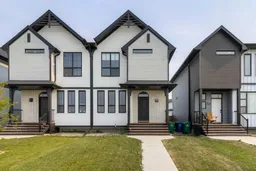
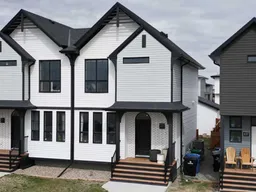
Welcome to this beautifully maintained half duplex in the sought-after community of Blackwolf. With its bright, open layout, stylish finishes, and move-in ready condition, air conditioning , this home is perfect for first-time buyers, young families, or anyone looking for low-maintenance living. The main floor features an open and inviting living space with large windows that fill the home with natural light, durable laminate flooring, and elegant picture frame moulding that adds warmth and character. The kitchen is both functional and timeless, offering white cabinetry, quartz countertops, stainless steel appliances, and plenty of space for cooking and entertaining. Upstairs, the spacious primary suite includes a walk-in closet and a beautifully appointed ensuite with dual sinks, a large shower, and bright, modern finishes. Two additional bedrooms, a full bathroom, and convenient upper-floor laundry complete the level. The undeveloped basement offers excellent potential for future expansion, with room for a fourth bedroom, family room, and an additional bathroom. Outside, enjoy a fully fenced backyard and detached garage, providing both privacy and convenience. Located close to parks, walking paths, schools, and other amenities, this is a fantastic opportunity to own a beautiful home in one of Lethbridge's most desirable neighbourhoods.


Property Details

Style2 Storey,Attached-Side by Side
View-
Age of property2022
SqFt~1243.60 SqFt
Lot Size-
Parking Spaces2
MLS ®NumberA2331563
Community NameBlackwolf 1
Data SourcePILLAR 9
Listing byREAL BROKER

Features

Heating: Forced Air
Cooling: Central Air
Basement: Full,Unfinished,None

Main Floor

Living Room

15`2" x 13`9"

Kitchen

15`5" x 7`9"

Dining Room

19`0" x 7`7"

2pc Bathroom

5`0" x 5`0"


Parking

Garage spaces 2

Garage type -

Other parking spaces 0

Total parking spaces 2


Property listed by REAL BROKER, Brokerage
Agent Banner Image
Interested in this property?Get in touch to get the inside scoop.

Market Data - Blackwolf 1

Geo Zone Map ThumbnailBlackwolf 1

Strong Seller's Market

View Market Data

Semi-Detached house - for the past 30 days

Buyer's market Seller's market

Avg. Days on Market

Past 30 days

0 day

Compared to

2025

0 day

2024

0 day

New Listings

Past 30 days

0 listing

Compared to

2025

0 listing

2024

1 listing

Units sold

Past 30 days

0 unit

Compared to

2025

0 unit

2024

0 unit

Median Sold Price

Past 30 days

$0

Compared to


Population and Demographics

Overview

Total population 330
Average household income $125,539

Age (%)

0 to 19
26%
20 to 34
22%
35 to 49
23%
50 to 64
20%
65 and plus
10%

Household composition (%)

Single family
72%
Single person
22%
Multi person
5%
Multi family
1%

Mother tongue (%)

English
76%
Tagalog (Pilipino, Filipino)
8%
Nepali
5%
Others
3%
Spanish
3%
Vietnamese
1%

House tenancy (%)

Owners
86%
Renters
14%

What’s nearby?Essentials within 5 km

Local Logic

Transportation Scores

Estimated Budget