Open: Sat, 12PM to 2PM
pillar/IMG-A2330725_1.jpg
2 days on Market

244 Blackwolf Pl, Lethbridge, Alberta T1H 7J2

Detached
3 + 1
4 + 1
~1989.80 sqft
$700,000
Get pre-qualifiedPowered by nesto
Detached
3 + 1
4 + 1
~1989.80 sqft

Contact us about this property

Call

Highlights

Property Estimate

Days on market2 days

Estimated valueNot available

Price/Sqft$351/sqft

Monthly cost

Open Calculator

Description

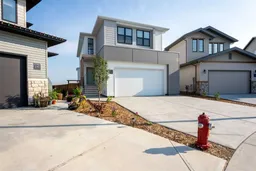
Introducing 244 Blackwolf Place N! Every detail of this exceptional Blackwolf home has been thoughtfully designed to elevate everyday living. Backing onto open greenspace with a fully developed walkout basement, this executive two-storey offers the perfect blend of luxury, privacy, and modern functionality. The bright, open-concept main floor is anchored by soaring ceilings, a striking gas fireplace, custom built-ins, and a beautifully appointed chef's kitchen featuring quartz countertops, premium finishes, and an effortless flow for entertaining. Expansive windows frame peaceful views while filling the home with natural light. Upstairs, you'll discover a spacious bonus room, convenient upper-floor laundry, and a stunning primary retreat complete with a spa-inspired 5-piece ensuite and a large walk-in closet. The professionally finished walkout level adds a generous family room/gym, fourth bedroom, full bathroom, and seamless access to the landscaped backyard—creating the ideal space for guests, teenagers, or multi-generational living. Additional highlights include a heated double attached garage, central air conditioning, a pie-shaped lot, and an unbeatable location on a quiet cul-de-sac just moments from parks, playgrounds, schools, walking paths, shopping, and everyday amenities. If you've been searching for a luxury move-in ready home, walkout basement, stunning views, and high-end finishes in one of Lethbridge's most desirable communities, this is the one you've been waiting for. Contact your favourite REALTOR® today for your private tour.


Upcoming Open House

Jul 25Sat12:00 PM - 2:00 PM

Property Details

Style2 Storey
View-
Age of property2023
SqFt~1989.80 SqFt
Lot Size-
Parking Spaces4
MLS ®NumberA2330725
Community NameBlackwolf 1
Data SourcePILLAR 9
Listing byeXp Realty of Canada

Features

Heating: Forced Air
Cooling: Central Air
Basement: Full,Finished,Walk Out

Main Floor

Living Room

12`7" x 16`4"

Dining Room

10`6" x 10`6"

Kitchen

13`10" x 9`4"

2pc Bathroom

7`6" x 2`11"


Features

Patio: Deck

Parking

Garage spaces 2

Garage type -

Other parking spaces 2

Total parking spaces 4


Property History

Jul 21, 2026
ListedActive
$700,000
2 days on market
history photo preview50
Listing by pillar 9®
Property listed by eXp Realty of Canada, Brokerage
Agent Banner Image
Interested in this property?Get in touch to get the inside scoop.

Market Data - Blackwolf 1

Geo Zone Map ThumbnailBlackwolf 1

Seller's Market

View Market Data

Detached house - for the past 30 days

Buyer's market Seller's market

Avg. Days on Market

Past 30 days

44 days

Compared to

2025

58 days

2024

66 days

2023

24 days

New Listings

Past 30 days

4 listings

Compared to

2025

1 listing

2024

3 listings

2023

1 listing

Units sold

Past 30 days

3 units

Compared to

2025

2 units

2024

6 units

2023

1 unit

Median Sold Price

Past 30 days

$460,000

Compared to

2025

$500,000

2024

$496,125

2023

$589,900


Population and Demographics

Overview

Total population 330
Average household income $125,539

Age (%)

0 to 19
26%
20 to 34
22%
35 to 49
23%
50 to 64
20%
65 and plus
10%

Household composition (%)

Single family
72%
Single person
22%
Multi person
5%
Multi family
1%

Mother tongue (%)

English
76%
Tagalog (Pilipino, Filipino)
8%
Nepali
5%
Others
3%
Spanish
3%
Vietnamese
1%

House tenancy (%)

Owners
86%
Renters
14%

What’s nearby?Essentials within 5 km

Local Logic

Transportation Scores

Estimated Budget