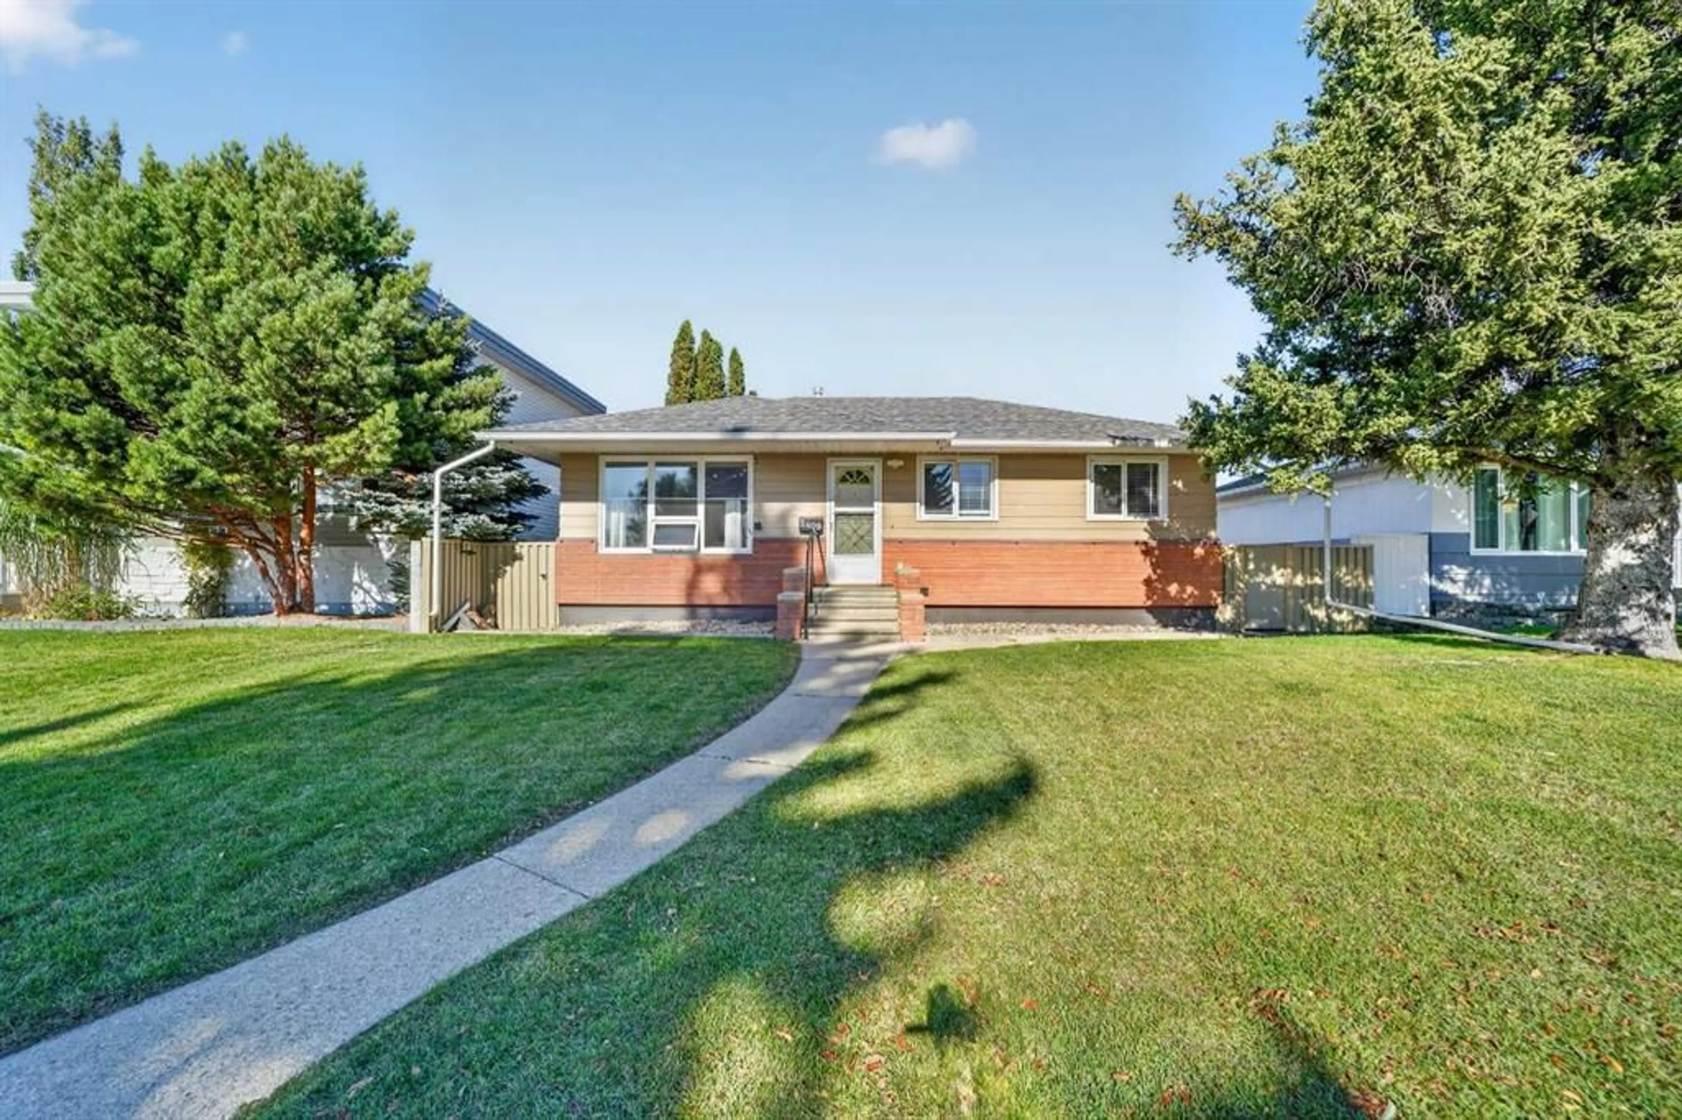
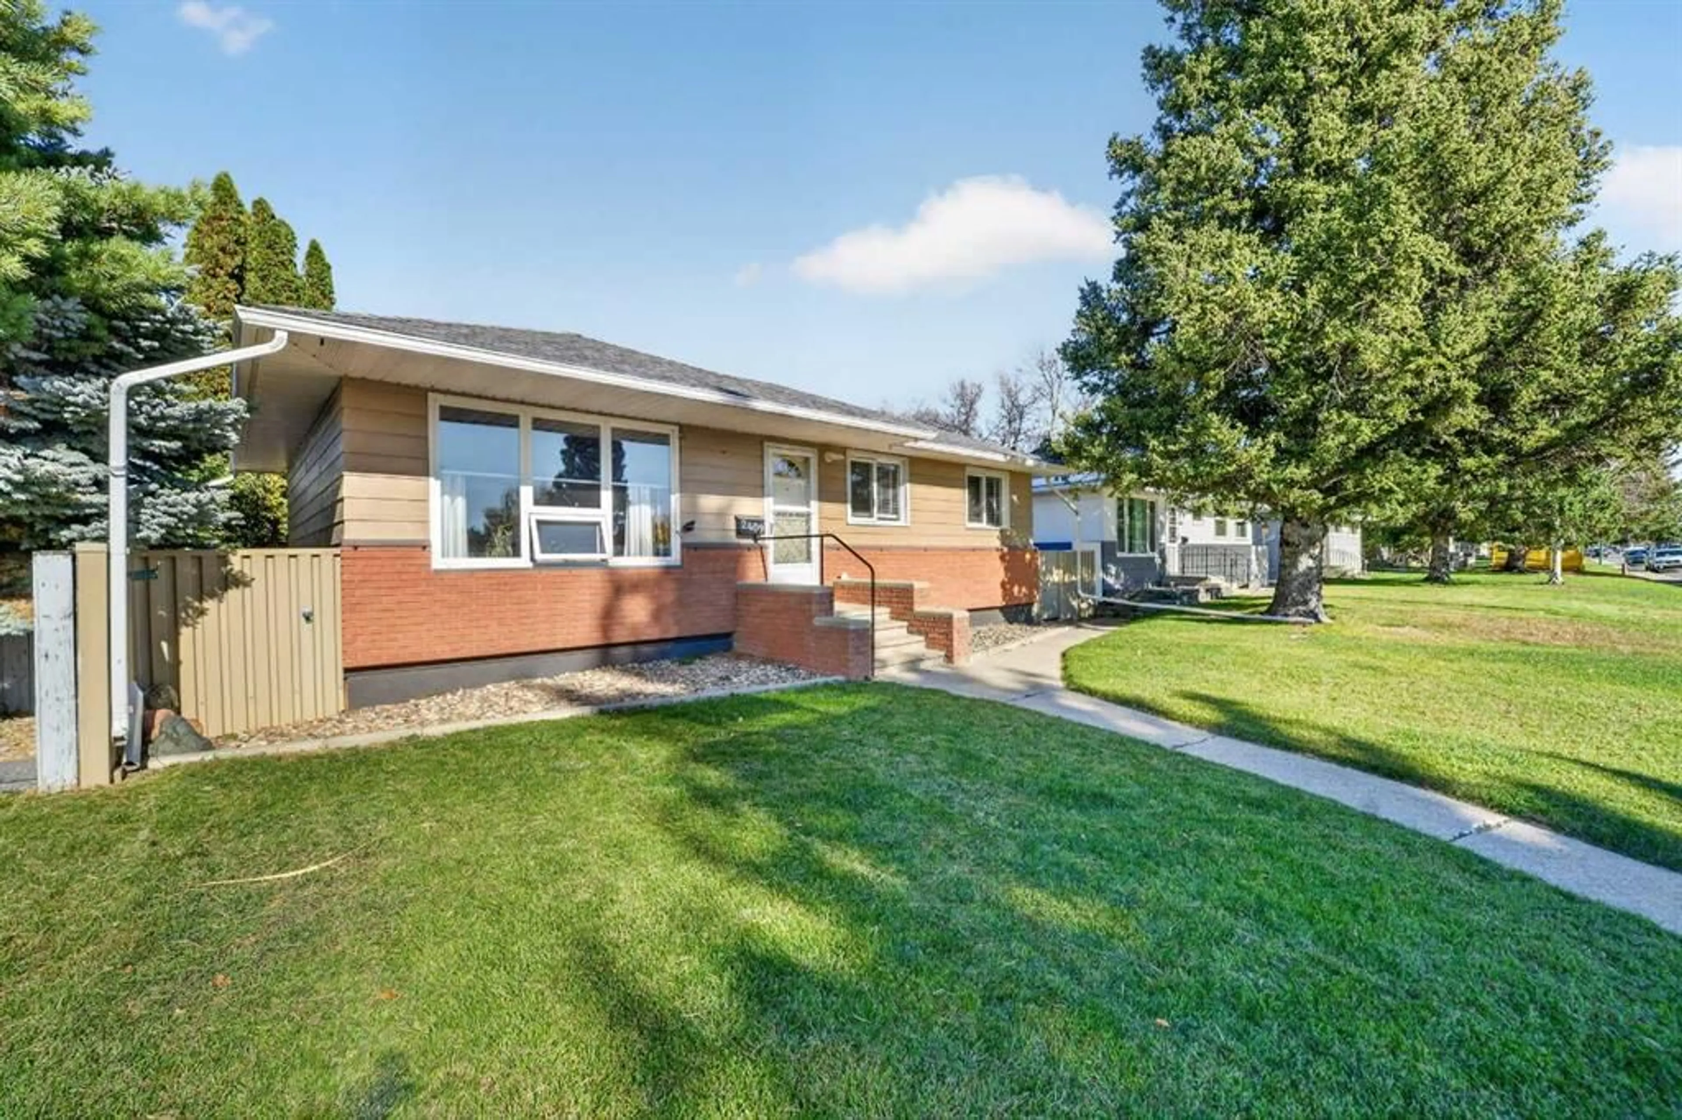
2409 14 Ave, Lethbridge, Alberta T1K 0V8
Contact us about this property
Highlights
Estimated valueThis is the price Wahi expects this property to sell for.
The calculation is powered by our Instant Home Value Estimate, which uses current market and property price trends to estimate your home’s value with a 90% accuracy rate.Not available
Price/Sqft$493/sqft
Monthly cost
Open Calculator
Description
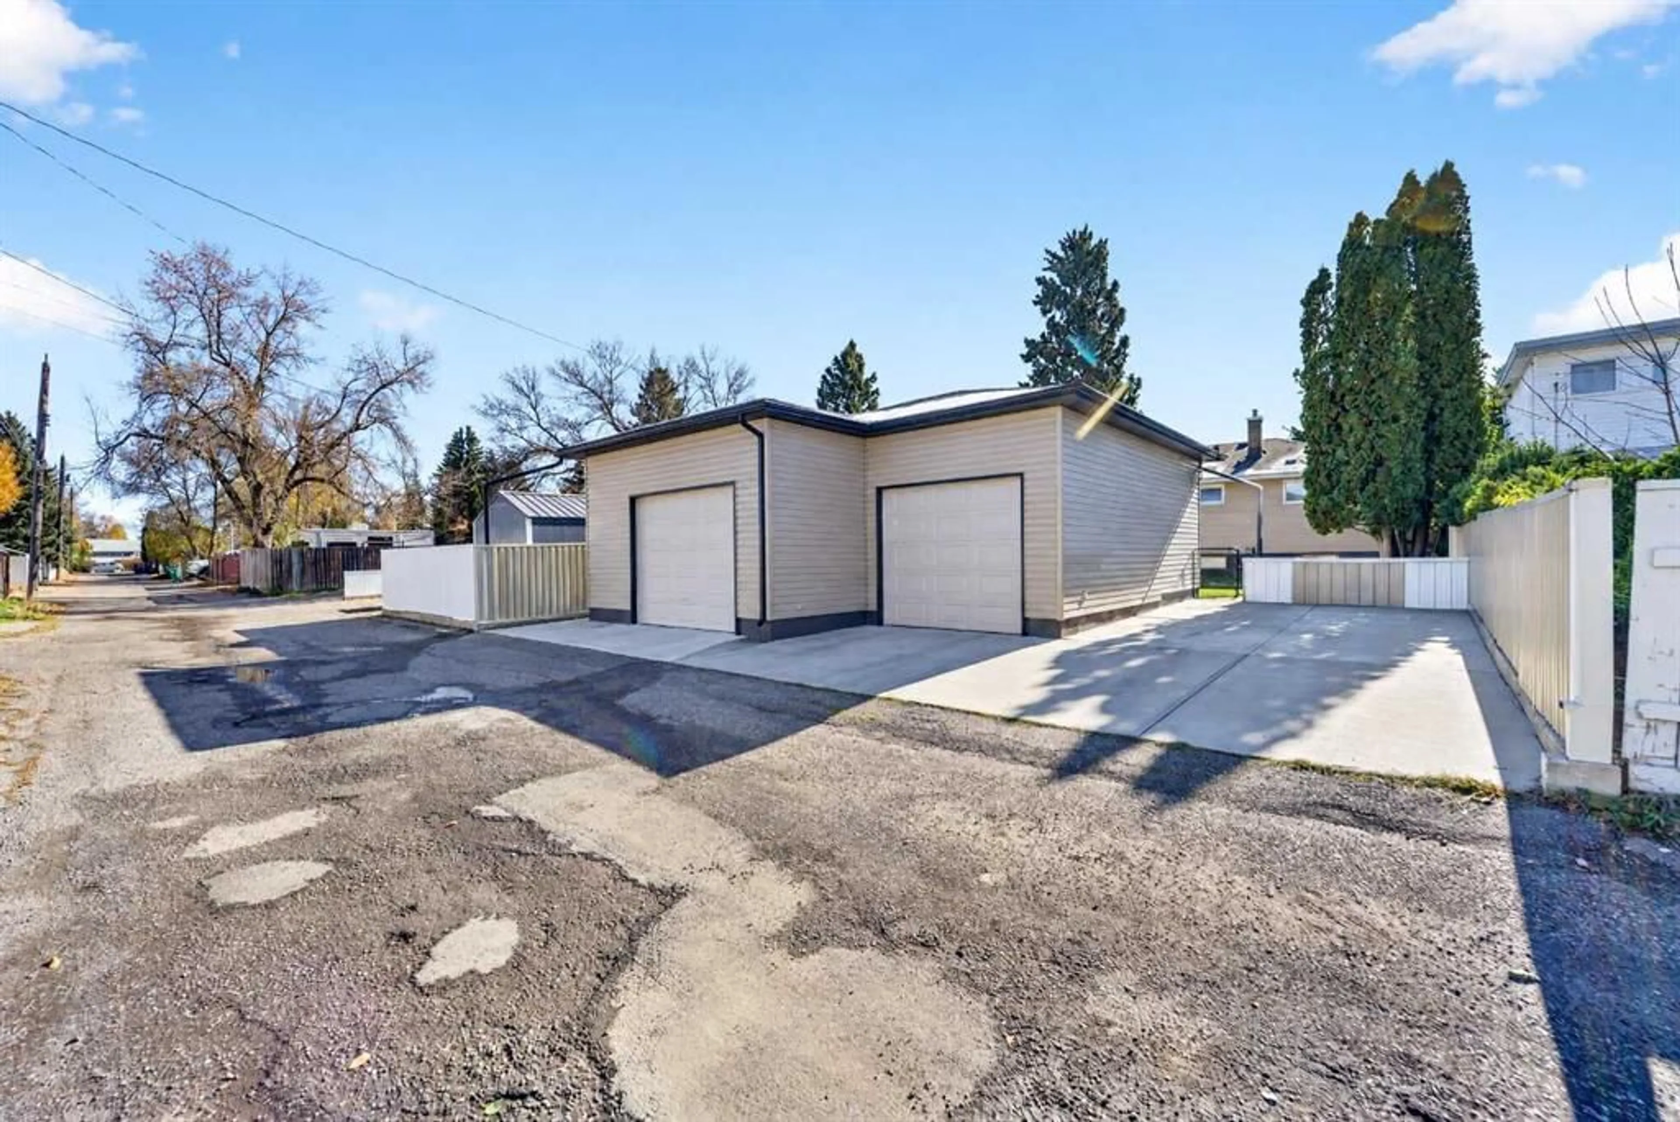
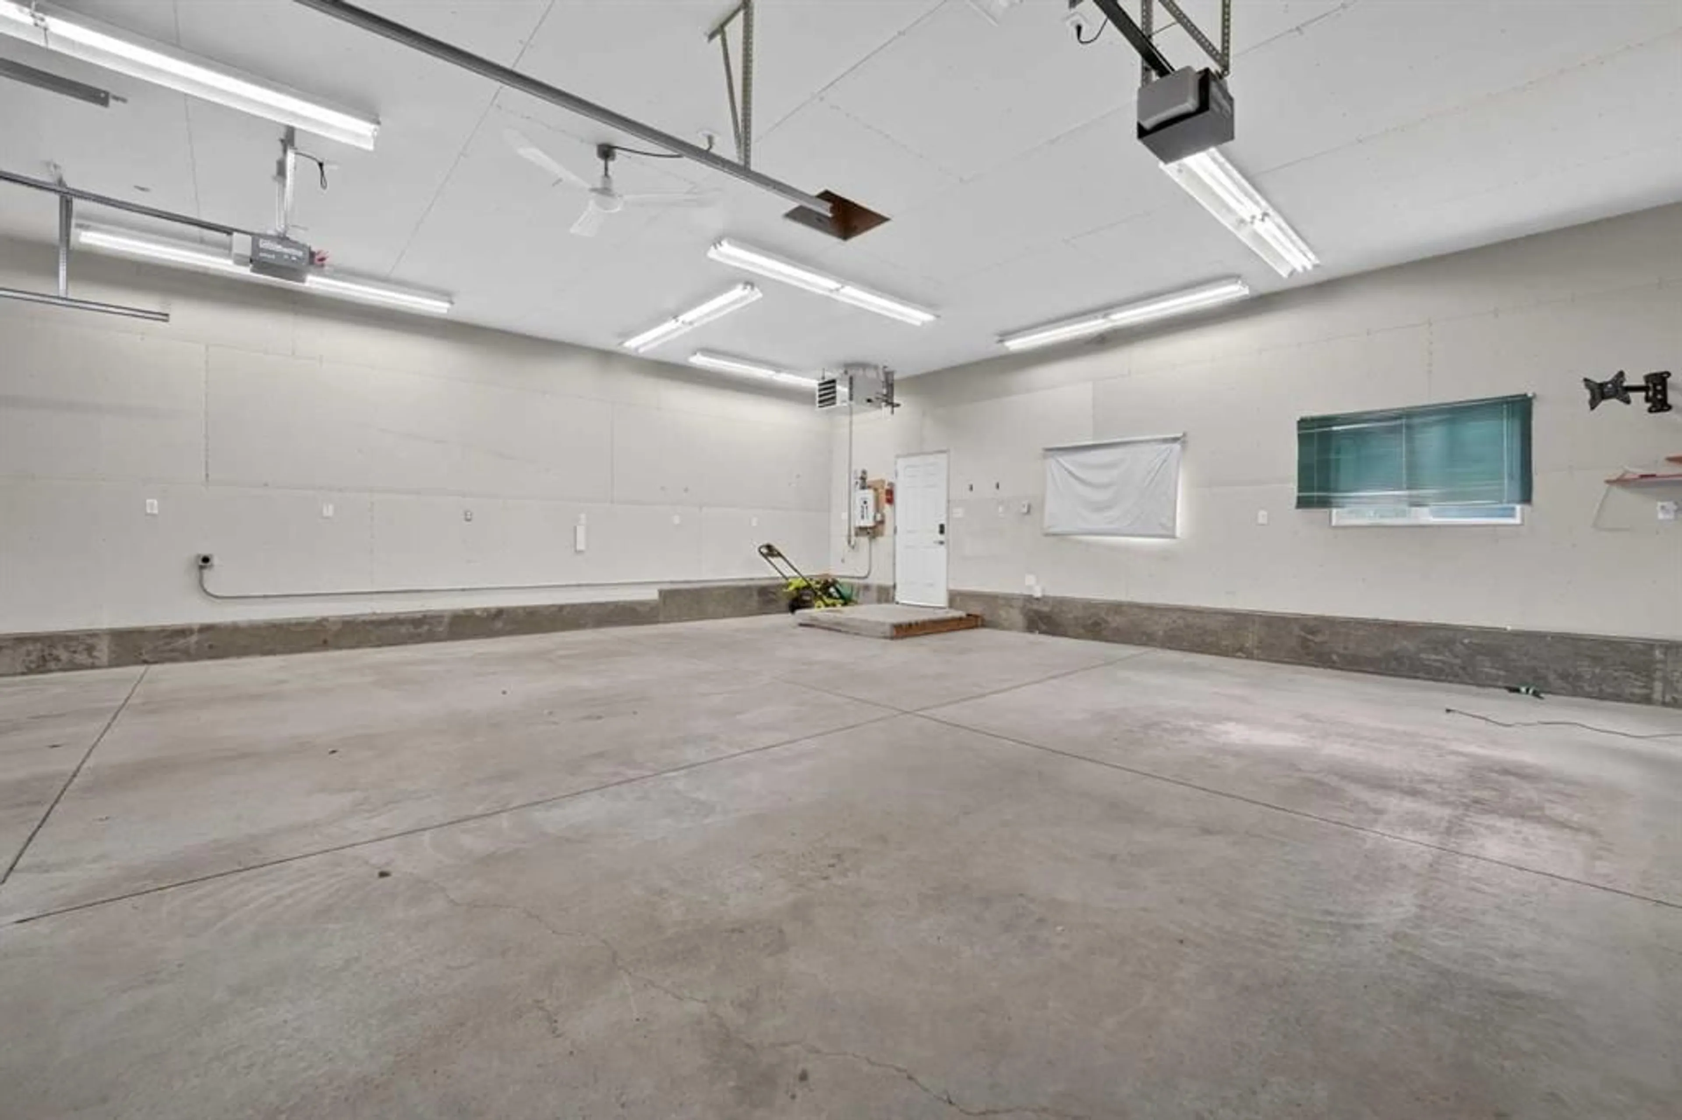
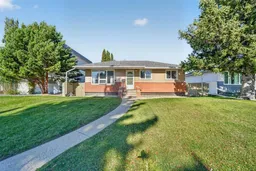
Located on a quiet, tree-lined street in the established south side community of Agnes Davidson, this bungalow offers an excellent opportunity for homeowners and investors alike. Surrounded by mature trees and well-kept homes, Agnes Davidson remains one of Lethbridge’s most convenient neighbourhoods, with Our Lady of the Assumption School just steps away and groceries, shopping, and restaurants along Mayor Magrath Drive only minutes from home. Offering 882 square feet above grade, three bedrooms, two bathrooms, an illegal suite, and an oversized heated garage, this home combines classic bungalow character with outstanding versatility. Inside, you’re welcomed into a bright living room with hardwood flooring and a large front window that brings in plenty of natural light. The kitchen features classic oak cabinetry with generous storage, along with a stainless steel range and dishwasher, while the adjoining dining area easily accommodates a full-size table for family meals or entertaining. The main floor also features a spacious primary bedroom with hardwood flooring and sliding barn-style closet doors, a versatile second bedroom, and a nicely updated four-piece bathroom. The oversized heated 33' × 29' double detached garage includes two separate overhead doors with openers, providing ample space for parking, a workshop, or additional storage. Downstairs, the lower level is accessible through its own separate side entrance and includes a laundry room, a three-piece bathroom with a shower stall, and an illegal suite with a large living area, a bedroom, and a kitchen complete with a fridge and stove, offering excellent potential for rental income or multi-generational living. Outside, the fully fenced backyard offers low-maintenance fencing, a grassy yard, and a patio, along with a long concrete pad with back alley access that’s ideal for RV parking or extra vehicles. Combining an oversized heated garage, RV parking, and an illegal suite with a separate entrance in an established south side location, this is a rare opportunity you won’t want to miss.
Property Details
Interior
Features
Main Floor
4pc Bathroom
7`0" x 4`11"Bedroom
10`6" x 11`3"Dining Room
12`7" x 5`9"Kitchen
12`5" x 17`10"Exterior
Parking
Garage spaces 2
Garage type -
Other parking spaces 1
Total parking spaces 3
Property History
 44


