Open: Today, 10AM to 12PM
pillar/IMG-A2315159_1.jpg
4 days on Market

2211 18 Ave, Lethbridge, Alberta T1K 1C7

Detached
3 + 2
2
~1279.83 sqft
$575,000
Get pre-qualifiedPowered by nesto
Detached
3 + 2
2
~1279.83 sqft

Contact us about this property

Call

Highlights

Property Estimate

Days on market4 days

Estimated valueNot available

Price/Sqft$449/sqft

Monthly cost

Open Calculator

Description

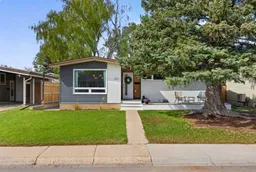
Why pay the full mortgage yourself? The newer legal basement suite offers estimated rental income of approximately $1,600/month, plus another $350/month potential from the garage rental — significantly reducing your ownership costs. A rare opportunity to own a completely reimagined home in an exceptional location. Welcome to 2211 18 Ave South — a beautifully renovated 5-bedroom, 2-bathroom legally suited property designed for modern living, lifestyle flexibility, and long-term value. Located in one of the city’s most desirable south side neighbourhoods, this home places you close to parks, schools, shopping, restaurants, and downtown amenities while still offering the charm and feel of an established community. This is the kind of home where everything can grow — grow your family with spacious, functional living across two beautifully finished levels, grow your wealth with income potential from the legal basement suite, and even grow your plants with the incredible natural light that floods the home through all-new windows. The heart of the home is the stunning fully renovated kitchen, thoughtfully designed with an open-concept layout perfect for entertaining and everyday living. Featuring modern finishes, updated cabinetry, beautiful countertops, stylish lighting, and an effortless flow into the main living space, it’s a space that feels both elevated and inviting. Extensively upgraded from top to bottom with no detail overlooked, improvements include new 200 amp electrical service with underground connection and new panels, new plumbing, new basement groundworks to the edge of the home, backwater flow valve, new windows and doors, modern lighting throughout, fully renovated upper and lower levels, new front siding, freshly painted exterior (2026), new deck (2025), new window coverings, and an incredible newly built garage. An ideal blend of character, functionality, natural light, and investment potential in a truly unbeatable location.


Upcoming Open House

May 30Sat10:00 AM - 12:00 PM

Property Details

StyleBungalow
View-
Age of property1960
SqFt~1279.83 SqFt
Lot Size-
Parking Spaces2
MLS ®NumberA2315159
Community NameAgnes Davidson
Data SourcePILLAR 9
Listing byCentury 21 Foothills South Real Estate

Features

Heating: Baseboard,Electric,Forced Air,Natural Gas
Cooling: Central Air
Basement: Full,Finished,Separate/Exterior Entry

Main Floor

5pc Bathroom

0`0" x 0`0"

Bedroom

13`6" x 9`11"

Eat in Kitchen

12`4" x 19`0"

Living Room

21`0" x 17`8"


Features

Patio: Patio

Parking

Garage spaces 2

Garage type -

Other parking spaces 0

Total parking spaces 2


Property History

May 26, 2026
ListedActive
$575,000
4 days on market
history photo preview48
Listing by pillar 9®
Property listed by Century 21 Foothills South Real Estate, Brokerage
Agent Banner Image
Interested in this property?Get in touch to get the inside scoop.

Market Data - Agnes Davidson

Geo Zone Map ThumbnailAgnes Davidson

Seller's Market

View Market Data

Detached house - for the past 30 days

Buyer's market Seller's market

Avg. Days on Market

Past 30 days

5 days

Compared to

2025

13 days

2024

33 days

2023

82 days

New Listings

Past 30 days

5 listings

Compared to

2025

5 listings

2024

12 listings

2023

6 listings

Units sold

Past 30 days

2 units

Compared to

2025

3 units

2024

7 units

2023

7 units

Median Sold Price

Past 30 days

$600,000

Compared to

2025

$419,900

2024

$353,500

2023

$349,900


Population and Demographics

Overview

Total population 2269
Average household income $105,733

Age (%)

0 to 19
21%
20 to 34
22%
35 to 49
17%
50 to 64
18%
65 and plus
22%

Household composition (%)

Single family
60%
Single person
32%
Multi person
8%
Multi family
0%

Mother tongue (%)

English
90%
Others
4%
German
2%
Tagalog (Pilipino, Filipino)
2%
Spanish
1%

House tenancy (%)

Owners
65%
Renters
35%

What’s nearby?Essentials within 5 km

Local Logic

Transportation Scores

Estimated Budget