319 Canyon Blvd, Lethbridge, Alberta T1J 6V2
Contact us about this property
Highlights
Estimated valueThis is the price Wahi expects this property to sell for.
The calculation is powered by our Instant Home Value Estimate, which uses current market and property price trends to estimate your home’s value with a 90% accuracy rate.Not available
Price/Sqft$500/sqft
Monthly cost
Open Calculator
Description
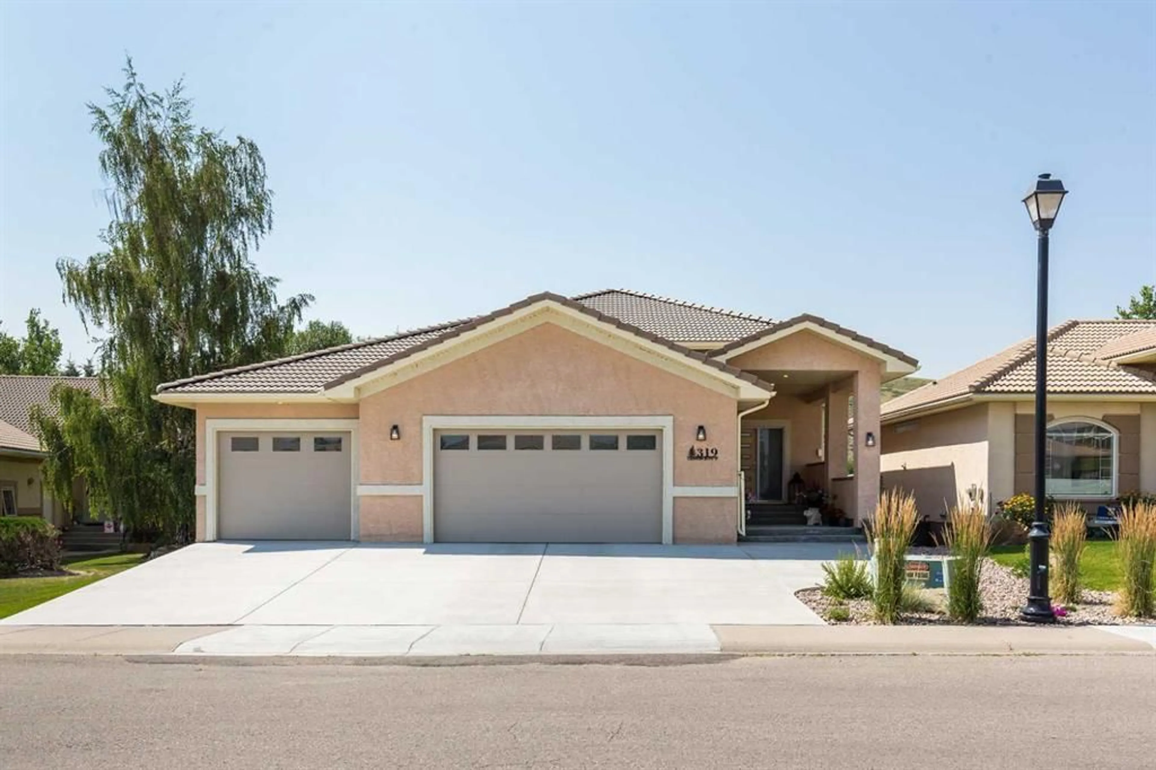
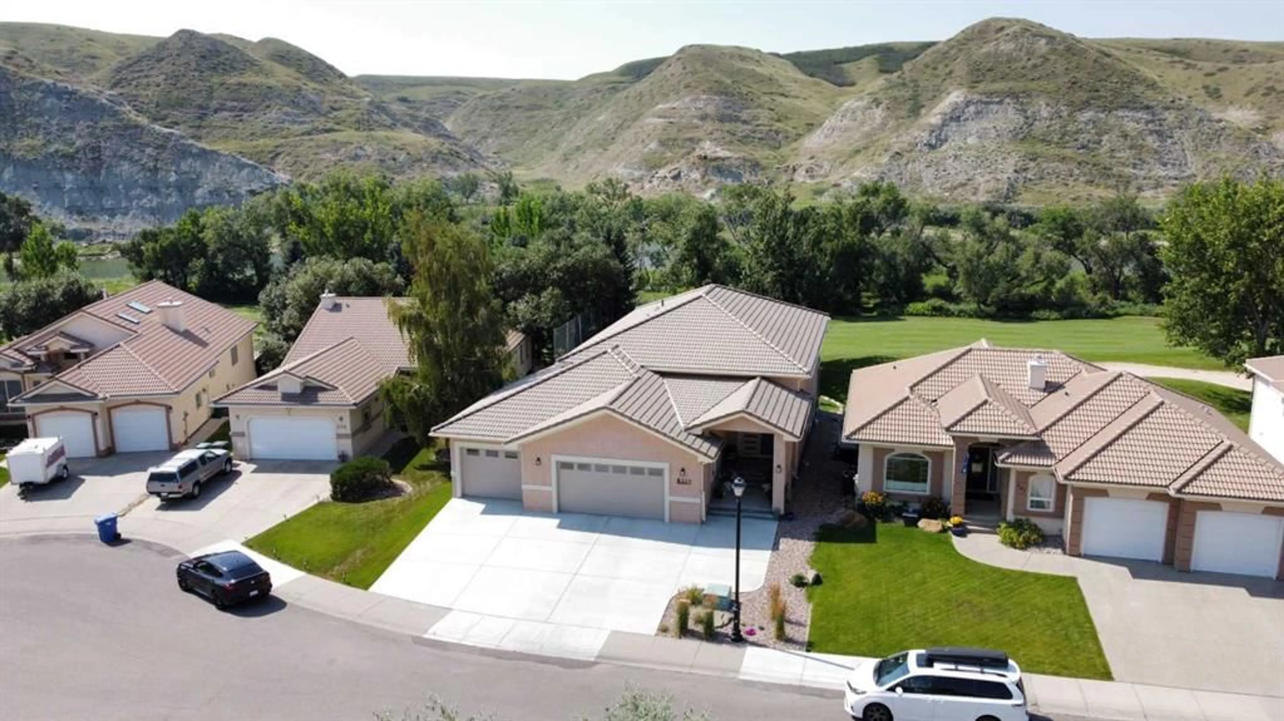
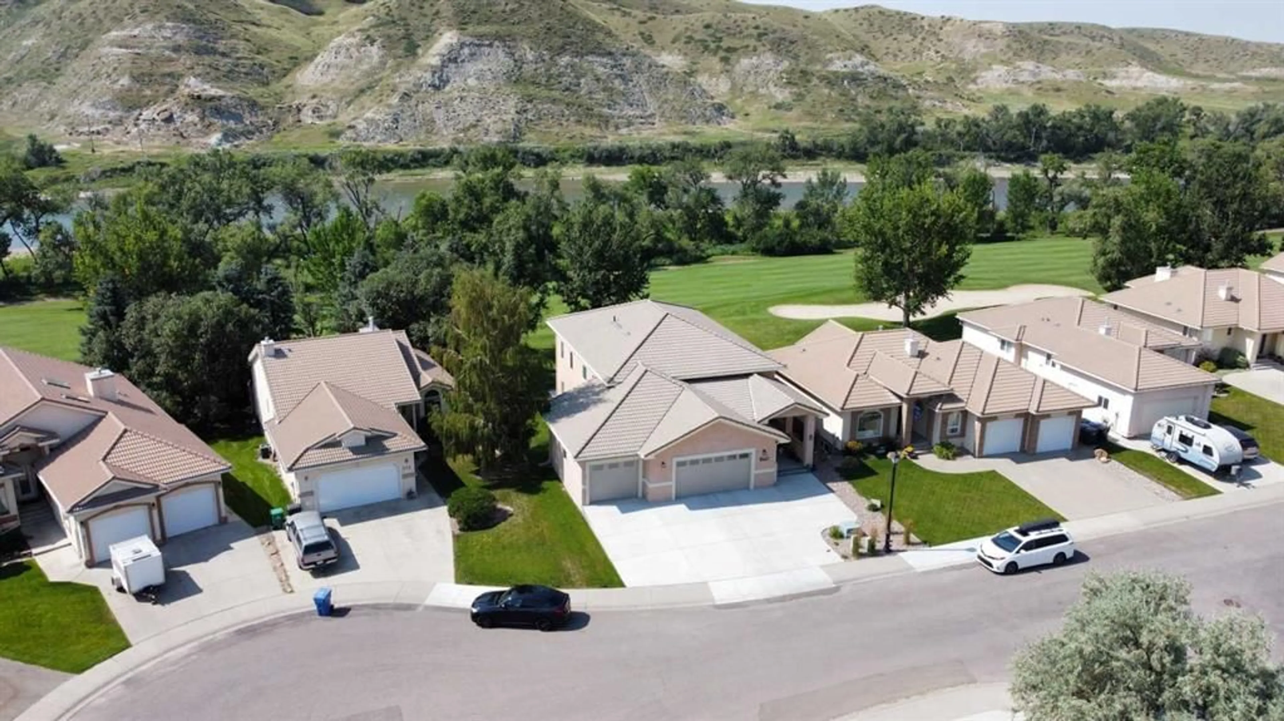
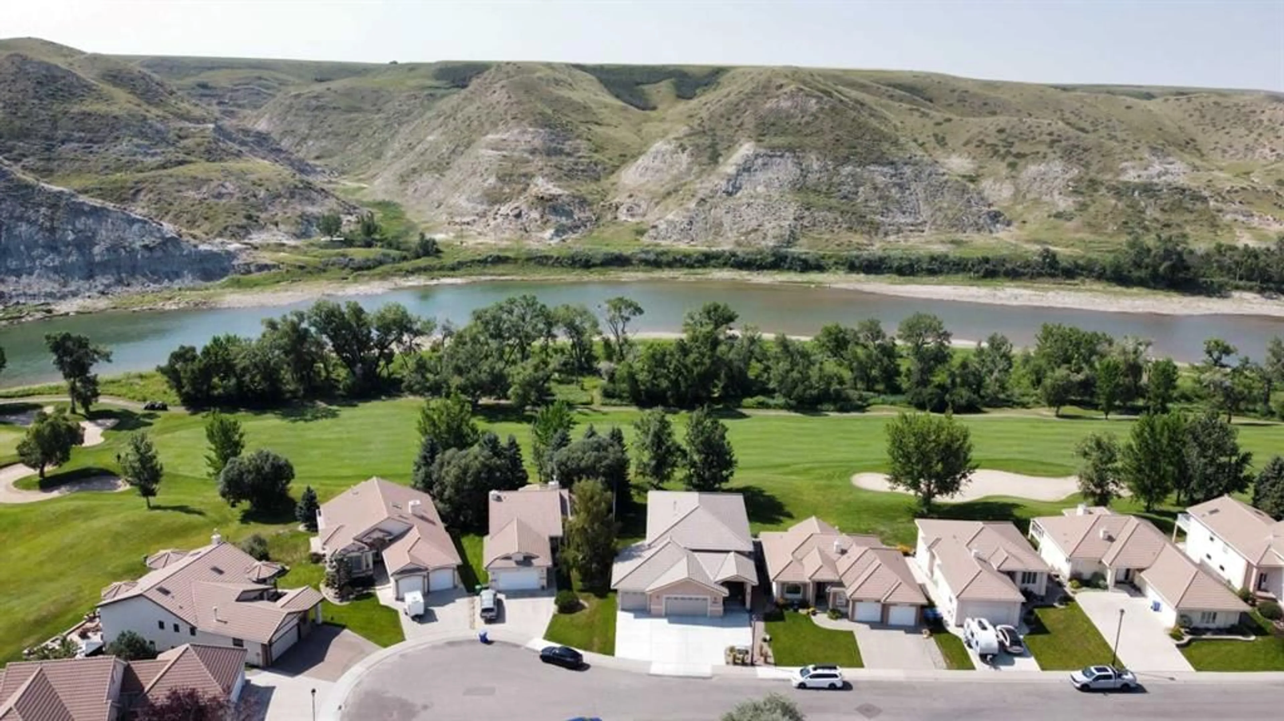
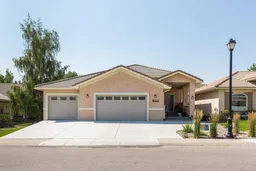
Paradise isn’t just the name of the community. It’s the feeling you get each time you come home. This custom walkout bungalow offers incredible views of the 13th fairway and the Oldman River, along with the space, quality and thoughtful construction you’ll rarely find. The main floor features 9 foot ceilings and a bright open concept layout connecting the kitchen, dining area and living room. The kitchen offers plenty of cabinetry, a large island with an eating bar and a great setup for entertaining. The living room features a beautiful fireplace, while the patio off the dining area is the perfect place to enjoy your morning coffee or evening happy hour. The main floor features a beautiful master bedroom with an impressive ensuite. The master suite has a walk-in shower, and a great stand alone tub. The fully developed walkout level includes two additional bedrooms, a huge family room, another fireplace and a wet bar. This home was built with quality in mind, including 26 piles extending to bedrock, additional steel, concrete and I beams. There is also a three foot crawl space below the walkout level for the floor joists, plumbing and heating, with heating ducts positioned at floor level. Completing the property is an incredible triple garage measuring just over 1,000 square feet. Take a look through the photos and virtual tour, then call your REALTOR® to experience this truly one of a kind home.
Property Details
Interior
Features
Main Floor
Kitchen
14`8" x 17`0"Dining Room
14`8" x 20`7"Living Room
21`4" x 20`7"Bedroom - Primary
15`6" x 15`9"Exterior
Features
Parking
Garage spaces 3
Garage type -
Other parking spaces 0
Total parking spaces 3
Property History
 50
50

