103 Canyon Terr, Lethbridge, Alberta T1K 6W7
Contact us about this property
Highlights
Estimated valueThis is the price Wahi expects this property to sell for.
The calculation is powered by our Instant Home Value Estimate, which uses current market and property price trends to estimate your home’s value with a 90% accuracy rate.Not available
Price/Sqft$506/sqft
Monthly cost
Open Calculator
Description



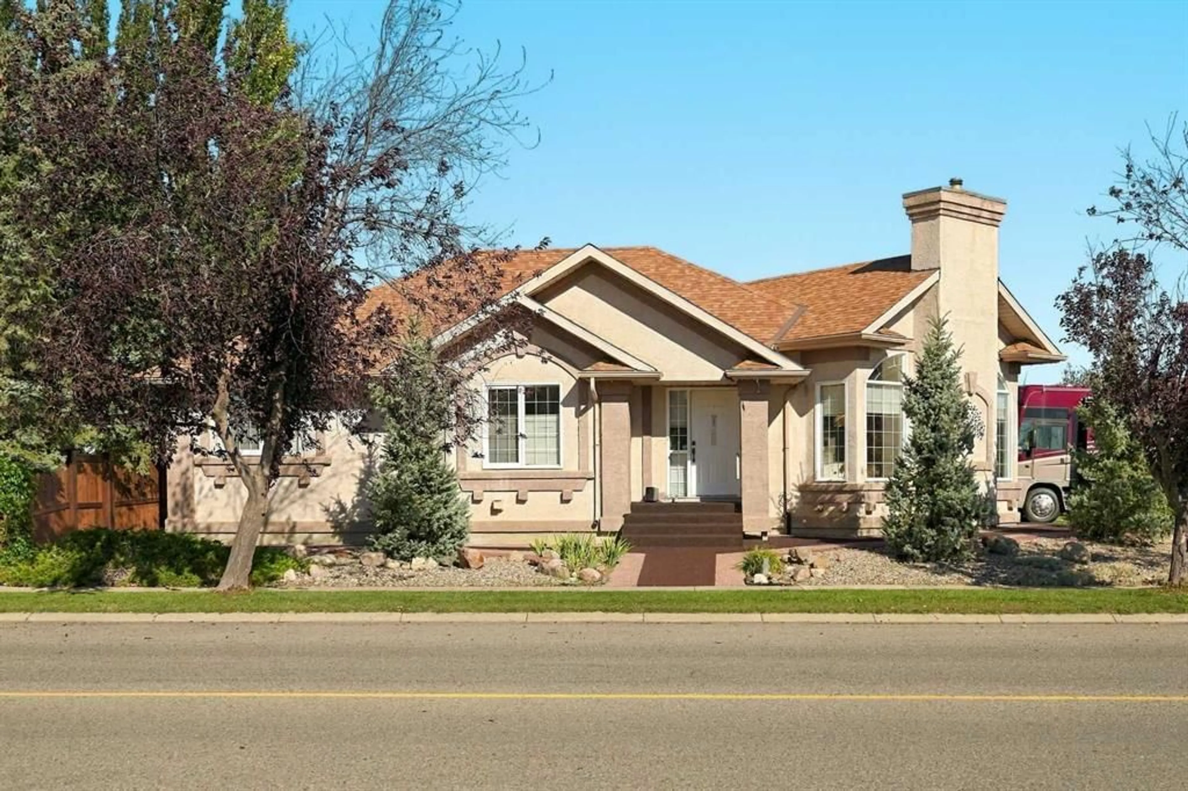
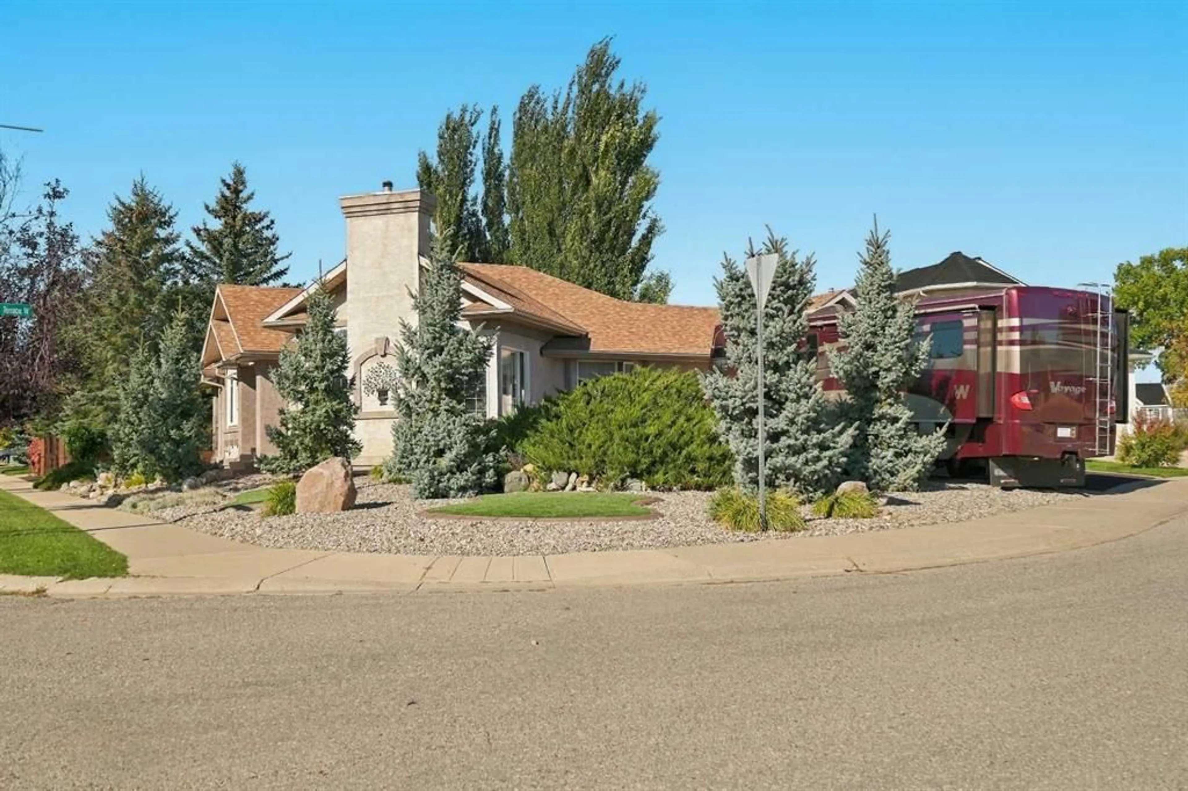
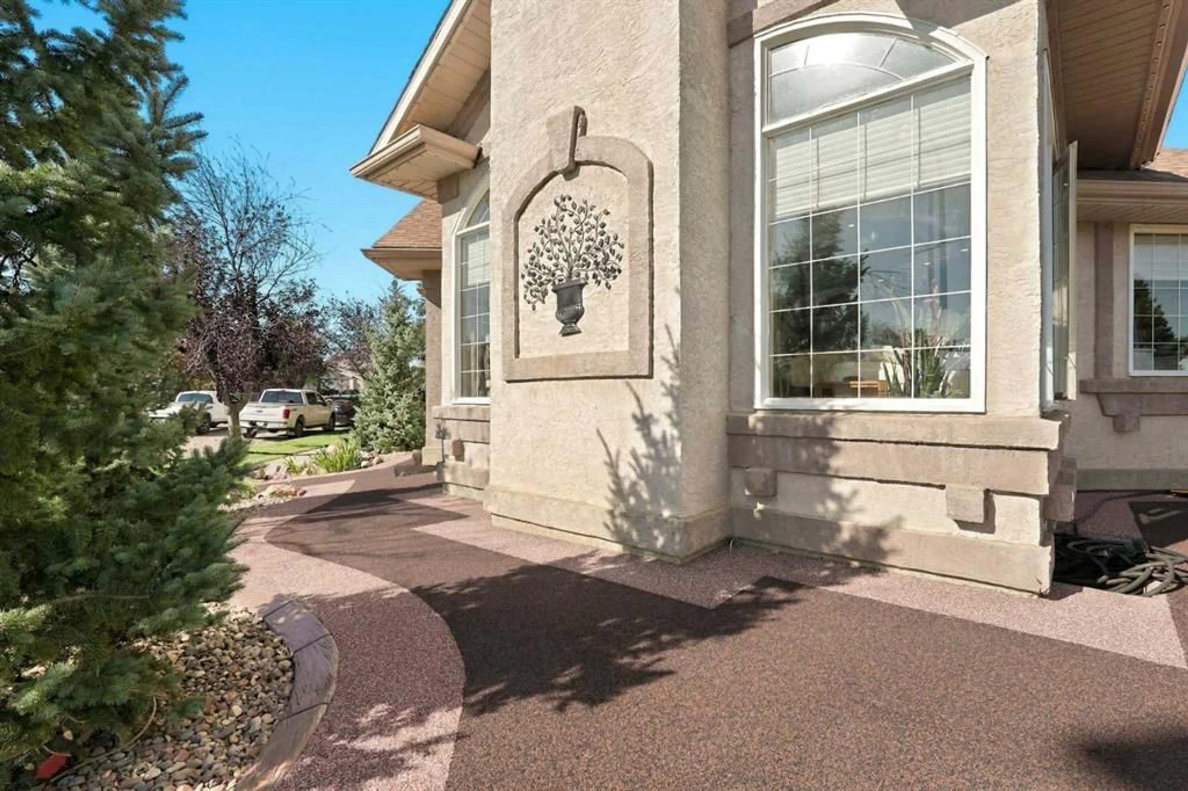
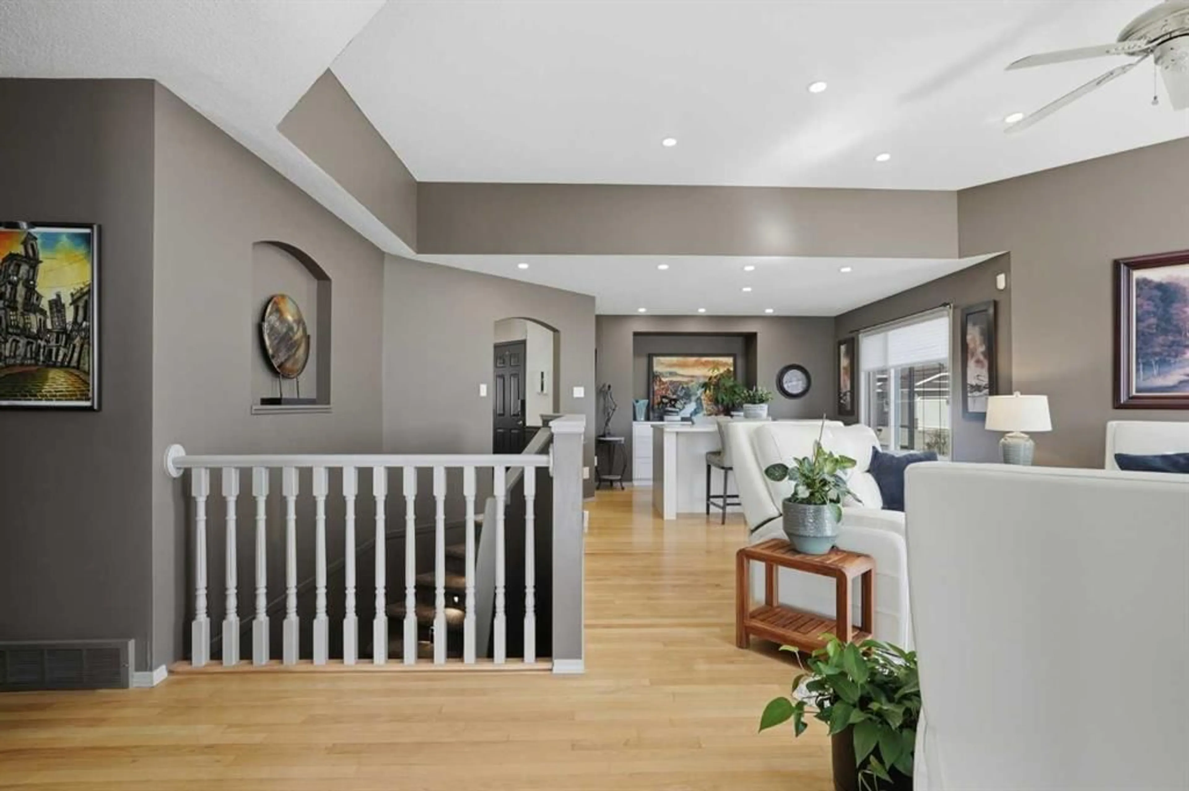
Elegance, privacy and exceptional outdoor living await in this beautifully maintained executive bungalow, perfectly positioned on a 10,000+ sq. ft. corner lot in prestigious Paradise Canyon. Just moments from the golf course, walking paths and Oldman River, and coulees, this 1,600 sq. ft. home offers comfortable main-floor living with spacious entertaining areas, hardwood floors, gas fireplaces, large windows, primary suite with ensuite and walk-in closet, second bedroom, den/office/third bedroom and main-floor laundry. But the backyard is truly the showstopper. Extensively landscaped with new sod, trees, fencing, perennials, concrete patio, Quick Curb and rubberized paving over concrete out front of home, this private outdoor oasis is made for entertaining and enjoying the best of summer. The lower level adds an expansive family room with updated bar, granite countertops, accent lighting, games area and generous guest space with covered gazebo on the new deck space. And then there is the spectacular two-storey detached outbuilding with a pellet stove — an incredible bonus space for a man cave, hobby room, guest retreat, entertaining or storage. With Gemstone exterior lighting, extensive landscaping and exceptional outdoor spaces, this is a rare Paradise Canyon property where the lifestyle continues well beyond the walls of the home.
Property Details
Interior
Features
Main Floor
4pc Bathroom
4pc Ensuite bath
0`0" x 0`0"Bedroom
11`0" x 12`0"Dining Room
11`9" x 12`10"Exterior
Features
Parking
Garage spaces 2
Garage type -
Other parking spaces 2
Total parking spaces 4
Property History
 48
48