4 days on Market

605 50 Ave, Coalhurst, Alberta T0L 0V0

Detached
4
2 + 1
~1730.00 sqft
$449,900
Get pre-qualifiedPowered by nesto
Detached
4
2 + 1
~1730.00 sqft

Contact us about this property

Call

Highlights

Property Estimate

Days on market4 days

Estimated valueNot available

Price/Sqft$260/sqft

Monthly cost

Open Calculator

Description

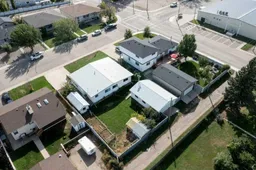
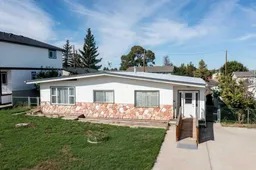
Welcome to this beautifully modernized home in the quiet, family-friendly community of Coalhurst! Offering over 1,700 square feet of total comfortable living space, this 4-bedroom, 1.5-bathroom property has been extensively updated and is completely ready for its next chapter. Step inside to find a fresh, contemporary interior boasting brand-new flooring, crisp new paint, modernized bathrooms, and updated appliances. The true showstopper is the brand-new kitchen, perfectly designed for effortless daily living and entertaining. For year-round comfort and energy efficiency, a top-of-the-line heat pump has also been newly installed. The main floor layout ensures easy accessibility throughout. The fourth bedroom can double as an extra living room/play room as it sits close to the kitchen and has double barn doors to open the space to the kitchen and dining room. Outside, the massive, fully cleaned-up lot is enclosed by a brand-new fence, offering a safe, expansive space for kids, pets, or summer gatherings. Hobbyists will fall in love with the double detached garage, which includes a dedicated workshop area for your tools and projects. An additional two (2) more sheds with tote storage allows you to have a greenhouse or extra space for hobbies. Enjoy the serene, peaceful lifestyle of Coalhurst while staying just a short drive from all the urban amenities of Lethbridge. Don’t miss your chance to own this fully refreshed, welcoming home—check out the photos and virtual tour, and schedule your viewing today!


Property Details

StyleBungalow
View-
Age of property1952
SqFt~1730.00 SqFt
Lot Size-
Parking Spaces4
MLS ®NumberA2313782
Community NameCoalhurst
Data SourcePILLAR 9
Listing byBraemore Management

Features

Heating: Forced Air
Cooling: Other

Main Floor

Bedroom

10`11" x 10`10"

Mud Room

6`11" x 21`4"

4pc Bathroom

Bedroom

13`3" x 9`1"


Features

Patio: See Remarks

Parking

Garage spaces 2

Garage type -

Other parking spaces 2

Total parking spaces 4


Property History

May 22, 2026
ListedActive
$449,900
4 days on market
history photo preview44
Listing by pillar 9®
Property listed by Braemore Management, Brokerage
Agent Banner Image
Interested in this property?Get in touch to get the inside scoop.

Market Data - Coalhurst

Geo Zone Map ThumbnailCoalhurst

Strong Buyer's Market

View Market Data

Detached house - for the past 30 days

Buyer's market Seller's market

Avg. Days on Market

Past 30 days

71 days

Compared to

2025

64 days

2024

47 days

2023

16 days

New Listings

Past 30 days

6 listings

Compared to

2025

8 listings

2024

6 listings

2023

3 listings

Units sold

Past 30 days

1 unit

Compared to

2025

6 units

2024

6 units

2023

3 units

Median Sold Price

Past 30 days

$615,000

Compared to

2025

$415,000

2024

$396,000

2023

$292,500


Population and Demographics

Overview

Total population 1892
Average household income $109,137

Age (%)

0 to 19
31%
20 to 34
23%
35 to 49
20%
50 to 64
16%
65 and plus
11%

Household composition (%)

Single family
74%
Single person
20%
Multi person
5%
Multi family
0%

Mother tongue (%)

English
92%
German
2%
Dutch
1%
Blackfoot
1%
Others
1%
French
1%

House tenancy (%)

Owners
81%
Renters
19%

What’s nearby?Essentials within 5 km

Local Logic

Transportation Scores

Estimated Budget