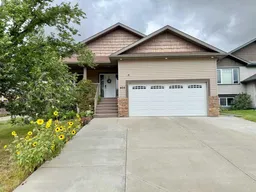
405 Lake Way, Coalhurst, Alberta T0L 0V0
Contact us about this property
Highlights
Estimated valueThis is the price Wahi expects this property to sell for.
The calculation is powered by our Instant Home Value Estimate, which uses current market and property price trends to estimate your home’s value with a 90% accuracy rate.Not available
Price/Sqft$363/sqft
Monthly cost
Open Calculator
Description
Welcome to this spacious four-bedroom, three-bathroom bungalow in Coalhurst, offering a functional layout, plenty of living space, and room for the whole family! As you approach the home, you’re greeted by a large covered front porch, perfectly sheltered by a mature tree and offering a welcoming place to relax. Step inside to a bright, open concept main floor featuring vaulted ceilings and a cozy gas fireplace in the living room. The space flows seamlessly into the dining area and large kitchen, complete with ample cabinet and counter space along with a well-sized pantry. Three bedrooms are conveniently located on the main floor, including the spacious primary bedroom featuring a walk-in closet and private 4-piece ensuite with a tub/shower combination. Two additional bedrooms and another 4-piece bathroom are located just down the hall. Completing the main level is a convenient laundry room with direct access to the attached double garage. Downstairs, you’ll find an impressive family room with built-in speakers and wiring already in place for a projector, perfect for creating your own movie or entertainment room! A wet bar makes the space even better for hosting family and friends. The lower level also offers a fourth well sized bedroom, another 4-piece bathroom, and plenty of storage under the stairs and in the mechanical room. The home is equipped with a tankless hot water system for added efficiency and performance. Outside, enjoy a fully fenced, generously sized backyard with an established garden area, while the oversized driveway provides plenty of additional parking. With a great combination of space, comfort, and functionality, this Coalhurst bungalow is ready for its next owners. Don’t miss out, call your favourite agent today!
Property Details
Interior
Features
Main Floor
Living/Dining Room Combination
21`10" x 13`5"Kitchen
8`3" x 12`9"Bedroom - Primary
12`9" x 12`1"4pc Ensuite bath
4`11" x 7`5"Exterior
Features
Parking
Garage spaces 2
Garage type -
Other parking spaces 2
Total parking spaces 4
Property History
37