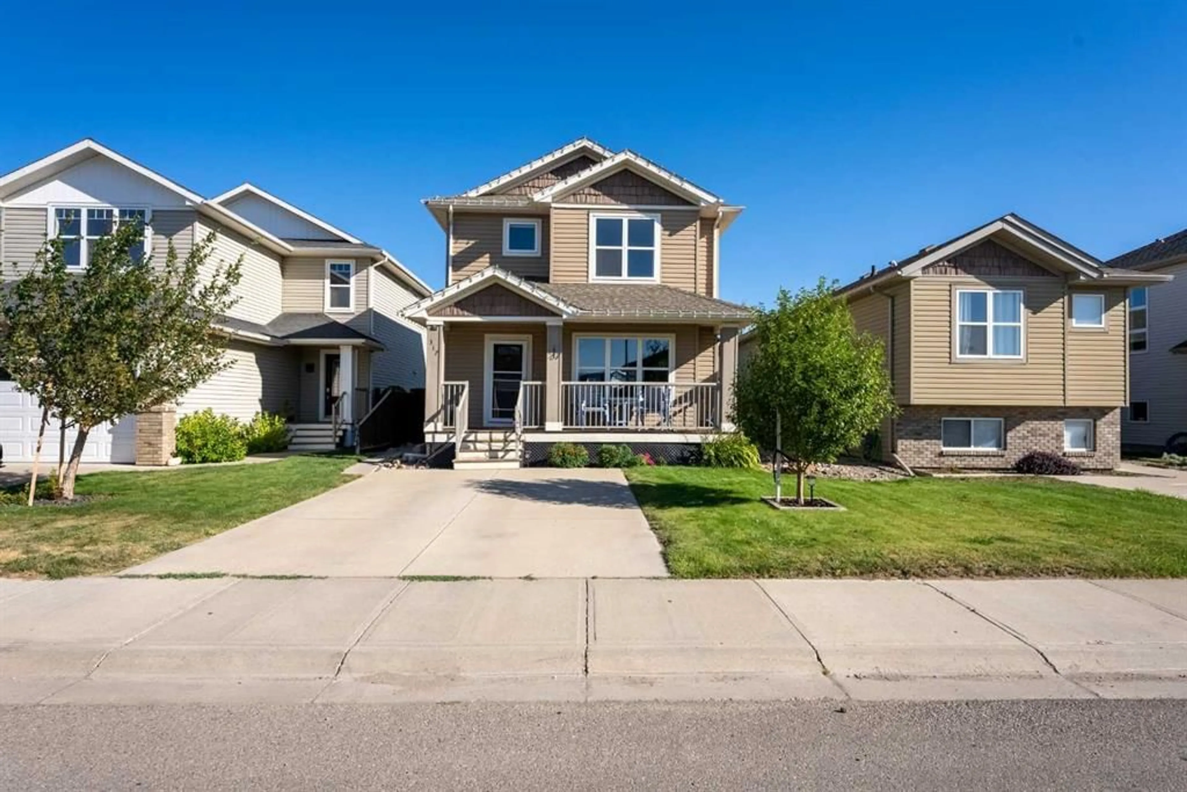
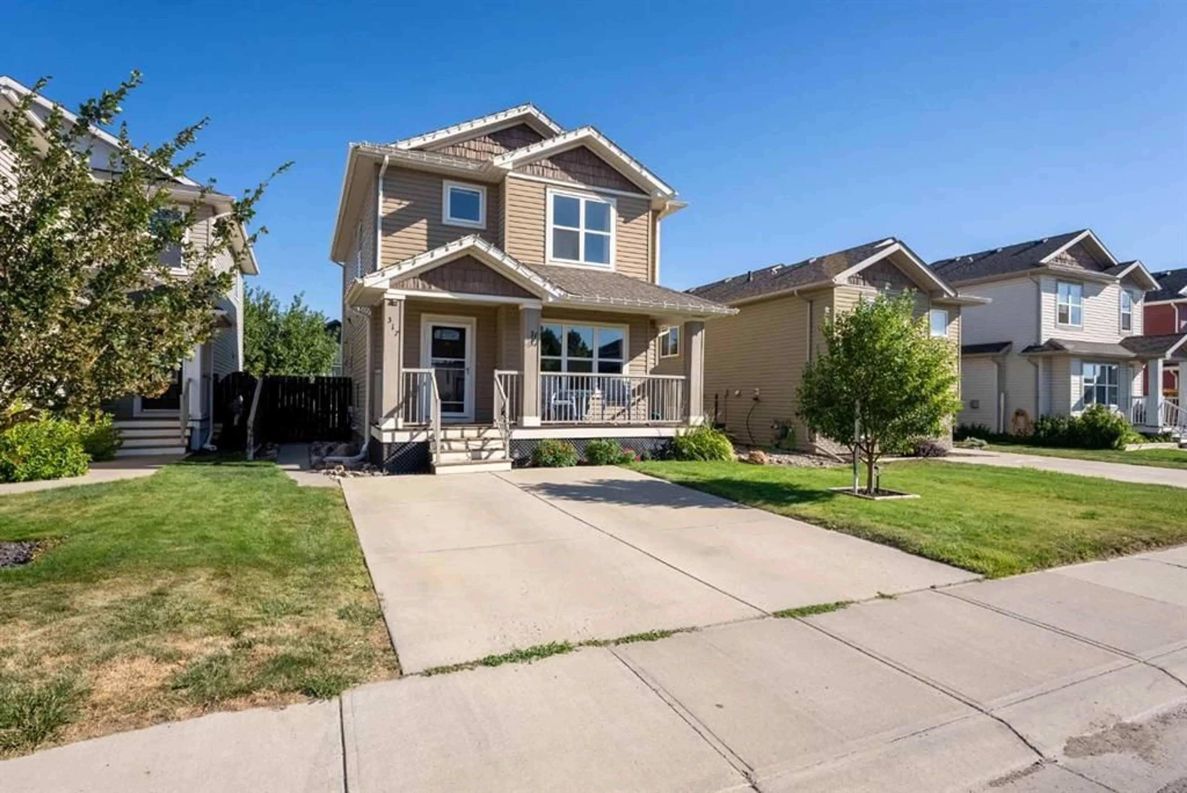
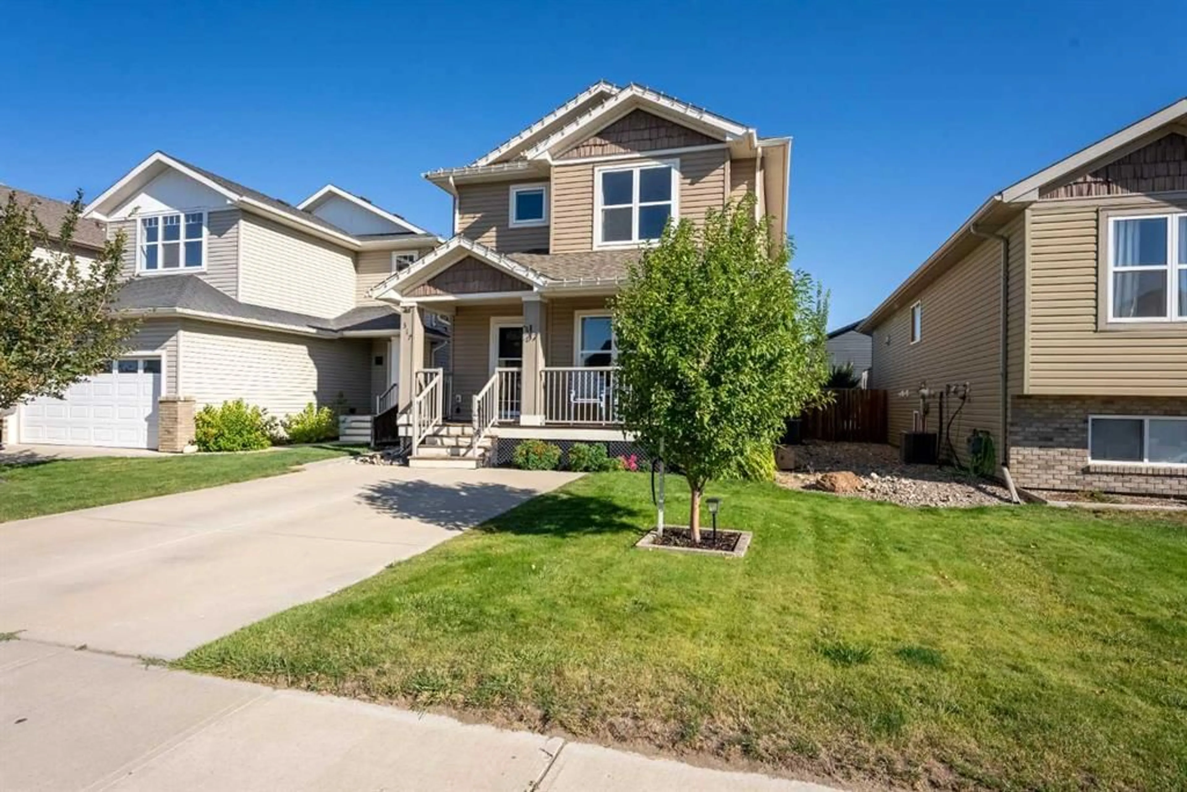
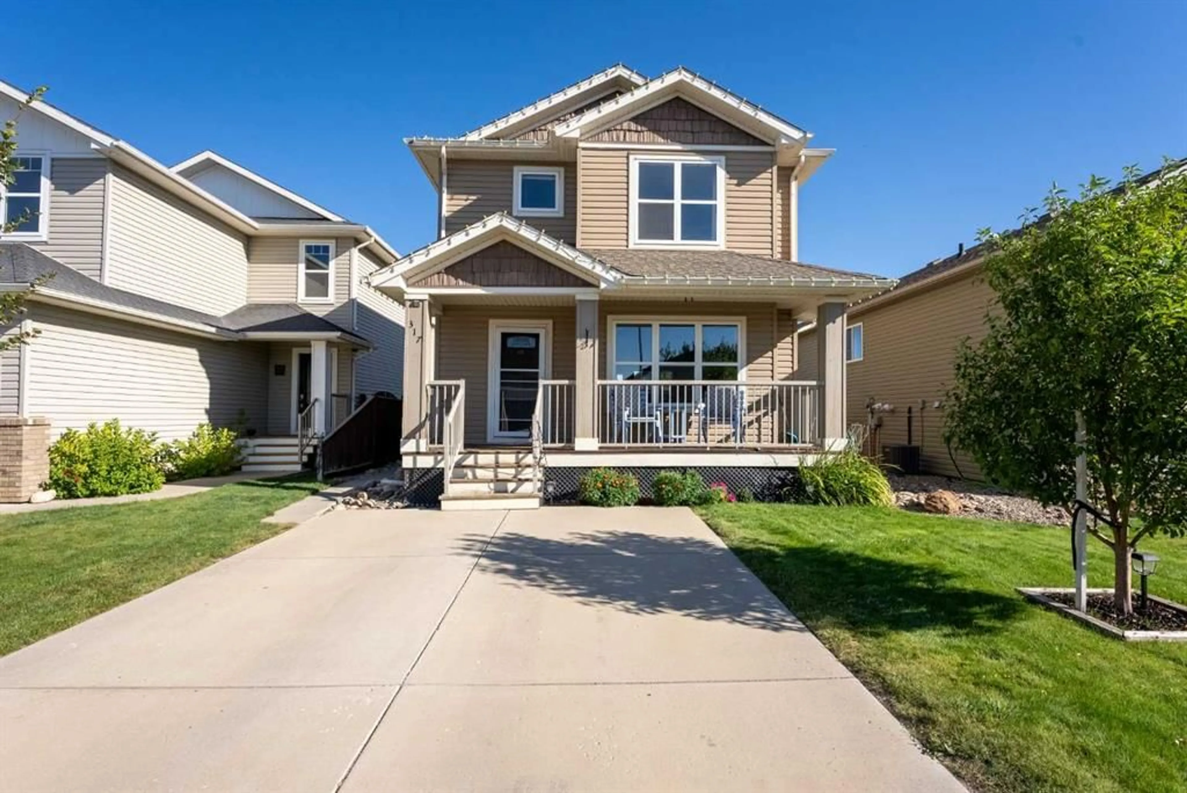
317 Sundance Dr, Coalhurst, Alberta T0L 0V2
Contact us about this property
Highlights
Estimated valueThis is the price Wahi expects this property to sell for.
The calculation is powered by our Instant Home Value Estimate, which uses current market and property price trends to estimate your home’s value with a 90% accuracy rate.Not available
Price/Sqft$281/sqft
Monthly cost
Open Calculator
Description
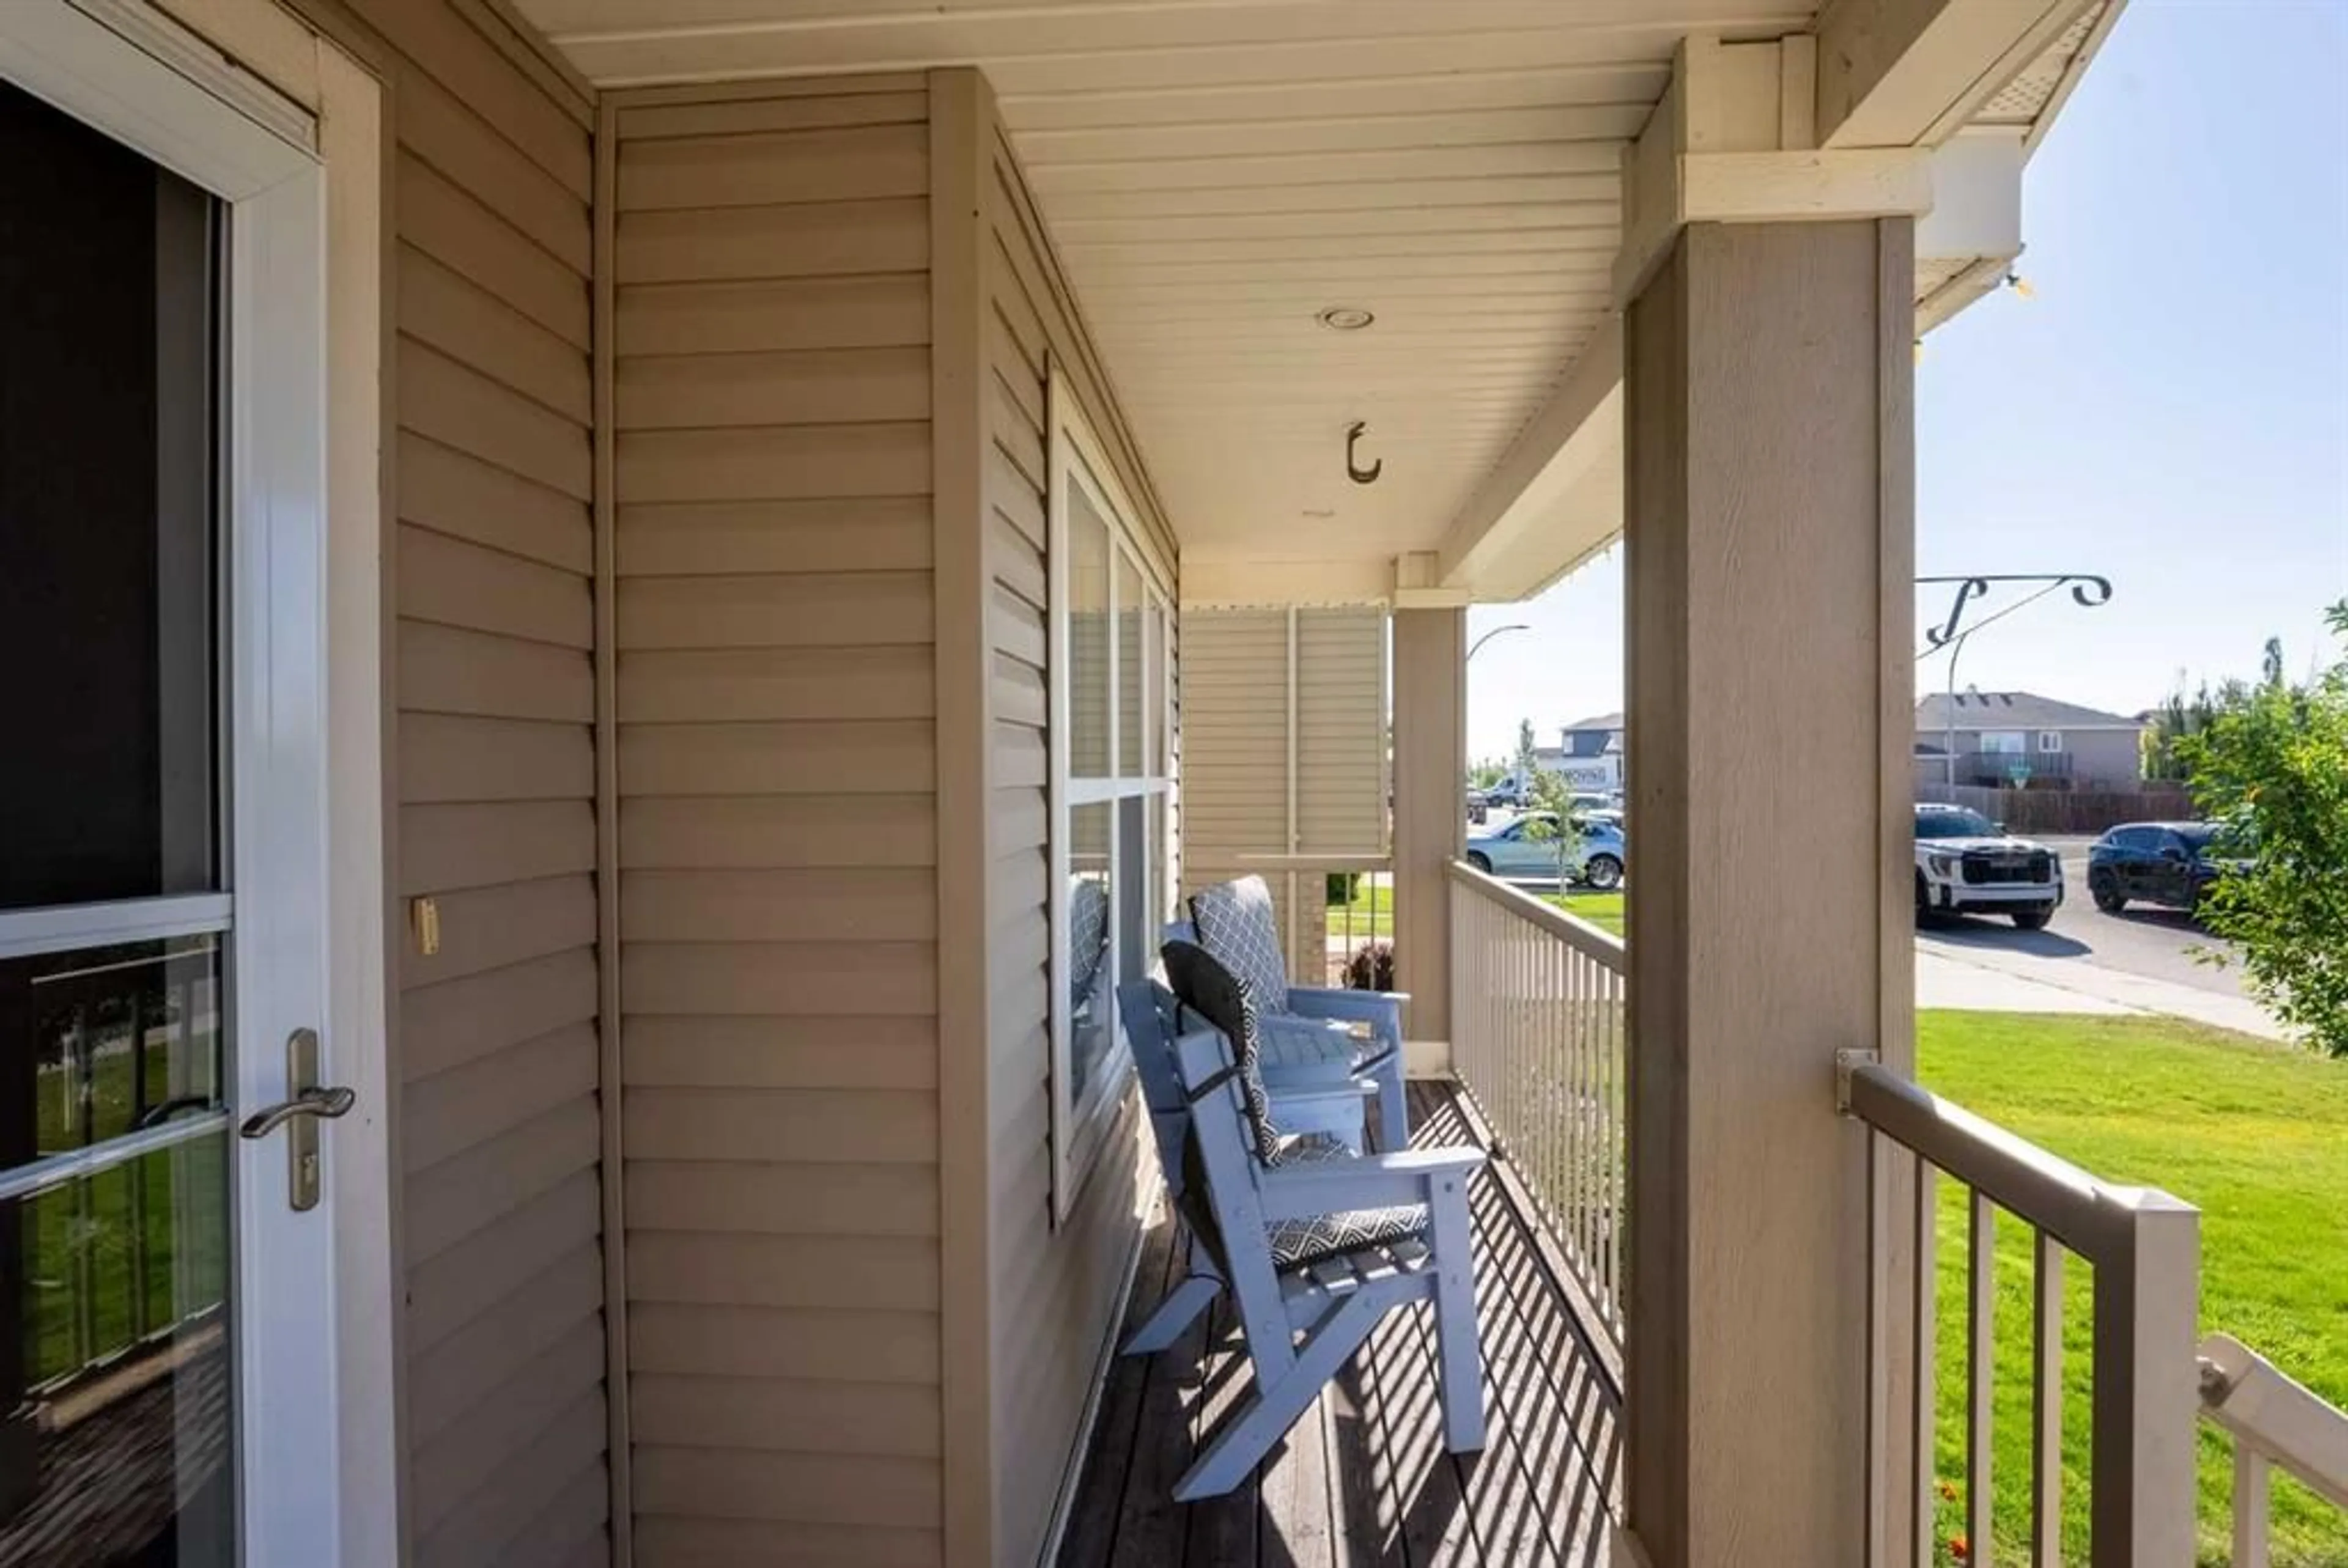
Welcome to 317 Sundance Drive in Coalhurst! Looking for a great family home in a quiet town? Look no further. This fully developed two-storey offers over 1,400 sq. ft. above grade, four bedrooms, 3.5 bathrooms, and plenty of space for the whole family. The main floor features a bright, open layout connecting the living room, dining area, and kitchen, along with convenient main-floor laundry and access to the back deck and landscaped yard. Upstairs, the spacious primary bedroom is a standout with a large ensuite and walk-in closet. Two additional bedrooms and a full bathroom complete the upper level. Downstairs, you'll find even more living space with a family room, fourth bedroom with its own walk-in closet, another bathroom, and plenty of storage. Outside, the fully landscaped yard features underground sprinklers, a great deck, and two storage sheds. Since 2021, the home has also seen several updates including a new washer, dryer, fridge, central A/C, sump pump, vinyl flooring, paint, light switches and plugs, and select pot lights. Located in the family-friendly community of Sundance with parks, playgrounds, and schools nearby, this home has the space, layout, and location to make a great fit for its next family.
Upcoming Open House
Property Details
Interior
Features
Main Floor
2pc Bathroom
Dining Room
6`10" x 10`9"Kitchen
14`2" x 10`9"Living Room
13`8" x 21`10"Exterior
Features
Parking
Garage spaces -
Garage type -
Total parking spaces 2
Property History
 44
44

